
939 235th Street, Dresser, WI 54009
Local realty services provided by:ERA MyPro Realty
Listed by: jean lundgren, erin martinson
Office: keller williams premier realty
MLS#:7124878
Source:Metro MLS
939 235th Street,Dresser, WI 54009
$525,000
- 4 Beds
- 2 Baths
- 2,292 sq. ft.
- Single family
- Pending
Price summary
- Price:$525,000
- Price per sq. ft.:$229.06
About this home
Quality custom built home on 1.01 acres! This beautifully designed home offers exceptional one-level living with 4 bedrooms and thoughtful custom details throughout. The gourmet kitchen is a true centerpiece, featuring custom cabinetry, quartz countertops, and an impressive 10-foot island-perfect for entertaining and everyday living. The spacious owner's suite offers a luxurious walk-in shower and comfortable retreat with walk-in closet. The additional 3 bedrooms provide privacy located on the opposite side of the living room. Enjoy year-round relaxation in the 12x18 sunroom and step outside to the concrete patio, fenced-in yard, professional landscaping & 10x18 storage shed, providing plenty of space for outdoor enjoyment, hobbies & storage. The 3 car heated attached garage boasts epoxy floors, floor drain & air exchanger to the garage & house. This exceptional property combines quality craftmanship, stylish finishes, & the ease of one-level living in a private inviting setting.
Contact an agent
Home facts
- Year built:2021
- Subdivision & Development:Timber Ridge 1st Add
- Listing ID #:7124878
- Added:49 day(s) ago
- Updated:September 28, 2026 at 04:02 PM
Rooms and interior
- Bedrooms:4
- Total bathrooms:2
- Full bathrooms:1
- Dining Description:On Main Level
- Bathrooms Description:3/4 on Main, Full on Main, Master Bedroom Bath, Shower Stall
- Kitchen Description:Dishwasher, Exhaust Fan, Microwave, On Main Level, Range, Refrigerator
- Bedroom Description:Master Bedroom On Main Level, Walk-In Closet(s)
- Living area:2,292 sq. ft.
Heating and cooling
- Cooling:Air Exchange System, Central Air, Forced Air
- Heating:Forced Air, IN-Floor Heat, Natural Gas
Structure and exterior
- Roof:Metal
- Year built:2021
- Building area:2,292 sq. ft.
- Lot area:1.01 Acres
- Lot Features:Fences Allowed
- Architectural Style:Ranch
- Exterior Features:Irrigation system, Patio, Porch
- Levels:1 Story
Utilities
- Water:Well
Finances and disclosures
- Price:$525,000
- Price per sq. ft.:$229.06
- Tax amount:$4,225 (2025)
Features and amenities
- Appliances:Dishwasher, Microwave, Range, Refrigerator, Washer
- Laundry features:Dryer, Washer
- Amenities:Ceiling Fan(s), Circuit Breakers, Tankless Water Heater, Water Softener
Parking
- Parking description:Garage - Attached, Garage - Heated, Garage Opener Included, Insulated Garage
- Garage spaces:3
New listings near 939 235th Street
- New
 $350,000Active4 beds 2 baths2,252 sq. ft.
414 Roosevelt Drive, Dresser, WI 54009
MLS# 7146946Listed by: COLDWELL BANKER REALTY - Open Sat, 9 to 11am
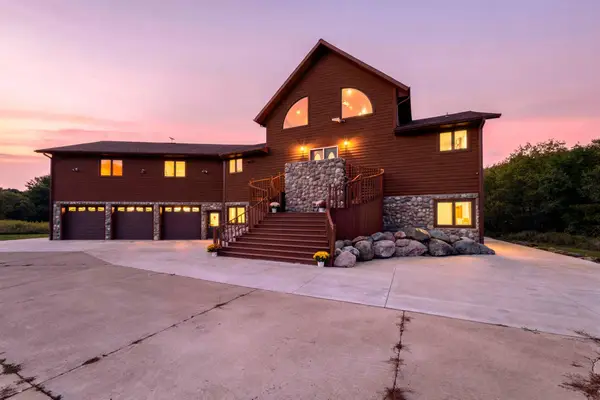 $1,050,000Active4 beds 6 baths6,182 sq. ft.
897 207th Street, Dresser, WI 54009
MLS# 7141049Listed by: EDINA REALTY, INC. 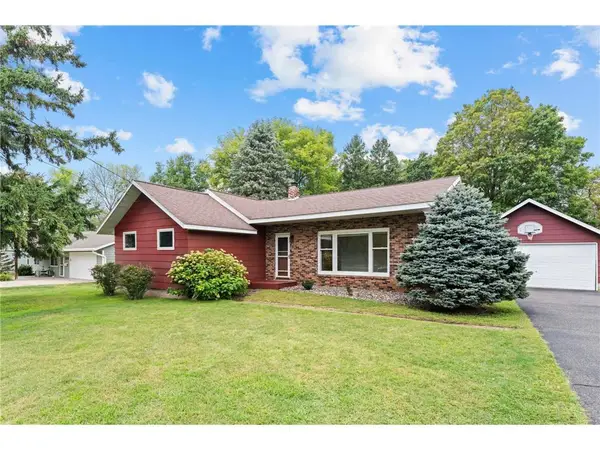 $269,900Pending3 beds 2 baths1,040 sq. ft.
405 State Street, Dresser, WI 54009
MLS# 7140512Listed by: EDINA REALTY, INC. $499,000Pending4 beds 3 baths2,704 sq. ft.
948 235th Street, Dresser, WI 54009
MLS# 7139570Listed by: PROPERTY EXECUTIVES REALTY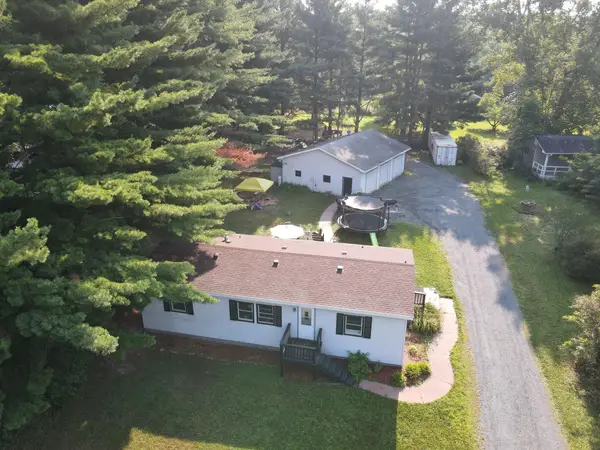 $200,000Active3 beds 2 baths1,248 sq. ft.
798 Horse Lake Lane, Dresser, WI 54009
MLS# 7117354Listed by: EDINA REALTY, INC.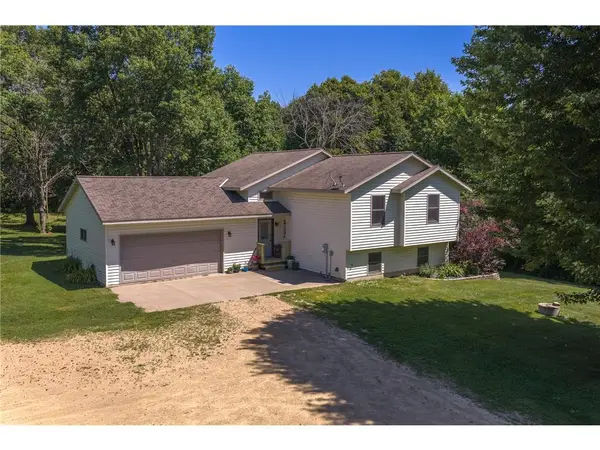 $385,000Pending3 beds 3 baths2,412 sq. ft.
1805 93rd Avenue, Dresser, WI 54009
MLS# 7109402Listed by: SAPHIRE REALTY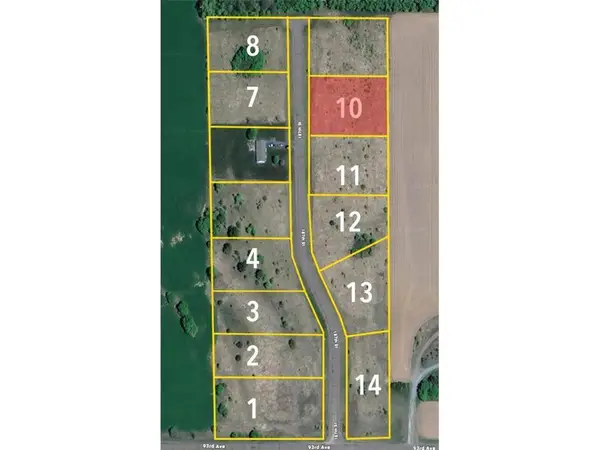 $60,000Active1.04 Acres
Lot 11 187th Street, Dresser, WI 54009
MLS# 7103665Listed by: RIVERLAND REAL ESTATE GROUP OF WISCONSIN LLC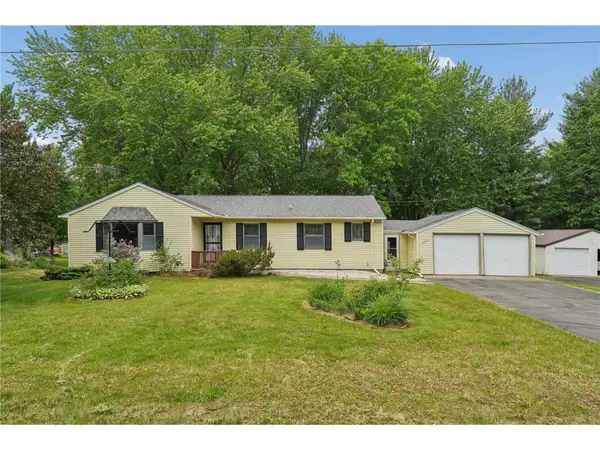 $309,900Pending4 beds 2 baths2,125 sq. ft.
235 Horsmann Avenue, Dresser, WI 54009
MLS# 7082997Listed by: KELLER WILLIAMS INTEGRITY WI/MN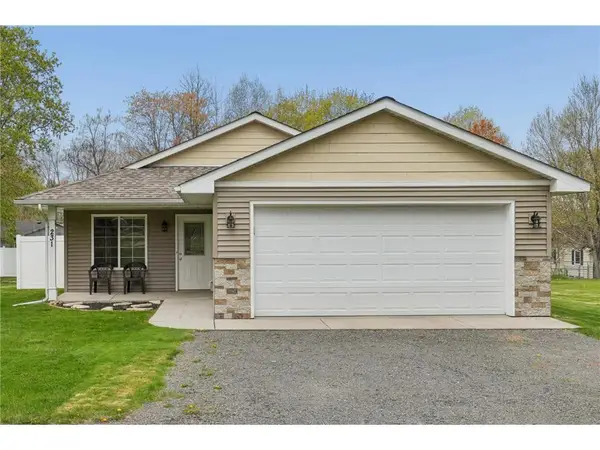 $279,900Pending2 beds 2 baths1,226 sq. ft.
231 State Road 35, Dresser, WI 54009
MLS# 7068169Listed by: CENTURY 21 AFFILIATED


Protect your home and budget from life's surprises with an Assurant Home Warranty, backed by a partner that supports you through every step of homeownership. Explore Plans.
© 2023 - 2026 ERA Franchise Systems LLC. All rights reserved. ERA Franchise Systems LLC fully supports the principles of the Fair Housing Act and the Equal Opportunity Act. ERA, ERA Real Estate powered, and their respective logos are registered service marks of ERA Franchise Systems LLC. Each office is independently owned and operated.