
1715 E Clairemont Avenue, Eau Claire, WI 54701
Local realty services provided by:ERA MyPro Realty
Listed by: courtney kneifl
Office: luxe realty
MLS#:1602960
Source:Metro MLS
1715 E Clairemont Avenue,Eau Claire, WI 54701
$375,000
- 3 Beds
- 2 Baths
- 1,843 sq. ft.
- Single family
- Active
Price summary
- Price:$375,000
- Price per sq. ft.:$203.47
About this home
Welcome home to this well-maintained 3-bedroom, 2-bath home in a convenient Eau Claire location! Designed for comfortable everyday living, this home features a functional floor plan with spacious living areas, main-level laundry, and an attached 2-car garage. The backyard offers plenty of space to relax, entertain, or enjoy outdoor activities. Located just minutes from shopping, restaurants, parks, schools, and other everyday conveniences, you'll appreciate the perfect combination of comfort and accessibility. Whether you're looking for your first home, downsizing, or simply seeking a move-in-ready property in a desirable location, this home is one you won't want to miss!
Contact an agent
Home facts
- Year built:2013
- Listing ID #:1602960
- Added:45 day(s) ago
- Updated:August 21, 2026 at 03:36 PM
Rooms and interior
- Bedrooms:3
- Total bathrooms:2
- Full bathrooms:2
- Kitchen Description:Dishwasher, Microwave, On Main Level, Range/Oven, Refrigerator
- Bedroom Description:Master Bedroom On Main Level
- Basement Description:Full
- Living area:1,843 sq. ft.
Heating and cooling
- Cooling:Central Air, Forced Air
- Heating:Forced Air, Natural Gas
Structure and exterior
- Year built:2013
- Building area:1,843 sq. ft.
- Construction Materials:Vinyl
- Exterior Features:Patio
- Foundation Description:Poured Concrete
- Levels:1 Story
Utilities
- Water:Municipal Water
- Sewer:Municipal Sewer
Finances and disclosures
- Price:$375,000
- Price per sq. ft.:$203.47
- Tax amount:$4,530 (2025)
Features and amenities
- Appliances:Dishwasher, Microwave, Refrigerator, Washer
- Laundry features:Dryer, Washer
- Amenities:Circuit Breakers
Parking
- Parking description:2 Car Garage, Garage - Attached, Garage Opener Included
- Garage spaces:2
New listings near 1715 E Clairemont Avenue
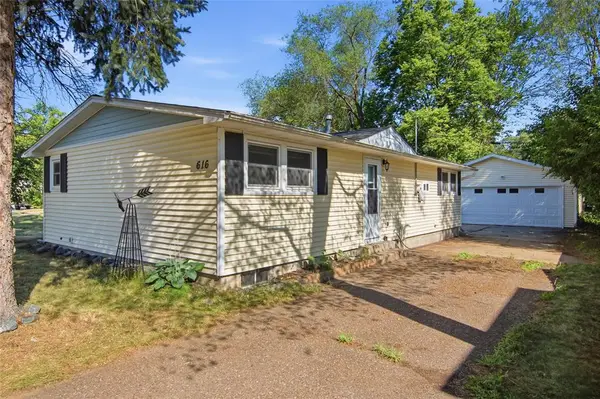 $245,000Active3 beds 2 baths1,564 sq. ft.
616 Truax Boulevard, Eau Claire, WI 54703
MLS# 1604241Listed by: WOODS & WATER REALTY INC/REGIONAL OFFICE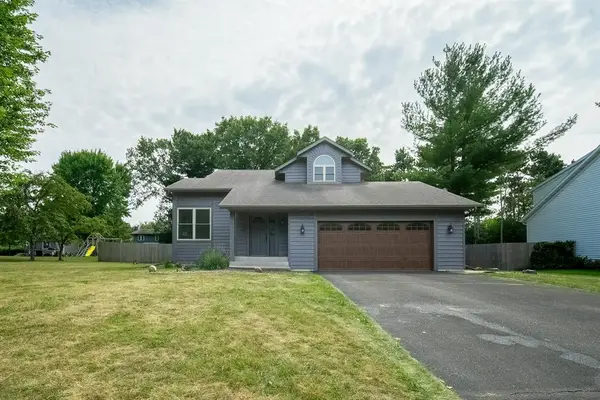 $389,000Active3 beds 3 baths1,700 sq. ft.
727 Rassbach Street, Eau Claire, WI 54701
MLS# 1604252Listed by: SYMPLE REAL ESTATE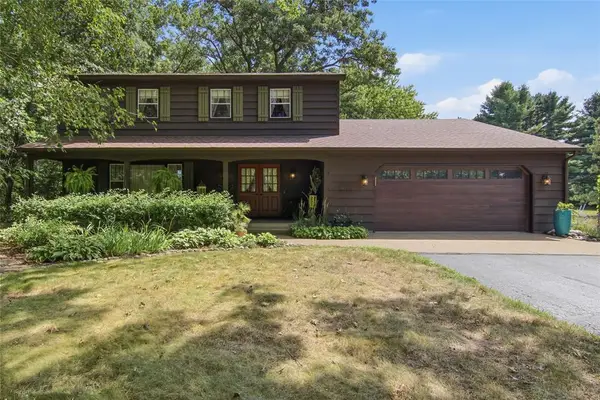 $479,900Active4 beds 3 baths2,100 sq. ft.
S7475 Homestead Road, Eau Claire, WI 54701
MLS# 1604253Listed by: ESCHER REAL ESTATE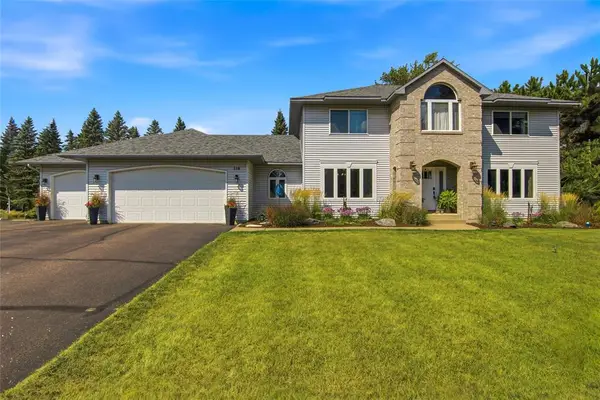 $549,900Active4 beds 4 baths3,404 sq. ft.
116 Grey Friar Lane, Eau Claire, WI 54701
MLS# 1604263Listed by: CB BRENIZER/EAU CLAIRE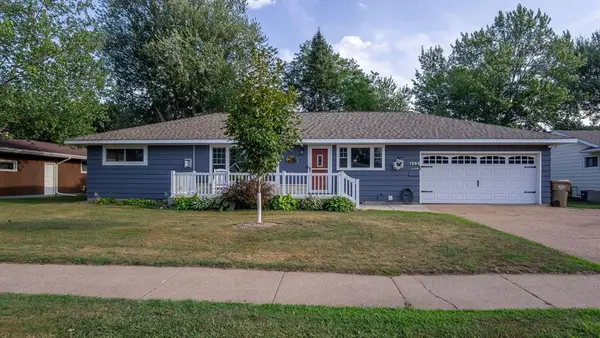 $334,900Active3 beds 2 baths1,865 sq. ft.
1905 E Lexington Boulevard, Eau Claire, WI 54701
MLS# 1604274Listed by: CHIPPEWA VALLEY REAL ESTATE, LLC- New
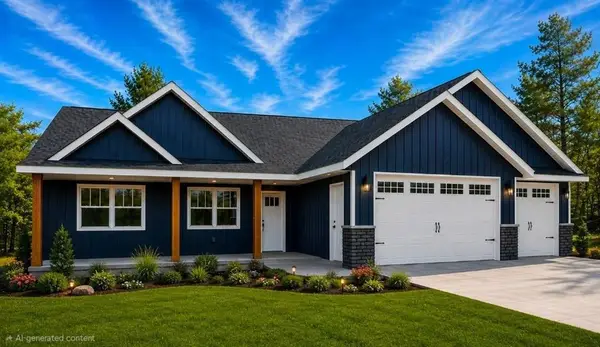 $625,000Active3 beds 3 baths2,125 sq. ft.
9084 S 24th Avenue, Eau Claire, WI 54703
MLS# 1604297Listed by: RE/MAX RESULTS EAU CLAIRE 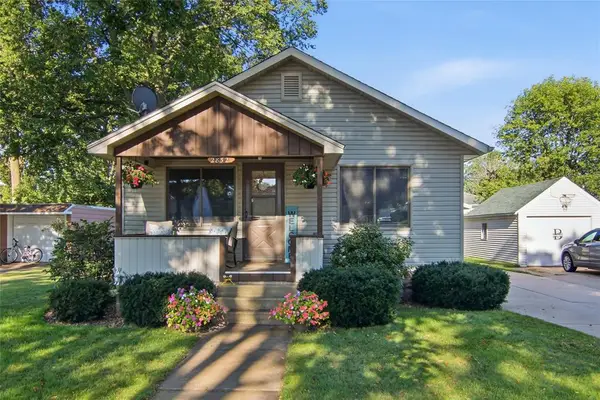 $209,900Active2 beds 1 baths720 sq. ft.
2832 5th Street, Eau Claire, WI 54703
MLS# 1604306Listed by: PROPERTY SHOPPE REALTY LLC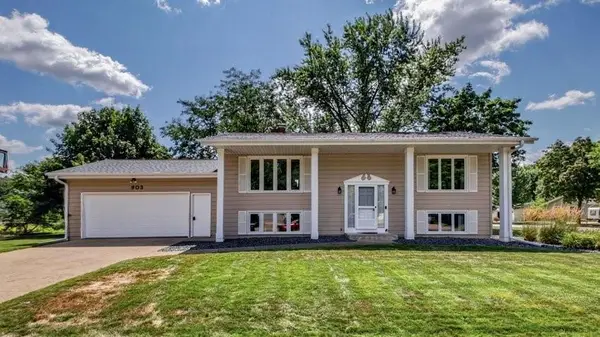 $375,000Active4 beds 2 baths1,940 sq. ft.
903 Pamela Place, Eau Claire, WI 54701
MLS# 1604317Listed by: CHIPPEWA VALLEY REAL ESTATE, LLC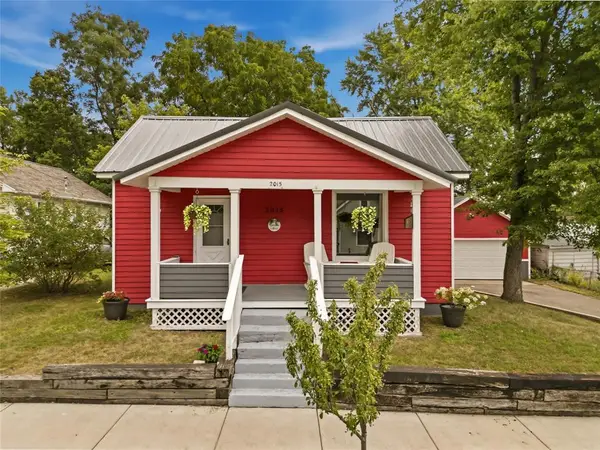 $220,000Active2 beds 1 baths1,030 sq. ft.
2015 4th Street, Eau Claire, WI 54703
MLS# 1604335Listed by: PROPERTY SHOPPE REALTY LLC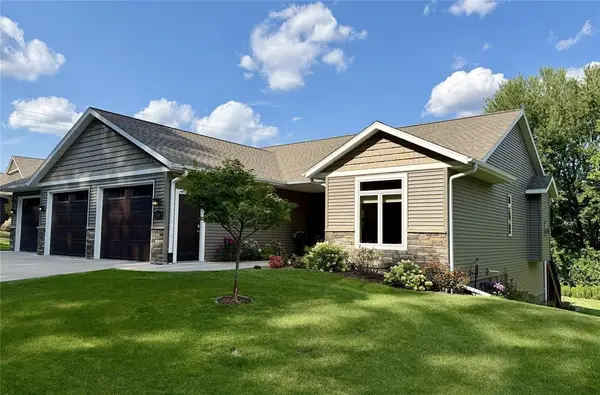 $585,000Pending4 beds 3 baths2,818 sq. ft.
2355 Mckinley Road, Eau Claire, WI 54703
MLS# 1604352Listed by: CHIPPEWA VALLEY REAL ESTATE, LLC


Protect your home and budget from life's surprises with an Assurant Home Warranty, backed by a partner that supports you through every step of homeownership. Explore Plans.
© 2023 - 2026 ERA Franchise Systems LLC. All rights reserved. ERA Franchise Systems LLC fully supports the principles of the Fair Housing Act and the Equal Opportunity Act. ERA, ERA Real Estate powered, and their respective logos are registered service marks of ERA Franchise Systems LLC. Each office is independently owned and operated.