
2015 4th Street, Eau Claire, WI 54703
Local realty services provided by:ERA MyPro Realty
Listed by: jessica graves
Office: property shoppe realty llc.
MLS#:1604335
Source:Metro MLS
Price summary
- Price:$220,000
- Price per sq. ft.:$213.59
About this home
Downtown charm with a private backyard retreat! Welcome home to this cute 2-bedroom, 1-bathroom home perfectly situated near downtown! Full of character and thoughtful updates throughout, this inviting home offers the perfect blend of comfort, convenience and charm. Start your mornings relaxing on the welcoming front porch drinking your coffee and spend your evenings in your own private backyard retreat. The secluded outdoor space is designed for entertaining, featuring a dedicated entertainment area and fire pit-perfect for summer gatherings, cozy evenings, and making memories with friends and family. Inside, you'll find updates throughout that give the home a fresh, move-in-ready feel while maintaining its cozy charm. Enjoy peace of mind with a new metal roof, new countertops, stainless steel appliances, backyard redesigned and metal siding painted all in 2020. Previous to that, new LVT flooring, double hung windows, interior paint, new lighting, central air unit and new deck in 2019. The front porch, back deck and bathroom were painted in 2026. Location is a standout feature, with downtown shopping, dining, entertainment, and nightlife all close by, making it easy to enjoy everything this area has to offer. Come see it before it's gone! Your next home could be waiting for you right here....
Contact an agent
Home facts
- Year built:1891
- Listing ID #:1604335
- Added:56 day(s) ago
- Updated:October 16, 2026 at 04:06 PM
Rooms and interior
- Bedrooms:2
- Total bathrooms:1
- Full bathrooms:1
- Kitchen Description:Microwave, On Main Level, Range/Oven, Refrigerator
- Bedroom Description:Master Bedroom On Main Level
- Basement Description:Partial
- Living area:1,030 sq. ft.
Heating and cooling
- Cooling:Central Air, Forced Air
- Heating:Forced Air, Natural Gas
Structure and exterior
- Year built:1891
- Building area:1,030 sq. ft.
- Lot area:0.1 Acres
- Construction Materials:Aluminum/Steel
- Exterior Features:Deck, Fenced Yard, Patio, Patio-Brick, Porch
- Foundation Description:Stone
- Levels:1 Story
Utilities
- Water:Municipal Water
- Sewer:Municipal Sewer
Finances and disclosures
- Price:$220,000
- Price per sq. ft.:$213.59
- Tax amount:$3,443 (2025)
Features and amenities
- Appliances:Microwave, Refrigerator, Washer
- Laundry features:Dryer, Washer
- Amenities:Ceiling Fan(s), Circuit Breakers, High Speed Internet, _fea_some Window Coverings
Parking
- Parking description:2 Car Garage, Garage - Detached, Garage Opener Included
- Garage spaces:2
New listings near 2015 4th Street
 $575,000Active3 beds 3 baths3,678 sq. ft.
3910 Freedom Drive, Eau Claire, WI 54703
MLS# 1605398Listed by: CHIPPEWA VALLEY REAL ESTATE, LLC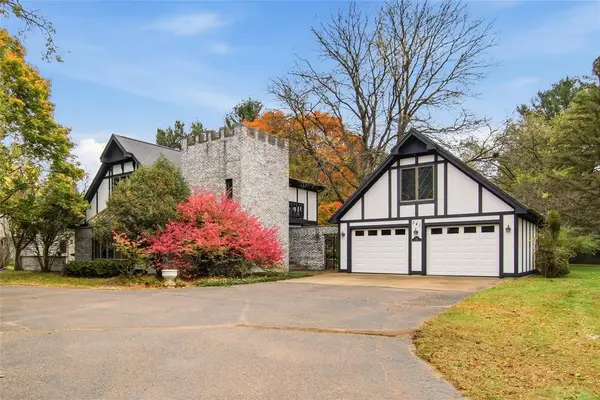 $415,000Active3 beds 3 baths2,854 sq. ft.
341 W Hamilton Avenue, Eau Claire, WI 54701
MLS# 1605910Listed by: PROPERTY SHOPPE REALTY LLC $484,900Active5 beds 4 baths3,788 sq. ft.
2922 Wayland Court, Eau Claire, WI 54703
MLS# 1605913Listed by: CHIPPEWA VALLEY REAL ESTATE, LLC- New
 $524,900Active3 beds 3 baths2,870 sq. ft.
S8420 Oriole Drive, Eau Claire, WI 54701
MLS# 1605916Listed by: KLEVEN REAL ESTATE INC  $259,900Active4 beds 2 baths2,402 sq. ft.
234 W Lexington Boulevard, Eau Claire, WI 54701
MLS# 1605941Listed by: DONNELLAN REAL ESTATE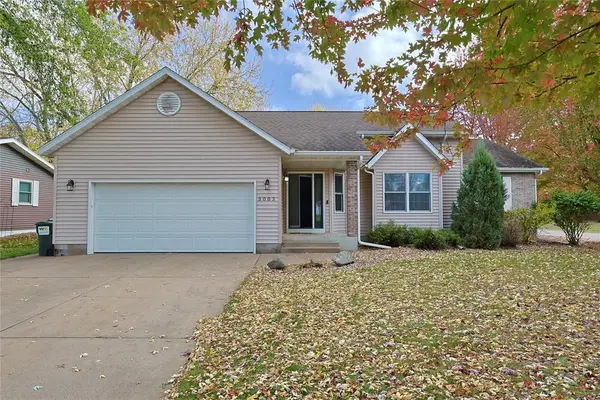 $419,900Active3 beds 3 baths2,450 sq. ft.
3003 Green View Drive, Eau Claire, WI 54703
MLS# 1605951Listed by: BILLER REALTY $394,900Active4 beds 3 baths2,276 sq. ft.
2737 Jeanne Lane, Eau Claire, WI 54703
MLS# 1605974Listed by: CB BRENIZER/EAU CLAIRE $349,900Active3 beds 2 baths1,800 sq. ft.
4878 Field Crest Lane, Eau Claire, WI 54701
MLS# 1605976Listed by: EAU CLAIRE REALTY LLC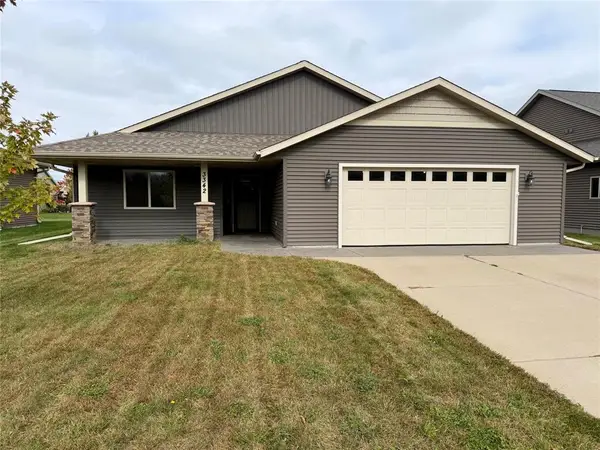 $330,000Active3 beds 2 baths1,688 sq. ft.
3342 Vineyard Street, Eau Claire, WI 54703
MLS# 1605987Listed by: WOODS & WATER REALTY INC/REGIONAL OFFICE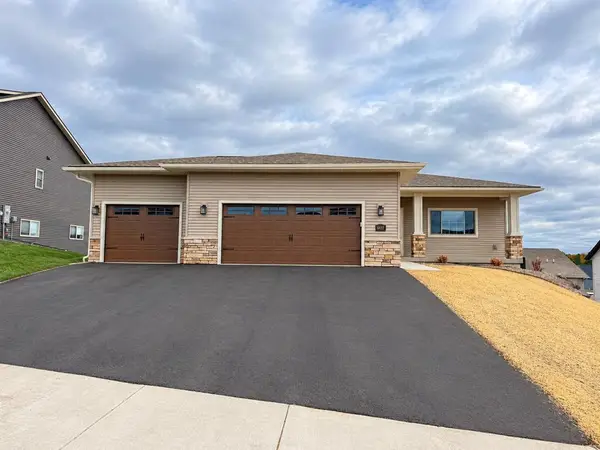 $496,227.71Active4 beds 3 baths2,356 sq. ft.
6459 Silver Lake Drive #Lot 88, Eau Claire, WI 54703
MLS# 1606009Listed by: C & M REALTY


Protect your home and budget from life's surprises with an Assurant Home Warranty, backed by a partner that supports you through every step of homeownership. Explore Plans.
© 2023 - 2026 ERA Franchise Systems LLC. All rights reserved. ERA Franchise Systems LLC fully supports the principles of the Fair Housing Act and the Equal Opportunity Act. ERA, ERA Real Estate powered, and their respective logos are registered service marks of ERA Franchise Systems LLC. Each office is independently owned and operated.