
1909 W Menomonie Street, Eau Claire, WI 54703
Local realty services provided by:ERA MyPro Realty
Listed by: haley rieder
Office: re/max results eau claire
MLS#:1602896
Source:Metro MLS
1909 W Menomonie Street,Eau Claire, WI 54703
$395,000
- 4 Beds
- 2 Baths
- 2,133 sq. ft.
- Single family
- Active
Price summary
- Price:$395,000
- Price per sq. ft.:$185.19
About this home
Enjoy the best of country living just minutes from the city! This beautiful 4-bedroom + office/den, 2-bath home offers a peaceful setting on a wooded 0.92-acre lot with stunning landscaping, enclosed garden, and beautiful perennial flowers surrounding the home. Step outside to the backyard patio and enjoy frequent visits from local wildlife in your own private retreat. Inside, you'll find vaulted ceilings, newer flooring, some hardwood floors, stainless steel appliances, and a spacious layout designed for comfortable living. The kitchen opens to a charming 3-season porch, with secure storage below that's easily accessible from the attached 2-car garage. Dining area with built-ins opens up to spacious living room with walls of windows brining in tons of natural light. Down the hall you will find 4 bedrooms and full bathroom. The basement features a large family room with a cozy wood burning fireplace, creating the perfect space to gather and relax during the colder months, bathroom, and office/den/possible 5th bedroom, and laundry room with storage. Need extra space? In addition to the attached 2-car garage, the property includes a heated and insulated 24' x 30' detached shop/garage?ideal for hobbies, a workshop, or storing recreational vehicles and equipment. Additional highlights include a durable metal roof, numerous updates throughout, and the perfect combination of privacy, space, and convenience. This move-in-ready property offers the tranquility of country living with city amenities just minutes away....
Contact an agent
Home facts
- Year built:1962
- Listing ID #:1602896
- Added:1 day(s) ago
- Updated:July 06, 2026 at 04:49 PM
Rooms and interior
- Bedrooms:4
- Total bathrooms:2
- Full bathrooms:2
- Kitchen Description:Dishwasher, Microwave, On Main Level, Range/Oven, Refrigerator
- Bedroom Description:Master Bedroom On Main Level
- Basement Description:Full, Partially Finished
- Living area:2,133 sq. ft.
Heating and cooling
- Cooling:Central Air, Forced Air
- Heating:Forced Air, Natural Gas
Structure and exterior
- Year built:1962
- Building area:2,133 sq. ft.
- Lot area:0.92 Acres
- Construction Materials:Brick, Wood
- Exterior Features:3-season porch, Deck, Patio
- Foundation Description:Block
- Levels:1 Story
Utilities
- Water:Well
- Sewer:Private Septic System
Finances and disclosures
- Price:$395,000
- Price per sq. ft.:$185.19
- Tax amount:$3,715 (2025)
Features and amenities
- Appliances:Dishwasher, Microwave, Refrigerator, Washer
- Laundry features:Dryer, Washer
- Amenities:Circuit Breakers, Water Softener, _fea_some Window Coverings
Parking
- Parking description:4 Car Garage, Garage - Attached
- Garage spaces:4
New listings near 1909 W Menomonie Street
 $564,900Pending4 beds 3 baths2,924 sq. ft.
1328 Park Avenue, Eau Claire, WI 54701
MLS# 1602439Listed by: HALL REALTY GROUP LLC $350,000Active3 beds 2 baths1,978 sq. ft.
1811 Grandview Drive, Eau Claire, WI 54703
MLS# 1602749Listed by: RE/MAX RESULTS EAU CLAIRE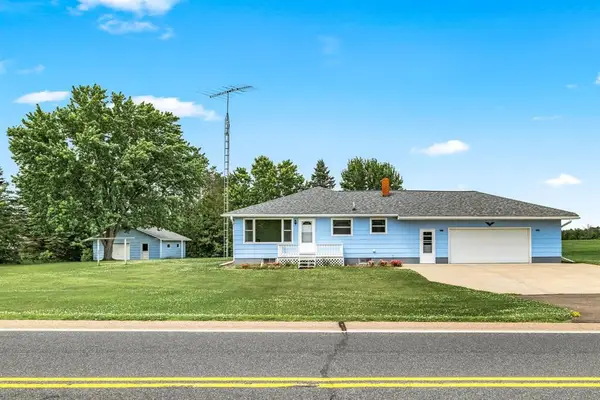 $350,000Active3 beds 2 baths2,870 sq. ft.
W4230 County Road Z, Eau Claire, WI 54701
MLS# 1602752Listed by: EXP REALTY LLC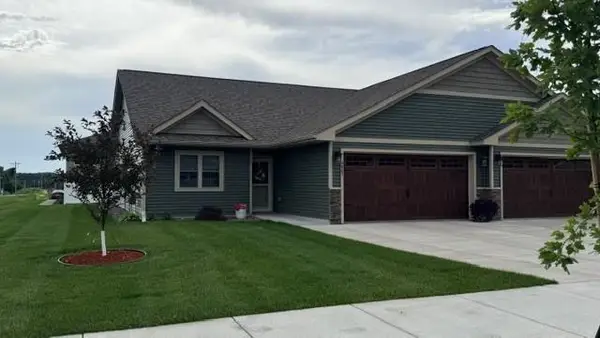 $314,900Active2 beds 2 baths1,343 sq. ft.
4867 Field Crest Lane, Eau Claire, WI 54701
MLS# 1602764Listed by: SW REALTY LLC $1,150,000Active7 beds 7 baths7,294 sq. ft.
1328 Wilson Street, Eau Claire, WI 54701
MLS# 1602780Listed by: DONNELLAN REAL ESTATE $314,900Active3 beds 2 baths1,952 sq. ft.
2129 E Lexington Boulevard, Eau Claire, WI 54701
MLS# 1602818Listed by: REALTYPATH WISCONSIN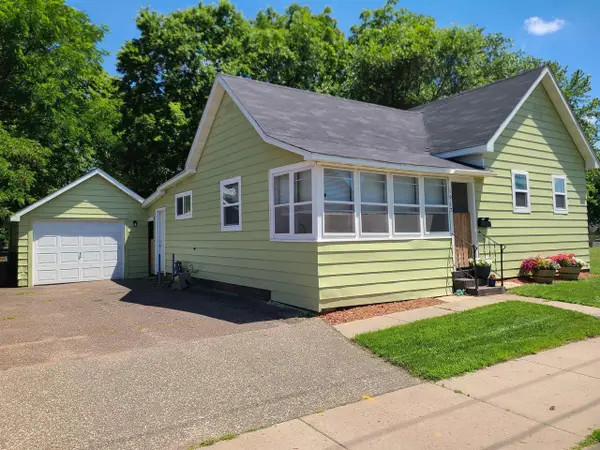 $187,000Pending2 beds 1 baths765 sq. ft.
1917 3RD STREET, Eau Claire, WI 54703
MLS# 22603042Listed by: NORTH CENTRAL REAL ESTATE BROKERAGE, LLC- Coming Soon
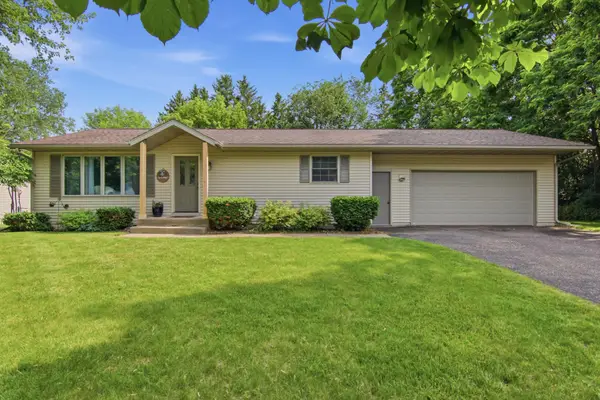 $315,000Coming Soon3 beds 2 baths
2231 Frank Street, Eau Claire, WI 54703
MLS# 7102654Listed by: KELLER WILLIAMS REALTY DIVERSIFIED  $1,200,000Active4 beds 4 baths4,302 sq. ft.
S4656 Rygg Road, Eau Claire, WI 54701
MLS# 1602610Listed by: ELITE REALTY GROUP, LLC


Protect your home and budget from life's surprises with an Assurant Home Warranty, backed by a partner that supports you through every step of homeownership. Explore Plans.
© 2023 - 2026 ERA Franchise Systems LLC. All rights reserved. ERA Franchise Systems LLC fully supports the principles of the Fair Housing Act and the Equal Opportunity Act. ERA, ERA Real Estate powered, and their respective logos are registered service marks of ERA Franchise Systems LLC. Each office is independently owned and operated.