
2713 Mercury Avenue, Eau Claire, WI 54703
Local realty services provided by:ERA MyPro Realty
Listed by: liz thompson
Office: c21 affiliated
MLS#:1602928
Source:Metro MLS
2713 Mercury Avenue,Eau Claire, WI 54703
$245,000
- 3 Beds
- 2 Baths
- 1,344 sq. ft.
- Single family
- Pending
Price summary
- Price:$245,000
- Price per sq. ft.:$182.29
About this home
Welcome home to this charming 3-bedroom, 1.5-bath home in a convenient location near North Crossing! Enjoy the perfect combination of comfort, updates, and functionality with a layout designed for everyday living. Main level features a beautifully updated kitchen, a bright and inviting living room with a large picture window that fills the space with natural light, a dedicated dining area, and a convenient half bath. Upstairs, you'll find all three bedrooms along with a full bathroom, creating a private retreat away from the main living spaces. Lower level offers flexible space that can easily be used as a home office, workout room, craft area, playroom, or additional living space, along with laundry. Outside, you'll love the fully fenced backyard—perfect for kids, pets, or entertaining around the cozy firepit. The oversized two-car detached garage provides plenty of room for vehicles, storage, and hobbies. Major updates provide added peace of mind, including a brand-new roof (June 2026), a new boiler (2021), and two windows scheduled for replacement in July 2026. Conveniently located within walking distance to schools and the bus stop, this home offers both convenience and value. Don't miss your opportunity to make this move-in-ready home your own!...
Contact an agent
Home facts
- Year built:1912
- Listing ID #:1602928
- Added:60 day(s) ago
- Updated:September 04, 2026 at 03:45 PM
Rooms and interior
- Bedrooms:3
- Total bathrooms:2
- Full bathrooms:1
- Dining Description:On Main Level
- Kitchen Description:Dishwasher, Disposal, Microwave, On Main Level, Range/Oven, Refrigerator
- Bedroom Description:Master Bedroom On Upper Level
- Basement Description:Full
- Living area:1,344 sq. ft.
Heating and cooling
- Heating:Electric, Heat Pump, Hot Water, Natural Gas, Radiant
Structure and exterior
- Year built:1912
- Building area:1,344 sq. ft.
- Lot area:0.25 Acres
- Construction Materials:Vinyl
- Exterior Features:Fenced Yard, Patio, Porch
- Foundation Description:Block
- Levels:2 Story
Utilities
- Water:Municipal Water
- Sewer:Municipal Sewer
Finances and disclosures
- Price:$245,000
- Price per sq. ft.:$182.29
- Tax amount:$3,007 (2025)
Features and amenities
- Appliances:Dishwasher, Disposal, Microwave, Refrigerator, Washer
- Laundry features:Dryer, Washer
- Amenities:Ceiling Fan(s), Circuit Breakers, High Speed Internet, _fea_some Window Coverings
Parking
- Parking description:2 Car Garage, Garage - Detached, Garage Opener Included
- Garage spaces:2
New listings near 2713 Mercury Avenue
 $374,500Active4 beds 2 baths1,886 sq. ft.
3721 Maywood Drive, Eau Claire, WI 54703
MLS# 1604369Listed by: C21 AFFILIATED $249,900Active3 beds 1 baths1,232 sq. ft.
3719 Rudolph Road, Eau Claire, WI 54701
MLS# 1604864Listed by: KLEVEN REAL ESTATE INC $319,900Active3 beds 2 baths1,752 sq. ft.
3433 Starr Avenue, Eau Claire, WI 54703
MLS# 1604873Listed by: PROPERTY SHOPPE REALTY LLC $334,900Active3 beds 3 baths2,077 sq. ft.
2710 Sherman Street, Eau Claire, WI 54701
MLS# 1604757Listed by: TEAM TIRY REAL ESTATE, LLC- New
 $655,900Active5 beds 3 baths3,250 sq. ft.
W2610 Rim Rock Road, Eau Claire, WI 54701
MLS# 1604845Listed by: CB BRENIZER/EAU CLAIRE - New
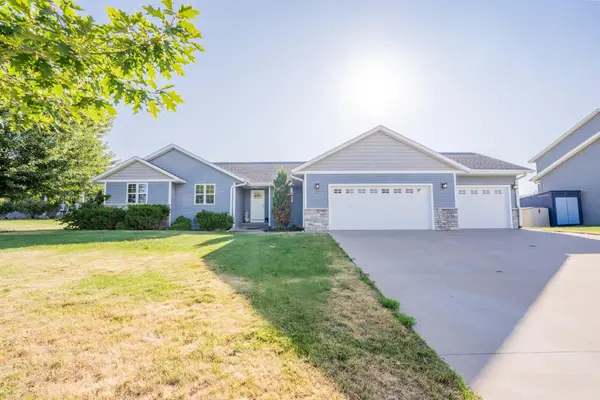 $509,900Active5 beds 3 baths2,858 sq. ft.
217 Monte Carlo Drive, Eau Claire, WI 54703
MLS# 7136885Listed by: KELLER WILLIAMS REALTY DIVERSIFIED  $650,000Pending5 beds 3 baths3,090 sq. ft.
6007 White Owl Lane, Eau Claire, WI 54701
MLS# 1604099Listed by: EAU CLAIRE REALTY LLC $129,900Active2 beds 1 baths700 sq. ft.
2718 North Lane, Eau Claire, WI 54703
MLS# 1604601Listed by: CB BRENIZER/EAU CLAIRE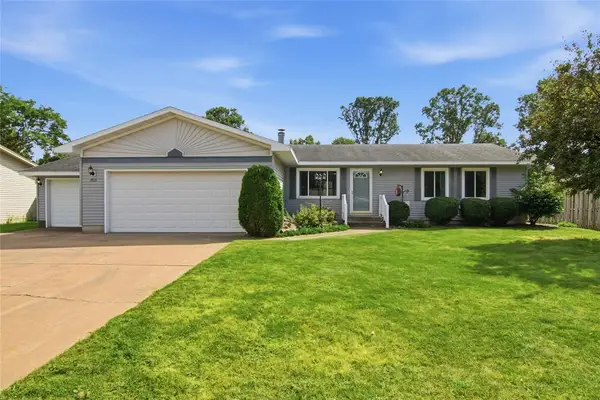 $325,000Pending3 beds 3 baths1,350 sq. ft.
1815 Frisbie Lane, Eau Claire, WI 54703
MLS# 1604626Listed by: LUXE REALTY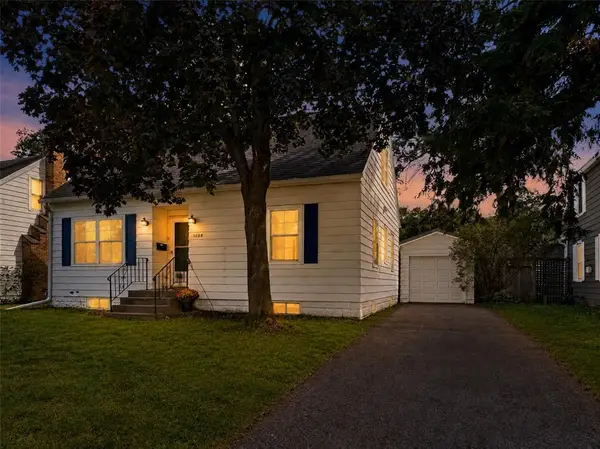 $299,900Active4 beds 1 baths1,595 sq. ft.
1305 Hoover Avenue, Eau Claire, WI 54701
MLS# 1604669Listed by: PROPERTY EXECUTIVES REALTY


Protect your home and budget from life's surprises with an Assurant Home Warranty, backed by a partner that supports you through every step of homeownership. Explore Plans.
© 2023 - 2026 ERA Franchise Systems LLC. All rights reserved. ERA Franchise Systems LLC fully supports the principles of the Fair Housing Act and the Equal Opportunity Act. ERA, ERA Real Estate powered, and their respective logos are registered service marks of ERA Franchise Systems LLC. Each office is independently owned and operated.