
50476 S 2nd Street, Eleva, WI 54738
Local realty services provided by:ERA Gillespie Real Estate
50476 S 2nd Street,Eleva, WI 54738
$130,000
- 3 Beds
- 1 Baths
- 1,121 sq. ft.
- Single family
- Active
Listed by: thomas tetzlaff
Office: edina realty, inc.
MLS#:7142029
Source:NSMLS
Price summary
- Price:$130,000
- Price per sq. ft.:$111.02
About this home
Smart use of space with three bedrooms, living room with sitting area, and a step in shower in the full bath along with front entry porch area. Wall furnace in living room with electric panel in rear laundry/utility room. Appliances will stay with a newer roof and all mechanicals are on and working. Concrete drive with oversized garage with workshop or ATV storage and a separate utility shed on concrete foundation. Vinyl siding, seller used window air units, and city lot in ATV/UTV friendly Village of Eleva. Close to Eau Claire, Highway 10 & 93 and ATV access trail. Convenient and affordable with flexibility to update on your own terms with the starter basics in your home needs with mobility ramps and railings front and back all newer. Lots of garage and shed storage!
Contact an agent
Home facts
- Year built:1910
- Subdivision & Development:Goddard Add
- Listing ID #:7142029
- Added:19 day(s) ago
- Updated:September 30, 2026 at 02:43 PM
Rooms and interior
- Bedrooms:3
- Total bathrooms:1
- Full bathrooms:1
- Bathrooms Description:Main Floor Full Bath
- Kitchen Description:Range, Refrigerator
- Basement:Yes
- Basement Description:Unfinished
- Living area:1,121 sq. ft.
Structure and exterior
- Year built:1910
- Building area:1,121 sq. ft.
- Lot area:0.21 Acres
- Levels:2 Story
Utilities
- Water:City Water - Connected
- Sewer:City Sewer - Connected
Finances and disclosures
- Price:$130,000
- Price per sq. ft.:$111.02
- Tax amount:$1,230 (2025)
Features and amenities
- Appliances:Range, Refrigerator, Washer
- Laundry features:Dryer, Washer
Parking
- Parking description:Concrete, Detached Garage
- Garage:Yes
- Garage spaces:1
New listings near 50476 S 2nd Street
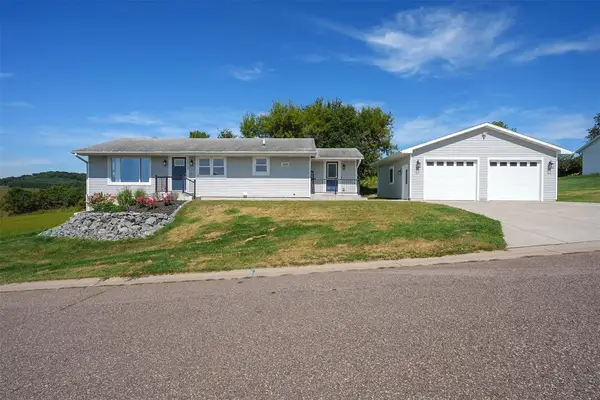 $380,000Active4 beds 2 baths2,104 sq. ft.
26312 W 3rd Avenue, Eleva, WI 54738
MLS# 1604993Listed by: EDINA REALTY, INC. - CHIPPEWA VALLEY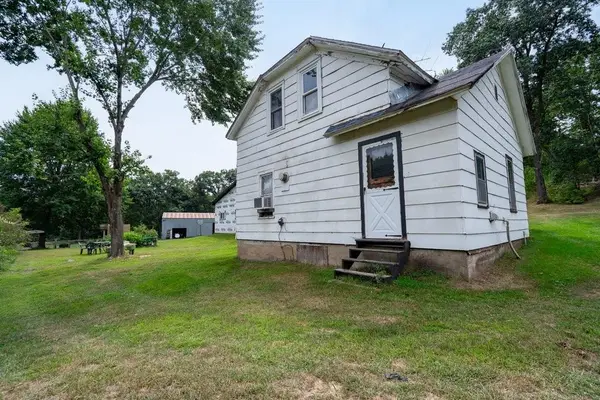 $385,000Active3 beds 2 baths1,200 sq. ft.
S11940 Lowes Creek Road, Eleva, WI 54738
MLS# 1604374Listed by: REAL BROKER LLC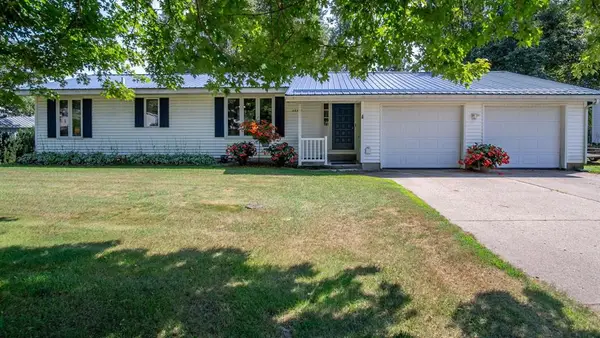 $289,000Pending3 beds 3 baths2,079 sq. ft.
26231 W 1st Avenue, Eleva, WI 54738
MLS# 1604187Listed by: CHIPPEWA VALLEY REAL ESTATE, LLC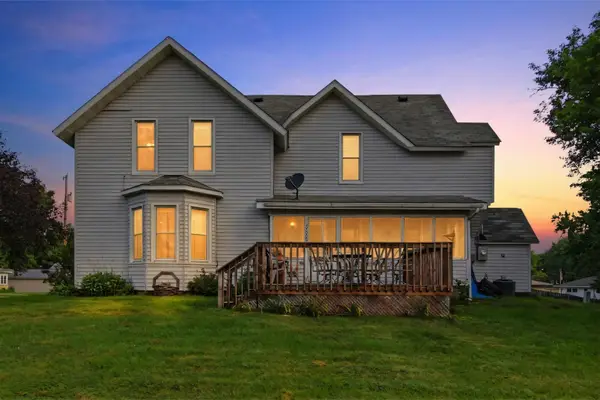 $230,000Active3 beds 2 baths1,870 sq. ft.
26050 W Stebins Street, Eleva, WI 54738
MLS# 7125414Listed by: EDINA REALTY, INC. $215,000Pending-- beds -- baths2,473 sq. ft.
26134 Pine Street #1-3, Eleva, WI 54738
MLS# 1603589Listed by: SYMPLE REAL ESTATE $675,000Pending2 beds 1 baths1,228 sq. ft.
N44681 Hawkenson Valley Road, Eleva, WI 54738
MLS# 1602782Listed by: KELLER WILLIAMS REALTY DIVERSIFIED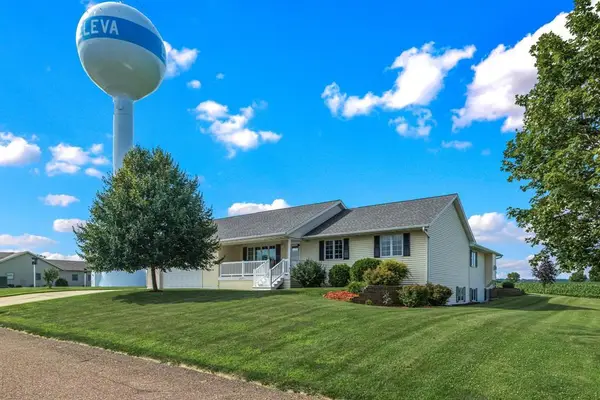 $425,000Pending4 beds 3 baths3,600 sq. ft.
26240 W 3rd Avenue, Eleva, WI 54738
MLS# 1603040Listed by: PROPERTY MINDS $340,000Pending3 beds 2 baths1,844 sq. ft.
S10060 Minnesota Drive, Eleva, WI 54738
MLS# 1601301Listed by: SYMPLE REAL ESTATE $689,900Pending5 beds 5 baths3,605 sq. ft.
E4400 Pinewood Circle, Eleva, WI 54738
MLS# 1600346Listed by: JULIE BROWN REAL ESTATE GROUP


Protect your home and budget from life's surprises with an Assurant Home Warranty, backed by a partner that supports you through every step of homeownership. Explore Plans.
© 2023 - 2026 ERA Franchise Systems LLC. All rights reserved. ERA Franchise Systems LLC fully supports the principles of the Fair Housing Act and the Equal Opportunity Act. ERA, ERA Real Estate powered, and their respective logos are registered service marks of ERA Franchise Systems LLC. Each office is independently owned and operated.