
120 S Jackson STREET, Elkhorn, WI 53121
Local realty services provided by:ERA MyPro Realty
Listed by: lynnette phillips
Office: @properties
MLS#:1963214
Source:Metro MLS
120 S Jackson STREET,Elkhorn, WI 53121
$340,000
- 3 Beds
- 2 Baths
- - sq. ft.
- Single family
- Sold
Sorry, we are unable to map this address
Price summary
- Price:$340,000
About this home
Charming storybook-style home in sought after Elkhorn! Character, warmth and location all wrapped into one beautiful property that's nestled on a spacious .39 acre lot. Inside rich hardwood floors and a striking stone chimney create a warm and timeless focal point. The welcoming front porch create incredible curb appeal while the mature trees and oversized yard offer space to relax, garden or gather with family. The home features spacious bedrooms and updated bathrooms. Enjoy the perfect balance of small-town charm, convenience and walking proximity to all three schools, parks, shopping and dining. A setting that feels like home from the very first glance.
Contact an agent
Home facts
- Year built:1928
- Listing ID #:1963214
- Added:52 day(s) ago
- Updated:July 11, 2026 at 09:51 AM
Rooms and interior
- Bedrooms:3
- Total bathrooms:2
- Full bathrooms:1
- Flooring:Wood Floors
- Dining Description:On Main Level
- Bathrooms Description:Shower Stall
- Kitchen Description:Dishwasher, Microwave, On Main Level, Oven, Range, Refrigerator
- Bedroom Description:Master Bedroom On Upper Level
- Basement Description:Full, Sump Pump
Heating and cooling
- Cooling:Central Air, Forced Air
- Heating:Forced Air, Natural Gas
Structure and exterior
- Year built:1928
- Lot Features:Sidewalks
- Construction Materials:Wood
- Exterior Features:Deck
- Levels:2 Story
Utilities
- Water:Municipal Water
- Sewer:Municipal Sewer
Finances and disclosures
- Price:$340,000
- Tax amount:$3,852 (2025)
Features and amenities
- Appliances:Dishwasher, Microwave, Oven, Range, Refrigerator, Washer
- Laundry features:Dryer, Washer
- Amenities:High Speed Internet
Parking
- Parking description:2 Car Garage, Garage - Detached, Garage Opener Included
- Garage spaces:2
New listings near 120 S Jackson STREET
 $1,998,700Active2 beds 3 baths2,481 sq. ft.
N7627 Pleasant Point CIRCLE, Elkhorn, WI 53121
MLS# 1971061Listed by: @PROPERTIES- Open Sat, 11am to 1pm
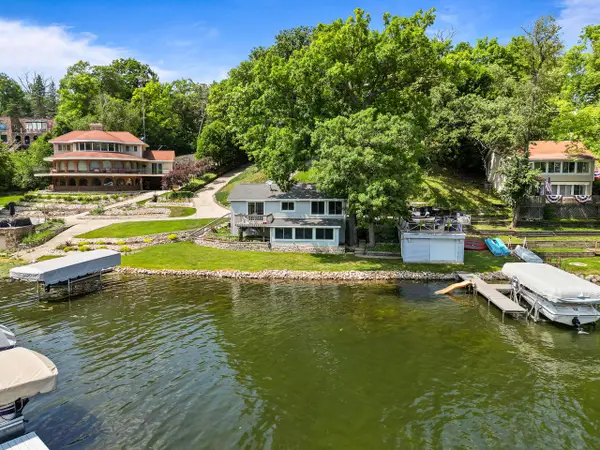 $1,100,000Active3 beds 3 baths1,114 sq. ft.
W5501 Rocky ROAD, Elkhorn, WI 53121
MLS# 1970946Listed by: COMPASS WISCONSIN-LAKE GENEVA - Open Sat, 11am to 12:30pmNew
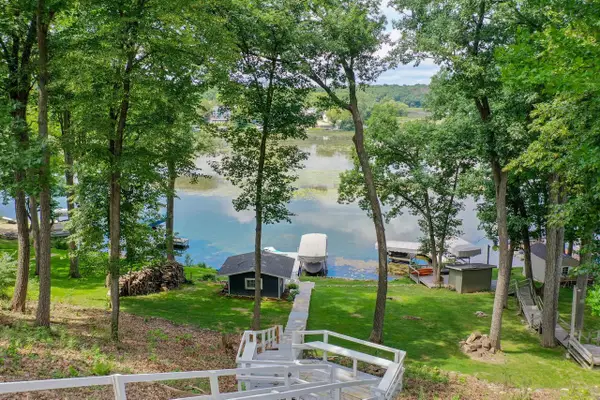 $1,650,000Active4 beds 3 baths3,400 sq. ft.
W5610 Cool Hill DRIVE, Elkhorn, WI 53121
MLS# 1970601Listed by: DOERING & CO REAL ESTATE, LLC - New
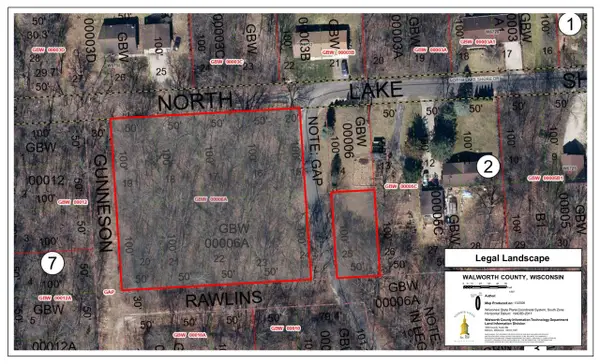 $64,900Active1.12 Acres
Lt16-23 N LAKESHORE DRIVE, Elkhorn, WI 53121
MLS# 1970267Listed by: REALTY EXECUTIVES INTEGRITY-EAST TROY - New
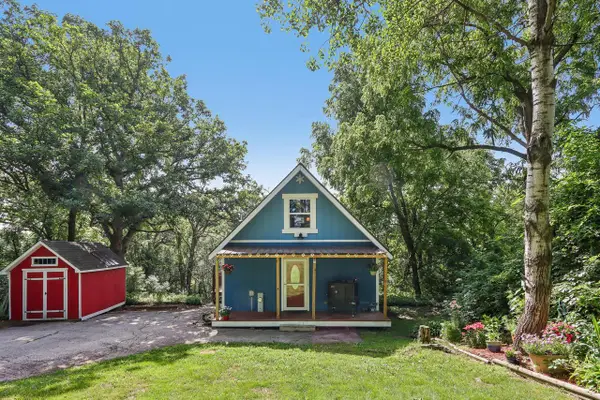 $314,900Active3 beds 2 baths948 sq. ft.
W5919 Mariner Hills TRAIL, Elkhorn, WI 53121
MLS# 1970243Listed by: CHERRY HOME REALTY, LLC  $445,000Active3 beds 2 baths1,588 sq. ft.
134 N Cranberry STREET, Elkhorn, WI 53121
MLS# 1970011Listed by: @PROPERTIES- New
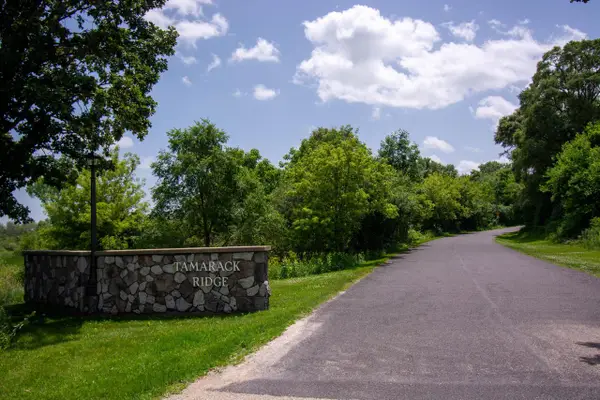 $275,000Active5 Acres
Lt0 TAMARACK RIDGE ROAD, Elkhorn, WI 53121
MLS# 1969950Listed by: LAKE GENEVA AREA REALTY, INC. - New
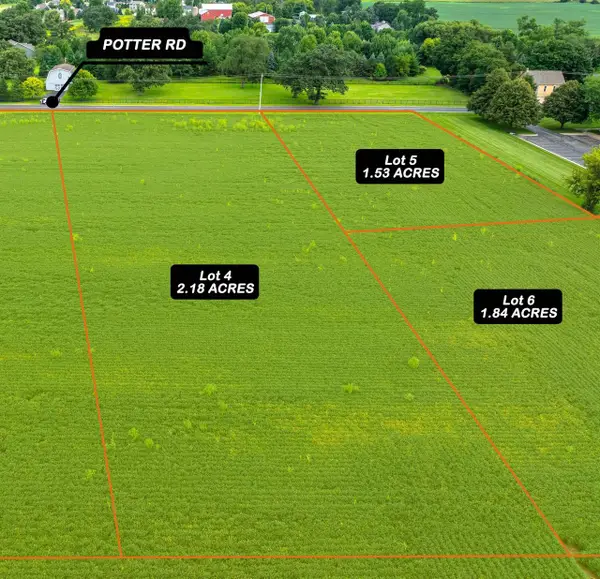 $149,000Active2.18 Acres
Lt4 POTTER ROAD, Elkhorn, WI 53121
MLS# 1969761Listed by: PREMIER POINT REALTY LLC 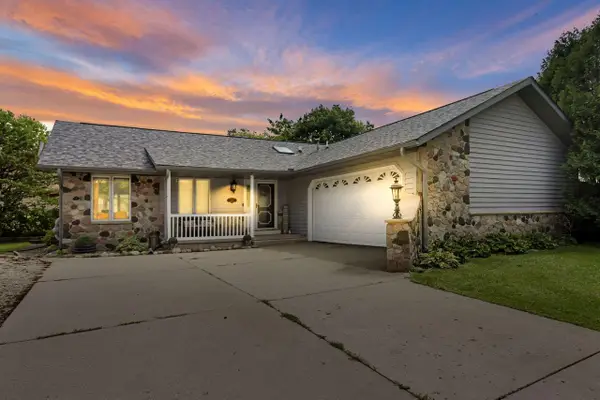 $469,900Active4 beds 3 baths2,049 sq. ft.
645 W Estate COURT, Elkhorn, WI 53121
MLS# 1969612Listed by: FATHOM REALTY, LLC- Open Sun, 11am to 1pm
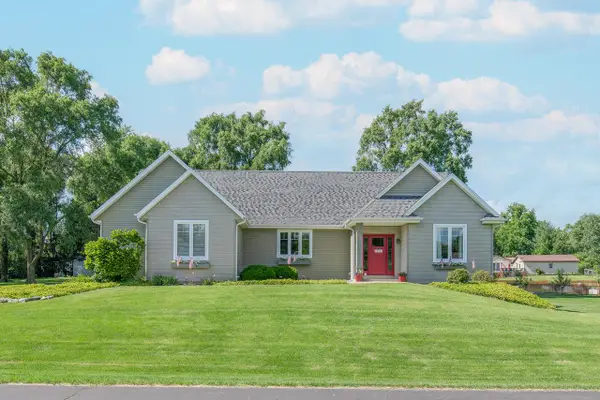 $699,900Active3 beds 3 baths2,400 sq. ft.
W5158 Hares Foot ROAD, Elkhorn, WI 53121
MLS# 1969337Listed by: HOMESMART CONNECT LLC


Protect your home and budget from life's surprises with an Assurant Home Warranty, backed by a partner that supports you through every step of homeownership. Explore Plans.
© 2023 - 2026 ERA Franchise Systems LLC. All rights reserved. ERA Franchise Systems LLC fully supports the principles of the Fair Housing Act and the Equal Opportunity Act. ERA, ERA Real Estate powered, and their respective logos are registered service marks of ERA Franchise Systems LLC. Each office is independently owned and operated.