
412 E Grant STREET, Elkhorn, WI 53121
Local realty services provided by:ERA MyPro Realty
Listed by: karlene wanke
Office: karmichael realty llc.
MLS#:1971687
Source:Metro MLS
412 E Grant STREET,Elkhorn, WI 53121
$479,900
- 4 Beds
- 4 Baths
- 2,550 sq. ft.
- Single family
- Pending
Price summary
- Price:$479,900
- Price per sq. ft.:$188.2
About this home
Enjoy comfortable living where classic charm meets modern style. Sun-filled interiors and expansive windows highlight an open-concept design that flows gracefully throughout the home. The main floor laundry adds everyday convenience, while the serene master suite impresses with a Palladian window, vaulted ceilings, and a spacious walk-in closet for upscale comfort. The finished lower level adds 800 square feet of versatile recreation space, perfect for billiards, ping pong, and relaxed gatherings. Outdoors, a stunning inground pool and resort-style yard merge into a protected conservancy where Jackson Creek winds behind the property--creating a truly picturesque retreat. A rare offering that stands out in every way!
Contact an agent
Home facts
- Year built:2004
- Listing ID #:1971687
- Added:5 day(s) ago
- Updated:July 20, 2026 at 02:46 PM
Rooms and interior
- Bedrooms:4
- Total bathrooms:4
- Full bathrooms:2
- Bathrooms Description:Ceramic Tile, Master Bedroom Bath, Master Bedroom Bath: Tub/No Shower, Master Bedroom Bath: Walk-In Shower, Shower Over Tub, Whirlpool
- Kitchen Description:Dishwasher, Disposal, Freezer, Microwave, On Main Level, Oven, Range, Refrigerator
- Bedroom Description:Master Bedroom On Upper Level, Walk-In Closet(s)
- Basement Description:Finished, Full, Radon Mitigation System, Sump Pump
- Living area:2,550 sq. ft.
Heating and cooling
- Cooling:Central Air, Forced Air
- Heating:Forced Air, Natural Gas
Structure and exterior
- Year built:2004
- Building area:2,550 sq. ft.
- Lot area:0.33 Acres
- Lot Features:Sidewalks, Wetland
- Architectural Style:Contemporary
- Construction Materials:Brick, Brick/Stone, Wood
- Exterior Features:Patio
- Foundation Description:Poured Concrete
- Levels:2 Story
Utilities
- Water:Municipal Water
- Sewer:Municipal Sewer
Finances and disclosures
- Price:$479,900
- Price per sq. ft.:$188.2
- Tax amount:$7,731 (2025)
Features and amenities
- Appliances:Dishwasher, Disposal, Microwave, Oven, Range, Refrigerator, Washer
- Laundry features:Dryer, Washer
- Amenities:Cable/Satellite Available, Cathedral/Vaulted Ceiling, High Speed Internet, Pantry, Skylight(s)
- Pool features:Inground Pool
Parking
- Parking description:2 Car Garage, Garage - Attached, Garage Opener Included
- Garage spaces:2
New listings near 412 E Grant STREET
 $215,000Pending2 beds 2 baths1,142 sq. ft.
210 E Remer ROAD #101, Elkhorn, WI 53121
MLS# 1972247Listed by: THE REAL ESTATE STUDIO-ELKHORN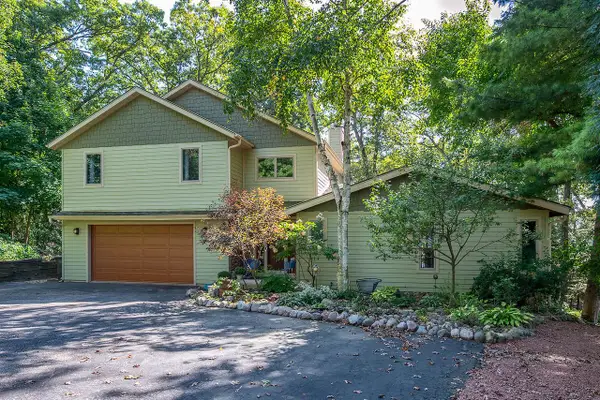 $659,900Active4 beds 5 baths2,900 sq. ft.
W5594 Briarwood ROAD, Elkhorn, WI 53121
MLS# 1971729Listed by: DREAM REALTY LLC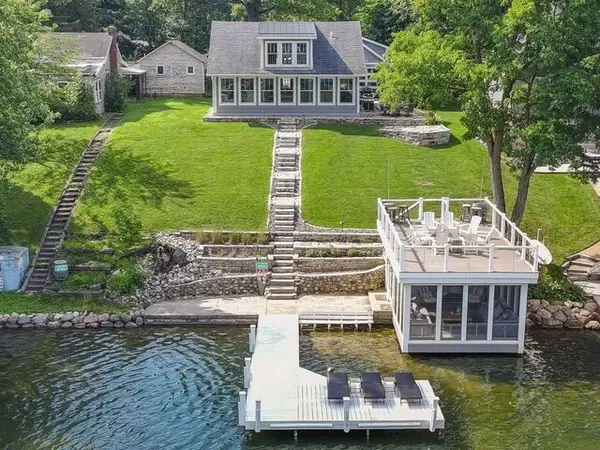 $1,998,700Pending2 beds 3 baths2,481 sq. ft.
N7627 Pleasant Pt CIRCLE, Elkhorn, WI 53121
MLS# 1971061Listed by: @PROPERTIES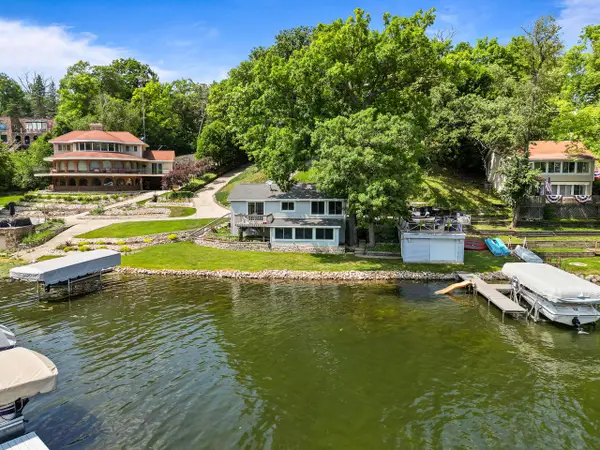 $1,100,000Pending3 beds 3 baths1,114 sq. ft.
W5501 Rocky ROAD, Elkhorn, WI 53121
MLS# 1970946Listed by: COMPASS WISCONSIN-LAKE GENEVA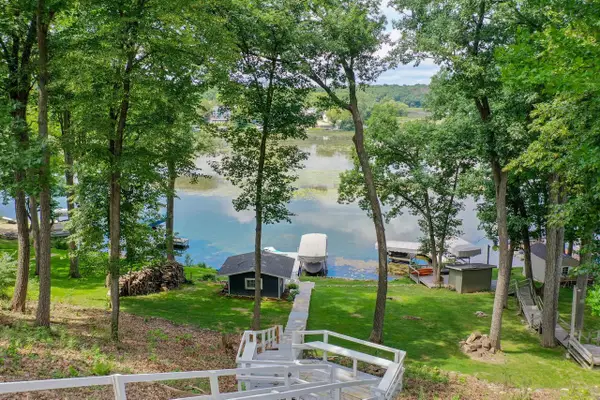 $1,650,000Active4 beds 3 baths3,400 sq. ft.
W5610 Cool Hill DRIVE, Elkhorn, WI 53121
MLS# 1970601Listed by: DOERING & CO REAL ESTATE, LLC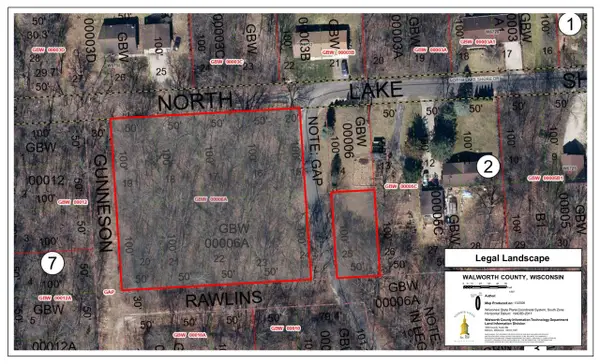 $64,900Active1.12 Acres
Lt16-23 N LAKESHORE DRIVE, Elkhorn, WI 53121
MLS# 1970267Listed by: REALTY EXECUTIVES INTEGRITY-EAST TROY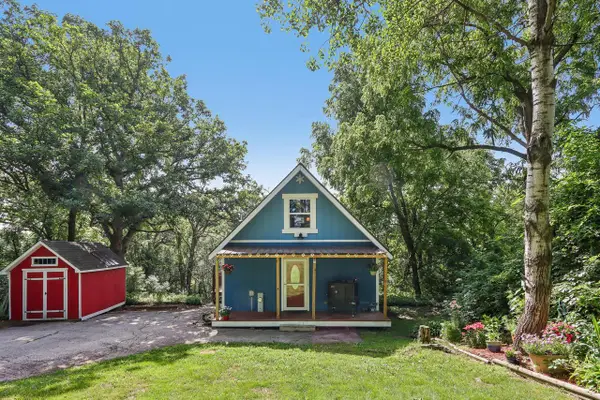 $314,900Active3 beds 2 baths948 sq. ft.
W5919 Mariner Hills TRAIL, Elkhorn, WI 53121
MLS# 1970243Listed by: CHERRY HOME REALTY, LLC $445,000Pending3 beds 2 baths1,588 sq. ft.
134 N Cranberry STREET, Elkhorn, WI 53121
MLS# 1970011Listed by: @PROPERTIES $345,000Active3 beds 3 baths1,776 sq. ft.
626 E Market STREET #103, Elkhorn, WI 53121
MLS# 1969961Listed by: SHOREWEST REALTORS, INC.


Protect your home and budget from life's surprises with an Assurant Home Warranty, backed by a partner that supports you through every step of homeownership. Explore Plans.
© 2023 - 2026 ERA Franchise Systems LLC. All rights reserved. ERA Franchise Systems LLC fully supports the principles of the Fair Housing Act and the Equal Opportunity Act. ERA, ERA Real Estate powered, and their respective logos are registered service marks of ERA Franchise Systems LLC. Each office is independently owned and operated.