
247 Panther Drive, Ellsworth, WI 54011
Local realty services provided by:ERA MyPro Realty
Listed by: pennie peterson
Office: westconsin realty llc.
MLS#:7134499
Source:Metro MLS
247 Panther Drive,Ellsworth, WI 54011
$238,000
- 2 Beds
- 1 Baths
- 1,104 sq. ft.
- Single family
- Active
Price summary
- Price:$238,000
- Price per sq. ft.:$215.58
About this home
Brand-new construction built through Habitat for Humanity, offering an excellent opportunity for a qualified buyer to own a beautiful, energy-efficient home. Buyers must qualify at 80% AMI for Pierce County and receive approval from the Habitat Family Selection Committee after an accepted offer. Habitat for Humanity may offer up to a 15% silent second mortgage to assist with affordability. Step inside from the welcoming covered porch to an inviting living room that flows seamlessly into the kitchen, complete with stainless steel appliances and a functional layout. Two bedrooms, a full bathroom, and a convenient mudroom with laundry hookups complete the main level. The unfinished basement provides excellent potential for future expansion and additional storage. An attached garage adds everyday convenience. Just completed and ready for its new owner, this home combines new construction, thoughtful design, and the opportunity for affordable homeownership.
Contact an agent
Home facts
- Year built:2026
- Listing ID #:7134499
- Added:42 day(s) ago
- Updated:October 12, 2026 at 04:26 PM
Rooms and interior
- Bedrooms:2
- Total bathrooms:1
- Bathrooms Description:3/4 on Main
- Kitchen Description:Dishwasher, Exhaust Fan, On Main Level, Range, Refrigerator
- Bedroom Description:Master Bedroom On Main Level
- Basement Description:Unfinished
- Living area:1,104 sq. ft.
Heating and cooling
- Cooling:Central Air, Forced Air
- Heating:Forced Air, Natural Gas
Structure and exterior
- Year built:2026
- Building area:1,104 sq. ft.
- Construction Materials:Vinyl
- Exterior Features:Porch
- Levels:1 Story
Utilities
- Water:Municipal Water
- Sewer:Municipal Sewer
Finances and disclosures
- Price:$238,000
- Price per sq. ft.:$215.58
Features and amenities
- Appliances:Dishwasher, Range, Refrigerator, Washer
- Laundry features:Washer
- Amenities:Ceiling Fan(s)
Parking
- Parking description:Garage - Attached
- Garage spaces:1
New listings near 247 Panther Drive
- New
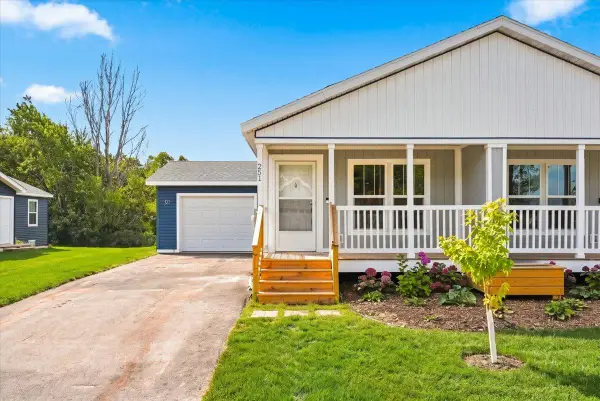 $238,000Active2 beds 1 baths1,104 sq. ft.
251 Panther Drive, Ellsworth, WI 54011
MLS# 7160402Listed by: PROPERTY EXECUTIVES REALTY - New
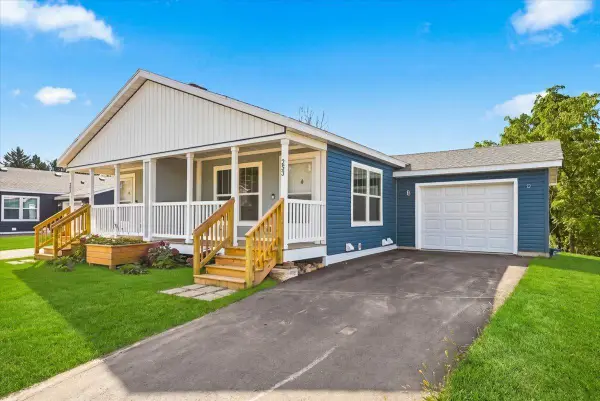 $253,000Active3 beds 2 baths1,104 sq. ft.
253 Panther Drive, Ellsworth, WI 54011
MLS# 7160406Listed by: PROPERTY EXECUTIVES REALTY - New
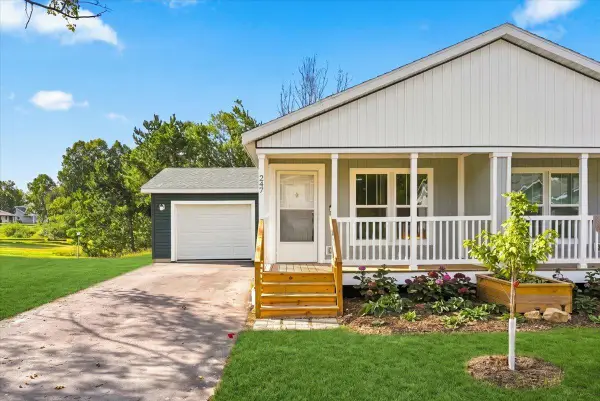 $238,000Active2 beds 1 baths1,104 sq. ft.
247 Panther Drive, Ellsworth, WI 54011
MLS# 7160408Listed by: PROPERTY EXECUTIVES REALTY - New
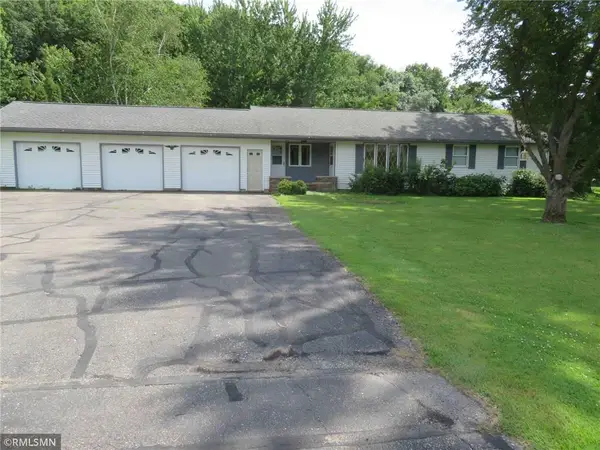 $387,000Active3 beds 3 baths2,862 sq. ft.
W7515 US Highway 10, Ellsworth, WI 54011
MLS# 7158138Listed by: FARM HOME LAND REALTY LLC - Open Sat, 12 to 1:30pm
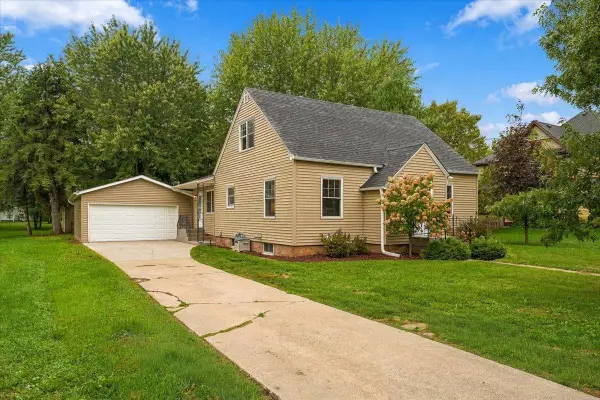 $324,900Active3 beds 1 baths1,397 sq. ft.
257 S Chestnut Street, Ellsworth, WI 54011
MLS# 7151814Listed by: EXP REALTY 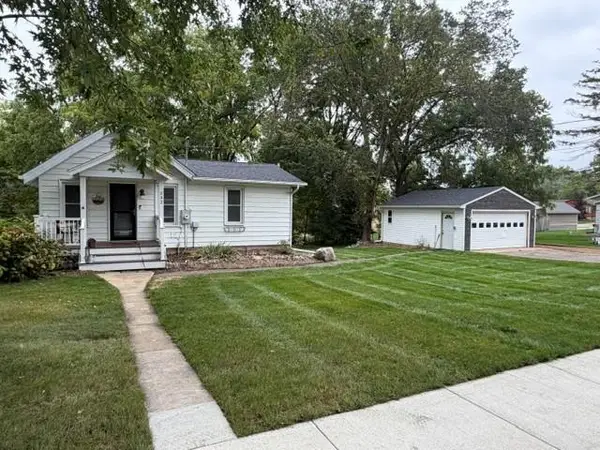 $175,000Active1 beds 1 baths795 sq. ft.
232 Strickland Street, Ellsworth, WI 54011
MLS# 7151629Listed by: RE/MAX RESULTS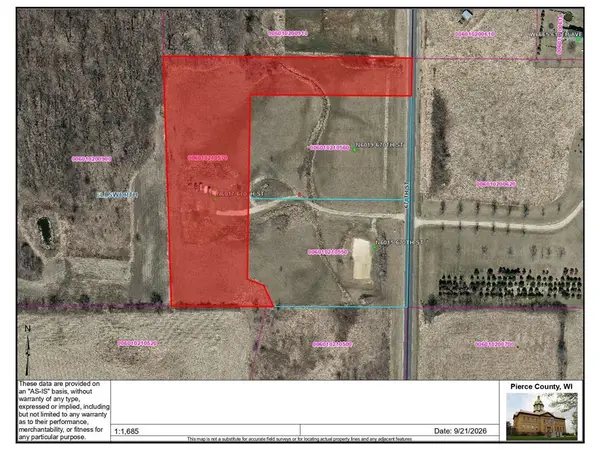 $185,000Active4.35 Acres
N6017 670th Street, Ellsworth, WI 54011
MLS# 7147720Listed by: EXP REALTY, LLC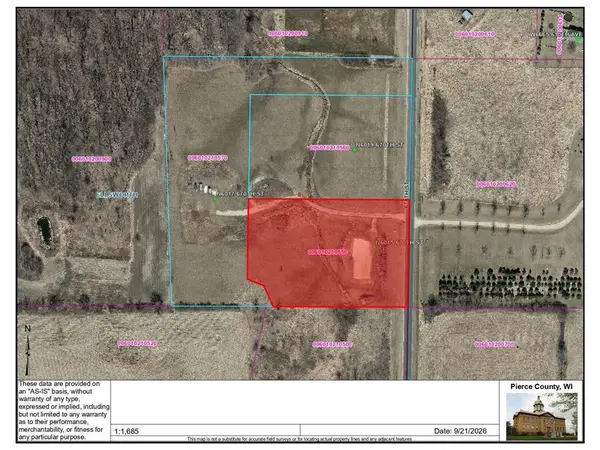 $155,000Active2.7 Acres
N6015 670th Street, Ellsworth, WI 54011
MLS# 7147726Listed by: EXP REALTY, LLC $169,900Pending4 beds 2 baths2,068 sq. ft.
286 S Piety Street, Ellsworth, WI 54011
MLS# 7141575Listed by: RE/MAX RESULTS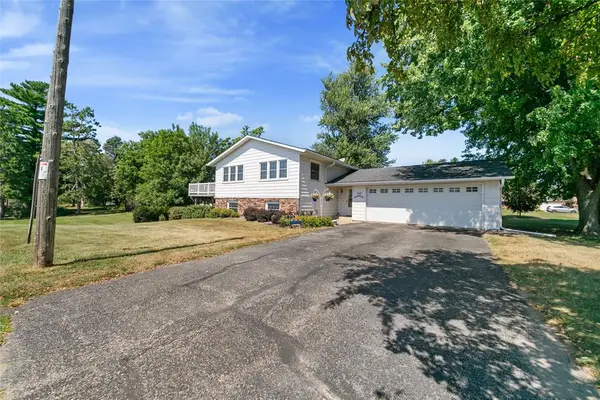 $314,900Pending4 beds 2 baths1,835 sq. ft.
321 W Warner Street, Ellsworth, WI 54011
MLS# 1604393Listed by: CHIPPEWA VALLEY REAL ESTATE, LLC


Protect your home and budget from life's surprises with an Assurant Home Warranty, backed by a partner that supports you through every step of homeownership. Explore Plans.
© 2023 - 2026 ERA Franchise Systems LLC. All rights reserved. ERA Franchise Systems LLC fully supports the principles of the Fair Housing Act and the Equal Opportunity Act. ERA, ERA Real Estate powered, and their respective logos are registered service marks of ERA Franchise Systems LLC. Each office is independently owned and operated.