
12475 Elmhurst PARKWAY, Elm Grove, WI 53122
Local realty services provided by:ERA MyPro Realty
Listed by: jessica dunn
Office: shorewest realtors, inc.
MLS#:1977060
Source:Metro MLS
12475 Elmhurst PARKWAY,Elm Grove, WI 53122
$650,000
- 5 Beds
- 3 Baths
- 2,714 sq. ft.
- Single family
- Active
Price summary
- Price:$650,000
- Price per sq. ft.:$239.5
About this home
Spacious and inviting 5-bed, 3-bath Elm Grove home with fantastic living space inside and out! Hardwood floors flow through the open living and dining rooms, creating welcoming spaces for everyday living and entertaining. The light-filled kitchen features SS appliances, a large island and breakfast bar. Upstairs, the primary bedroom has an en suite bath, plus three additional bedrooms and a full bath. The expansive lower-level family room with gas fireplace, fifth bedroom and full bath offers wonderful flexibility. Outside, enjoy the patio, pergola and large yard. A new roof, recent improvements and home warranty add peace of mind. All this in the award-winning Elmbrook School District, near Elm Grove amenities - opportunity awaits!
Contact an agent
Home facts
- Year built:1961
- Listing ID #:1977060
- Added:14 day(s) ago
- Updated:September 04, 2026 at 03:45 PM
Rooms and interior
- Bedrooms:5
- Total bathrooms:3
- Full bathrooms:3
- Flooring:Wood Floors
- Dining Description:On Main Level
- Bathrooms Description:Ceramic Tile, Master Bedroom Bath, Master Bedroom Bath: Walk-In Shower, Shower Over Tub, Tub Only
- Kitchen Description:Dishwasher, Disposal, On Main Level, Oven, Range, Refrigerator
- Bedroom Description:Master Bedroom On Upper Level
- Basement Description:Full, Radon Mitigation System, Sump Pump
- Living area:2,714 sq. ft.
Heating and cooling
- Cooling:Central Air, Forced Air
- Heating:Forced Air, Natural Gas
Structure and exterior
- Year built:1961
- Building area:2,714 sq. ft.
- Lot area:0.49 Acres
- Architectural Style:Contemporary
- Construction Materials:Brick, Brick/Stone, Vinyl
- Exterior Features:Patio
- Foundation Description:Block
- Levels:Tri-Level
Schools
- High school:Brookfield East
- Middle school:Pilgrim Park
- Elementary school:Tonawanda
Utilities
- Water:Well
- Sewer:Municipal Sewer
Finances and disclosures
- Price:$650,000
- Price per sq. ft.:$239.5
- Tax amount:$8,457 (2025)
Features and amenities
- Appliances:Dishwasher, Disposal, Oven, Range, Refrigerator, Washer
- Laundry features:Dryer, Washer
- Amenities:High Speed Internet, Skylight(s), Water Softener
Parking
- Parking description:1 Space, 2 Car Garage, Garage - Attached, Garage Opener Included
- Garage spaces:2
New listings near 12475 Elmhurst PARKWAY
- New
 $435,000Active2 beds 3 baths2,355 sq. ft.
880 Pilgrim PARKWAY, Elm Grove, WI 53122
MLS# 1978823Listed by: ABUNDANCE REAL ESTATE  $1,490,000Pending3 beds 3 baths4,150 sq. ft.
14900 Watertown Plank ROAD, Elm Grove, WI 53122
MLS# 1978263Listed by: SHOREWEST REALTORS, INC.- New
 $1,475,000Active4 beds 6 baths5,245 sq. ft.
14220 Hillside ROAD, Elm Grove, WI 53122
MLS# 1978223Listed by: 3% REAL ESTATE - New
 $599,900Active4 beds 3 baths2,898 sq. ft.
935 N 124th STREET, Elm Grove, WI 53122
MLS# 1977957Listed by: KELLER WILLIAMS MILWAUKEE NORTH SHORE - New
 $800,000Active5 beds 3 baths4,077 sq. ft.
1000 Lone Tree ROAD, Elm Grove, WI 53122
MLS# 1977626Listed by: DUESING REALTY, LLC 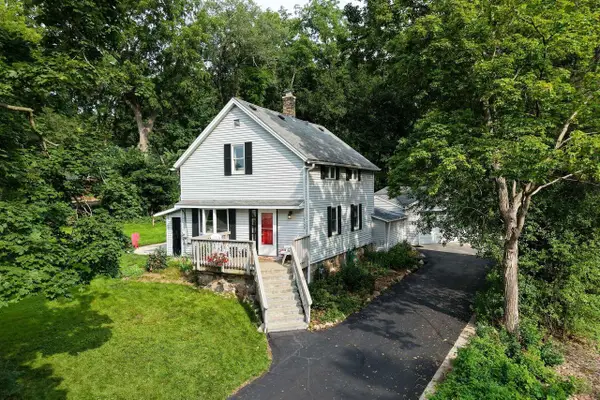 $435,000Pending3 beds 2 baths1,734 sq. ft.
12500 Knoll ROAD, Elm Grove, WI 53122
MLS# 1976975Listed by: MAHLER SOTHEBY'S INTERNATIONAL REALTY-LAKE GENEVA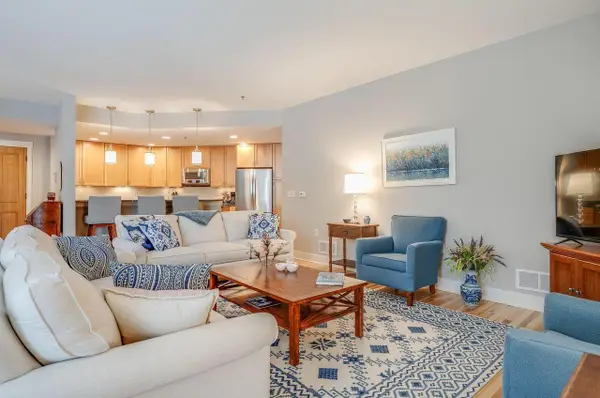 $714,900Pending2 beds 3 baths1,895 sq. ft.
13130 Watertown Plank ROAD #101, Elm Grove, WI 53122
MLS# 1976420Listed by: HOMEOWNERS CONCEPT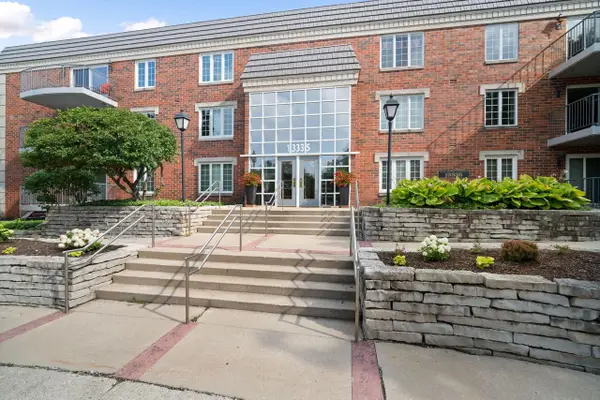 $269,900Active2 beds 2 baths1,500 sq. ft.
13335 Watertown Plank ROAD #115, Elm Grove, WI 53122
MLS# 1976127Listed by: COLDWELL BANKER ELITE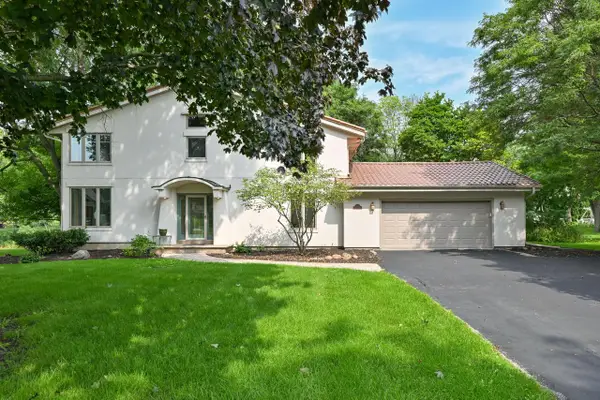 $850,000Pending4 beds 4 baths3,453 sq. ft.
15270 Red Fox LANE, Elm Grove, WI 53122
MLS# 1975586Listed by: ABUNDANCE REAL ESTATE


Protect your home and budget from life's surprises with an Assurant Home Warranty, backed by a partner that supports you through every step of homeownership. Explore Plans.
© 2023 - 2026 ERA Franchise Systems LLC. All rights reserved. ERA Franchise Systems LLC fully supports the principles of the Fair Housing Act and the Equal Opportunity Act. ERA, ERA Real Estate powered, and their respective logos are registered service marks of ERA Franchise Systems LLC. Each office is independently owned and operated.