
513 Gold Coast Lane, Evansville, WI 53536
Local realty services provided by:ERA MyPro Realty
Listed by: kari manson hvam
Office: sprinkman real estate
MLS#:2034700
Source:Metro MLS
513 Gold Coast Lane,Evansville, WI 53536
$374,900
- 4 Beds
- 2 Baths
- 1,658 sq. ft.
- Single family
- Pending
Price summary
- Price:$374,900
- Price per sq. ft.:$226.12
About this home
Welcome home to this fantastic neighborhood! The bright, open-concept living, dining, and kitchen areas feature vaulted ceiling, creating an inviting space for everyday living and entertaining. Step outside to enjoy the generous deck overlooking a fantastic fenced backyard. The primary suite offers a private bath, while a convenient laundry/drop zone adds everyday functionality. An oversized heated garage and additional parking pad provide plenty of room for vehicles and toys. The expansive unfinished lower level offers tremendous potential for a future family room, recreation space, or additional living area, complete with an egress window and bath rough-in. The finished lower level room offers great office or flex space (4th bedroom may not meet legal egress requirements). Check out the aquatic center too! Per Seller, roof and siding replaced in 2025; stainless steel kitchen appliances in 2021. FP & TV may stay. SF/dim/lot approx - Buyer's responsibility to verify.
Contact an agent
Home facts
- Year built:1998
- Listing ID #:2034700
- Added:7 day(s) ago
- Updated:October 23, 2026 at 04:30 PM
Rooms and interior
- Bedrooms:4
- Total bathrooms:2
- Full bathrooms:2
- Bathrooms Description:Master Bedroom Bath, Master Bedroom Bath: Full
- Kitchen Description:On Main Level
- Bedroom Description:Master Bedroom On Main Level
- Basement Description:Full
- Living area:1,658 sq. ft.
Heating and cooling
- Cooling:Central Air, Forced Air
- Heating:Electric, Forced Air, Natural Gas
Structure and exterior
- Year built:1998
- Building area:1,658 sq. ft.
- Lot area:0.31 Acres
- Architectural Style:Ranch
- Construction Materials:Brick, Vinyl
- Exterior Features:Deck, Fenced Yard
- Levels:1 Story
Schools
- High school:Evansville
- Middle school:Call School District
- Elementary school:Call School District
Utilities
- Water:Municipal Water
- Sewer:Municipal Sewer
Finances and disclosures
- Price:$374,900
- Price per sq. ft.:$226.12
- Tax amount:$6,439 (2025)
Parking
- Parking description:2 Car Garage, Garage - Attached
- Garage spaces:2
New listings near 513 Gold Coast Lane
- New
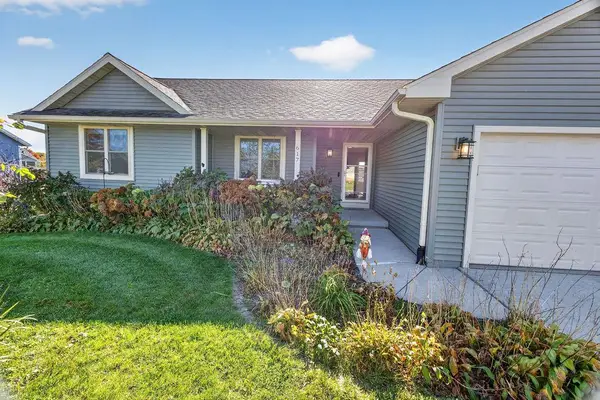 $399,900Active3 beds 2 baths1,500 sq. ft.
617 Badger Drive, Evansville, WI 53536
MLS# 2035076Listed by: FIRST WEBER INC 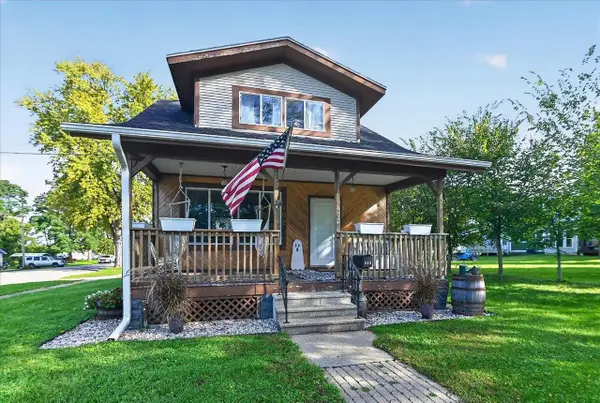 $263,900Pending3 beds 3 baths1,329 sq. ft.
402 E Main Street, Evansville, WI 53536
MLS# 2034239Listed by: RE/MAX PREFERRED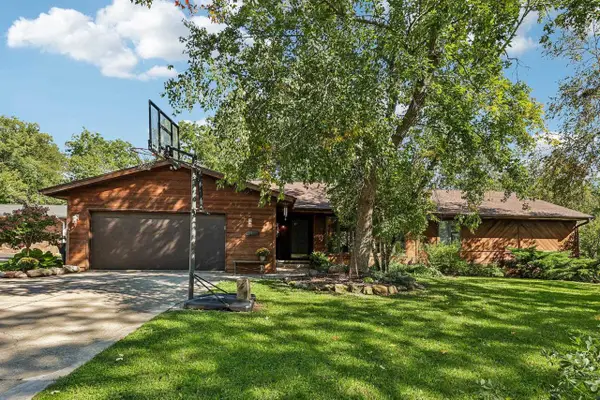 $499,900Pending5 beds 4 baths3,500 sq. ft.
34 N Prentice Street, Evansville, WI 53536
MLS# 2033940Listed by: FIRST WEBER INC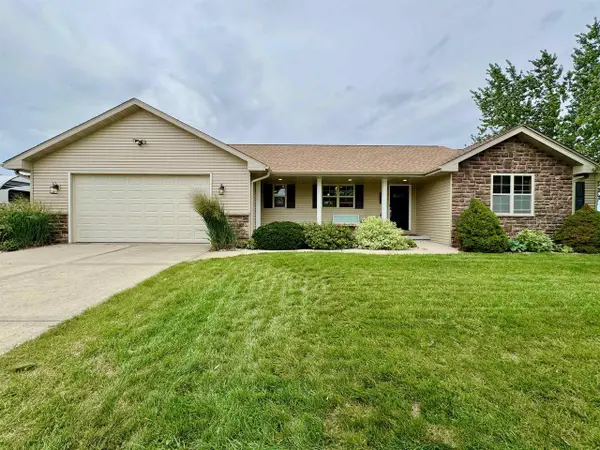 $449,900Active4 beds 3 baths2,585 sq. ft.
219 N Water Street, Evansville, WI 53536
MLS# 2033054Listed by: MADISONFLATFEEHOMES.COM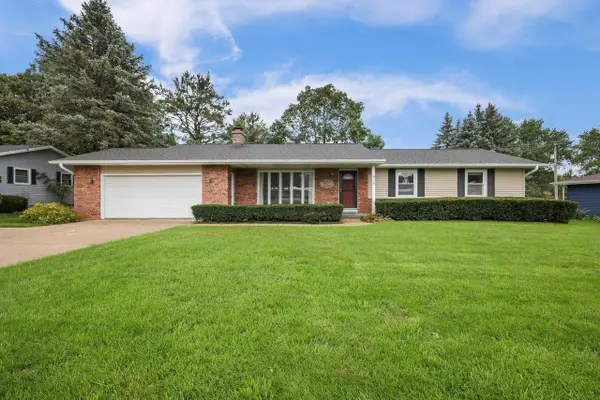 $399,900Pending3 beds 3 baths3,122 sq. ft.
479 Garfield Avenue, Evansville, WI 53536
MLS# 2032900Listed by: REALTY EXECUTIVES COOPER SPRANSY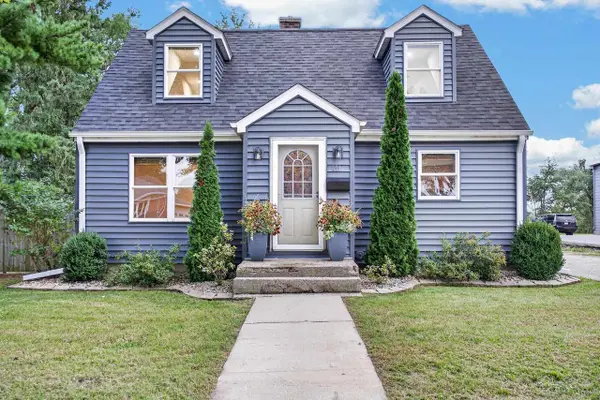 $320,000Active4 beds 1 baths1,338 sq. ft.
491 E Main Street, Evansville, WI 53536
MLS# 2032686Listed by: NEXTHOME STRATEGY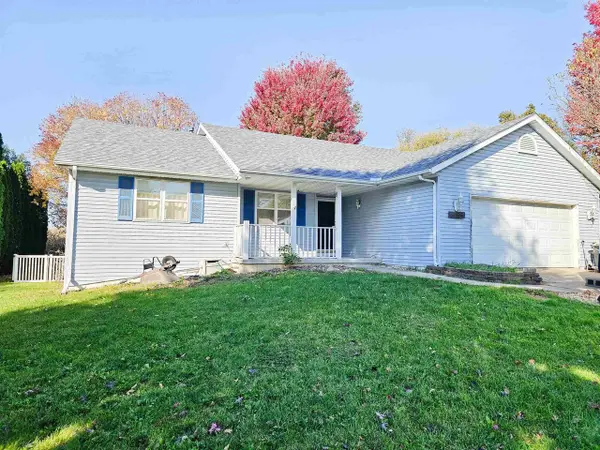 $399,900Active3 beds 3 baths2,163 sq. ft.
135 Campion Drive, Evansville, WI 53536
MLS# 2032585Listed by: KELLER WILLIAMS REALTY SIGNATURE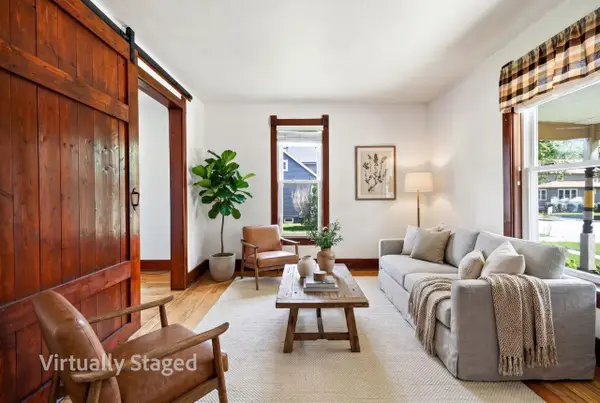 $239,900Active3 beds 1 baths1,180 sq. ft.
102 Water Street, Evansville, WI 53536
MLS# 2032213Listed by: STARK COMPANY, REALTORS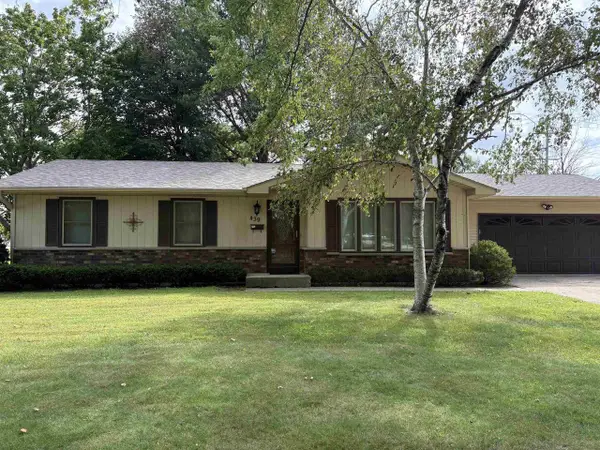 $375,000Active3 beds 1 baths1,896 sq. ft.
439 Higgins Drive, Evansville, WI 53536
MLS# 2032536Listed by: CENTURY 21 AFFILIATED


Protect your home and budget from life's surprises with an Assurant Home Warranty, backed by a partner that supports you through every step of homeownership. Explore Plans.
© 2023 - 2026 ERA Franchise Systems LLC. All rights reserved. ERA Franchise Systems LLC fully supports the principles of the Fair Housing Act and the Equal Opportunity Act. ERA, ERA Real Estate powered, and their respective logos are registered service marks of ERA Franchise Systems LLC. Each office is independently owned and operated.