
617 Badger Drive, Evansville, WI 53536
Local realty services provided by:ERA MyPro Realty
Listed by: morgan barthen
Office: first weber inc
MLS#:2035076
Source:Metro MLS
617 Badger Drive,Evansville, WI 53536
$399,900
- 3 Beds
- 2 Baths
- 1,500 sq. ft.
- Single family
- Active
Price summary
- Price:$399,900
- Price per sq. ft.:$266.6
About this home
This beautiful, sparkling abode is filled with thoughtful and high-quality comforts. You'll love the sun-soaked deck overlooking a large and lush fenced-in backyard with a sweet little garden, the cozy fireplace warming the open concept living space feat. cathedral ceilings, and the roomy basement, clean and subbed- just waiting to be finished. The kitchen is a dream for the home chef and is a great space to host your friends and family for the holidays. Features like the main floor laundry, walk-in closet, and the spacious attached 3-car garage are little luxuries you can't find a better price. Within 35 minutes of Epic and walking distance to schools, parks, and the waterpark, this sweet little town offers quiet living with the all the benefits of being a short drive to Oregon, Madison, and Janesville. Open House scheduled Saturday 10/24/26 @ 10-12. Don't miss this one!
Contact an agent
Home facts
- Year built:2016
- Subdivision & Development:Westfield Meadows
- Listing ID #:2035076
- Added:1 day(s) ago
- Updated:October 23, 2026 at 04:30 PM
Rooms and interior
- Bedrooms:3
- Total bathrooms:2
- Full bathrooms:2
- Bathrooms Description:At least 1 Tub, Master Bedroom Bath, Master Bedroom Bath: Full, Master Bedroom Bath: Walk-In Shower, Stubbed For Bathroom on Lower
- Kitchen Description:Dishwasher, Disposal, Microwave, On Main Level, Range/Oven, Refrigerator
- Bedroom Description:Master Bedroom On Main Level, Walk-In Closet(s)
- Basement Description:8'+ Ceiling, Exposed, Full, Full Size Windows, Sump Pump
- Living area:1,500 sq. ft.
Heating and cooling
- Cooling:Central Air, Forced Air
- Heating:Forced Air, Natural Gas
Structure and exterior
- Year built:2016
- Building area:1,500 sq. ft.
- Lot area:0.4 Acres
- Lot Features:Sidewalks
- Architectural Style:Colonial, Contemporary, Ranch
- Construction Materials:Aluminum/Steel, Vinyl
- Exterior Features:Deck, Fenced Yard
- Foundation Description:Poured Concrete
- Levels:1 Story
Schools
- High school:Evansville
- Middle school:Jc Mckenna
- Elementary school:Levi Leonard
Utilities
- Water:Municipal Water
- Sewer:Municipal Sewer
Finances and disclosures
- Price:$399,900
- Price per sq. ft.:$266.6
- Tax amount:$7,313 (2025)
Features and amenities
- Appliances:Dishwasher, Disposal, Microwave, Refrigerator, Washer
- Laundry features:Dryer, Washer
- Amenities:Cable/Satellite Available, Cathedral/Vaulted Ceiling, Water Softener
Parking
- Parking description:3 Car Garage, Garage - Attached
- Garage spaces:3
New listings near 617 Badger Drive
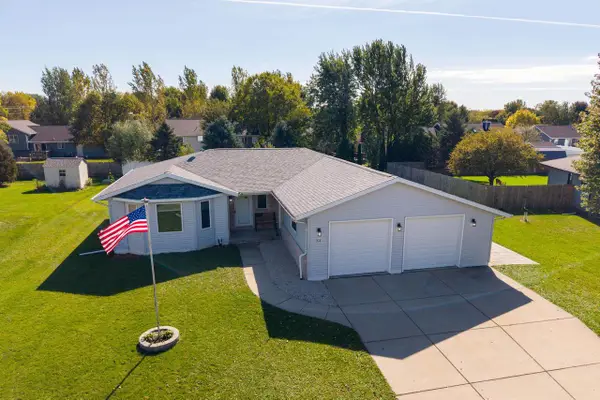 $374,900Pending4 beds 2 baths1,658 sq. ft.
513 Gold Coast Lane, Evansville, WI 53536
MLS# 2034700Listed by: SPRINKMAN REAL ESTATE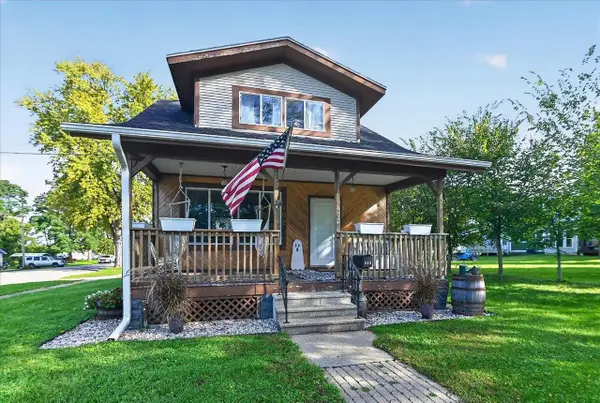 $263,900Pending3 beds 3 baths1,329 sq. ft.
402 E Main Street, Evansville, WI 53536
MLS# 2034239Listed by: RE/MAX PREFERRED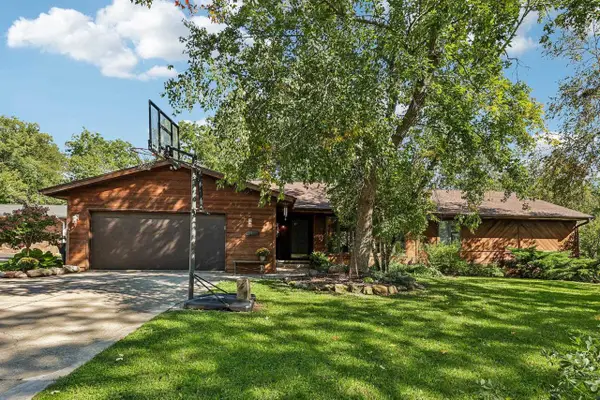 $499,900Pending5 beds 4 baths3,500 sq. ft.
34 N Prentice Street, Evansville, WI 53536
MLS# 2033940Listed by: FIRST WEBER INC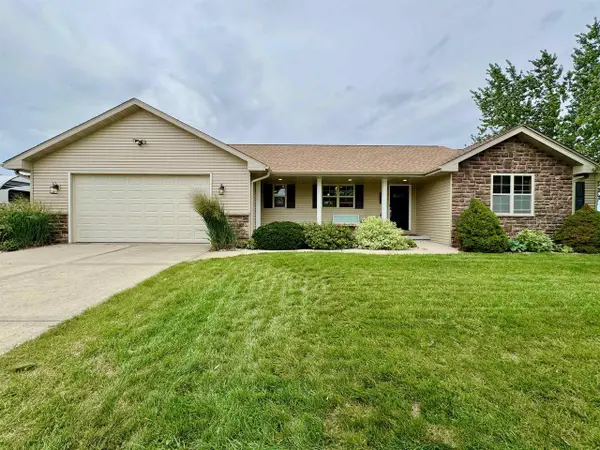 $449,900Active4 beds 3 baths2,585 sq. ft.
219 N Water Street, Evansville, WI 53536
MLS# 2033054Listed by: MADISONFLATFEEHOMES.COM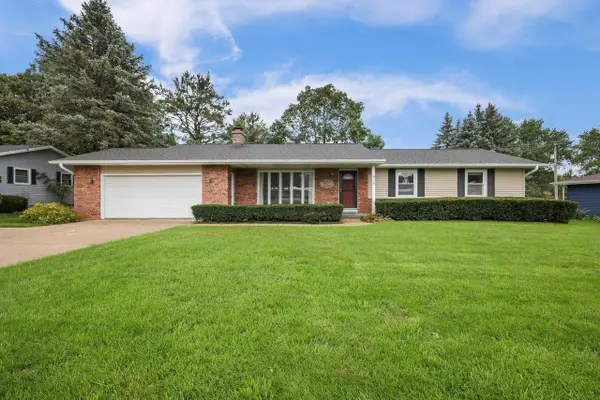 $399,900Pending3 beds 3 baths3,122 sq. ft.
479 Garfield Avenue, Evansville, WI 53536
MLS# 2032900Listed by: REALTY EXECUTIVES COOPER SPRANSY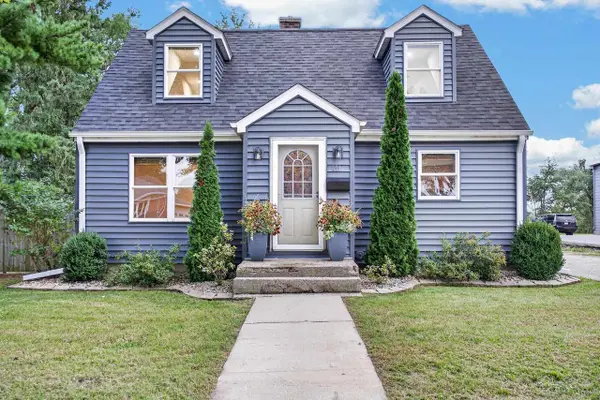 $320,000Active4 beds 1 baths1,338 sq. ft.
491 E Main Street, Evansville, WI 53536
MLS# 2032686Listed by: NEXTHOME STRATEGY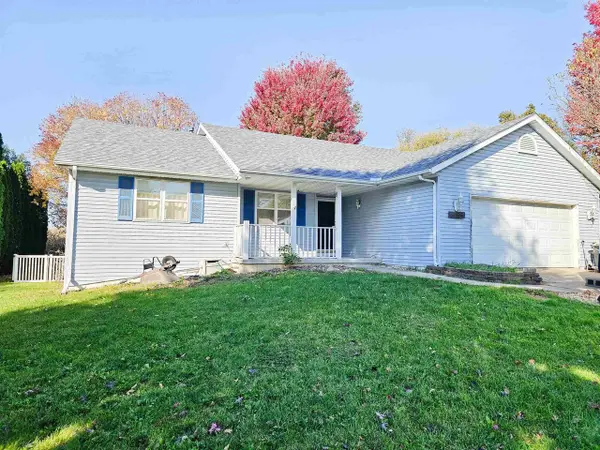 $399,900Active3 beds 3 baths2,163 sq. ft.
135 Campion Drive, Evansville, WI 53536
MLS# 2032585Listed by: KELLER WILLIAMS REALTY SIGNATURE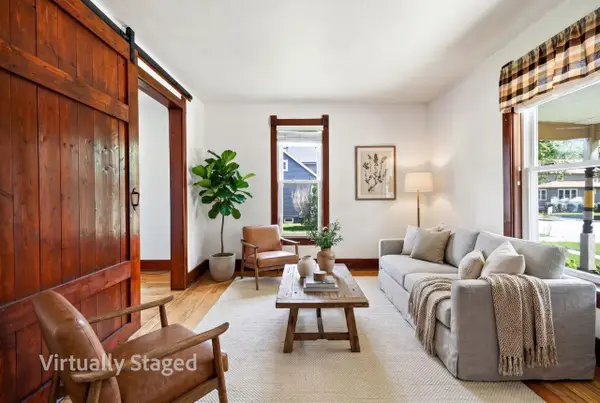 $239,900Active3 beds 1 baths1,180 sq. ft.
102 Water Street, Evansville, WI 53536
MLS# 2032213Listed by: STARK COMPANY, REALTORS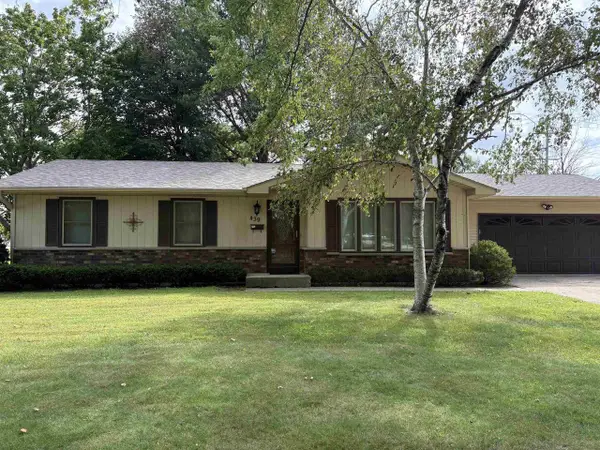 $375,000Active3 beds 1 baths1,896 sq. ft.
439 Higgins Drive, Evansville, WI 53536
MLS# 2032536Listed by: CENTURY 21 AFFILIATED


Protect your home and budget from life's surprises with an Assurant Home Warranty, backed by a partner that supports you through every step of homeownership. Explore Plans.
© 2023 - 2026 ERA Franchise Systems LLC. All rights reserved. ERA Franchise Systems LLC fully supports the principles of the Fair Housing Act and the Equal Opportunity Act. ERA, ERA Real Estate powered, and their respective logos are registered service marks of ERA Franchise Systems LLC. Each office is independently owned and operated.