
8220 N Tolles Road, Evansville, WI 53536
Local realty services provided by:ERA MyPro Realty
Listed by: theran steindl
Office: pat's realty inc
MLS#:2026939
Source:Metro MLS
8220 N Tolles Road,Evansville, WI 53536
$765,000
- 4 Beds
- 4 Baths
- 3,340 sq. ft.
- Single family
- Pending
Price summary
- Price:$765,000
- Price per sq. ft.:$229.04
About this home
Nestled at the end of a picturesque wooded drive, this extraordinary 4-bedroom, 4-bath farmhouse offers the perfect blend of privacy, timeless character, and modern efficiency. Inside you'll find custom hardwood floors milled from trees harvested on the property, a spacious living room with wood stove, walk-in pantry, beautiful illuminated wood staircase, rear mudroom, and a private primary suite with walk-in closet and ensuite. The finished walk-out lower level provides additional living space. Energy-efficient features include a Tesla Powerwall with solar, 7-zone hot water boiler heat, heated bathroom floors, RenewAire system, new roof (2025), new well (2019, inspected 2026), natural gas, and fiber internet. Outside you'll find a 50x25 detached garage, 46x26 pole barn (2021), 33x23 pole barn, three additional barns, a wraparound porch, screened porch, and beautifully maintained prairie surroundings.
Contact an agent
Home facts
- Year built:1900
- Listing ID #:2026939
- Added:113 day(s) ago
- Updated:August 11, 2026 at 03:33 PM
Rooms and interior
- Bedrooms:4
- Total bathrooms:4
- Full bathrooms:4
- Bathrooms Description:At least 1 Tub, Master Bedroom Bath, Master Bedroom Bath: Full, Master Bedroom Bath: Walk-In Shower
- Kitchen Description:Dishwasher, Disposal, Microwave, On Lower Level, Refrigerator
- Bedroom Description:Master Bedroom On Upper Level, Walk-In Closet(s)
- Basement Description:8'+ Ceiling, Exposed, Full Size Windows, Partial, Partially Finished, Sump Pump, Walk Out/Outer Door
- Living area:3,340 sq. ft.
Heating and cooling
- Cooling:Air Cleaner
- Heating:IN-Floor Heat, Natural Gas, Radiant, Solar, Zoned Heating
Structure and exterior
- Year built:1900
- Building area:3,340 sq. ft.
- Lot area:4.97 Acres
- Lot Features:Wooded
- Architectural Style:Farmhouse/National Folk
- Exterior Features:Deck, Screened porch
- Foundation Description:Block, Poured Concrete
- Levels:2 Story
Schools
- High school:Evansville
- Middle school:Jc Mckenna
- Elementary school:Levi Leonard
Utilities
- Water:Well
Finances and disclosures
- Price:$765,000
- Price per sq. ft.:$229.04
- Tax amount:$7,098 (2025)
Features and amenities
- Appliances:Dishwasher, Disposal, Microwave, Refrigerator, Washer
- Laundry features:Dryer, Washer
- Amenities:Cable/Satellite Available, High Speed Internet, High Speed Internet Available, Water Softener
Parking
- Parking description:4 Car Garage, Additional Garage(s), Garage - Detached, Garage Opener Included
- Garage spaces:6
New listings near 8220 N Tolles Road
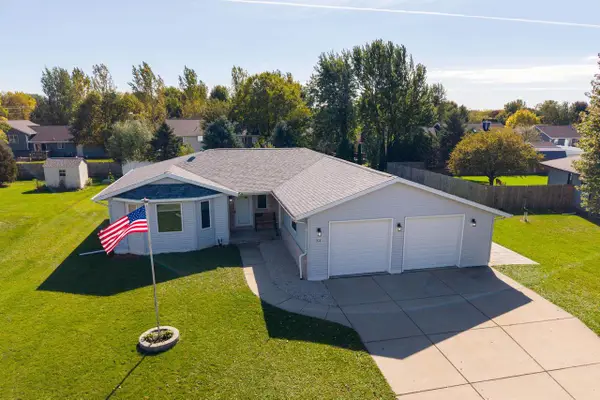 $374,900Pending4 beds 2 baths1,658 sq. ft.
513 Gold Coast Lane, Evansville, WI 53536
MLS# 2034700Listed by: SPRINKMAN REAL ESTATE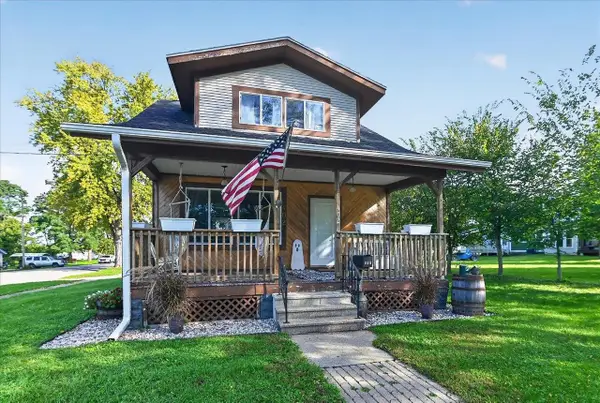 $263,900Pending3 beds 3 baths1,329 sq. ft.
402 E Main Street, Evansville, WI 53536
MLS# 2034239Listed by: RE/MAX PREFERRED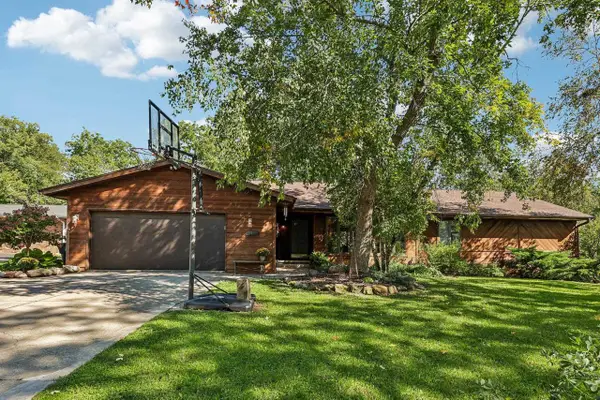 $499,900Pending5 beds 4 baths3,500 sq. ft.
34 N Prentice Street, Evansville, WI 53536
MLS# 2033940Listed by: FIRST WEBER INC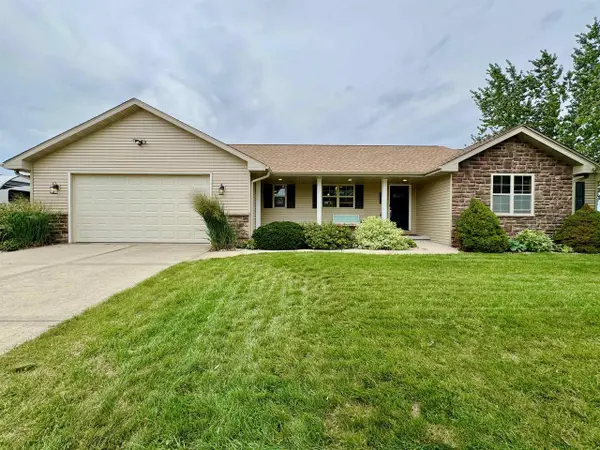 $449,900Active4 beds 3 baths2,585 sq. ft.
219 N Water Street, Evansville, WI 53536
MLS# 2033054Listed by: MADISONFLATFEEHOMES.COM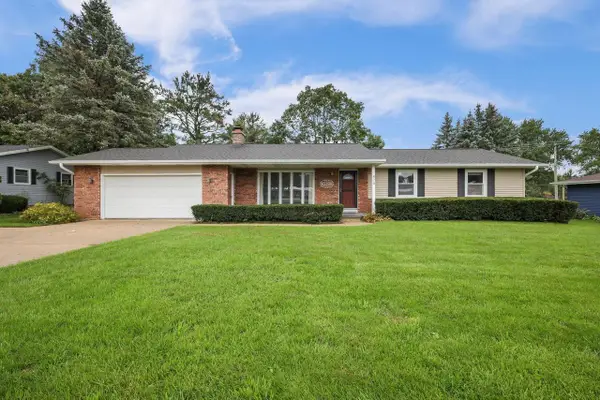 $399,900Pending3 beds 3 baths3,122 sq. ft.
479 Garfield Avenue, Evansville, WI 53536
MLS# 2032900Listed by: REALTY EXECUTIVES COOPER SPRANSY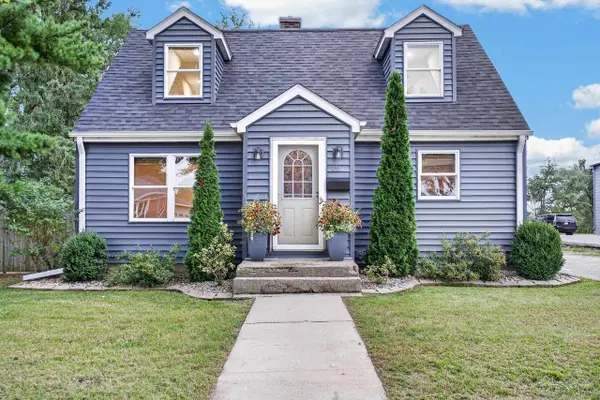 $320,000Active4 beds 1 baths1,338 sq. ft.
491 E Main Street, Evansville, WI 53536
MLS# 2032686Listed by: NEXTHOME STRATEGY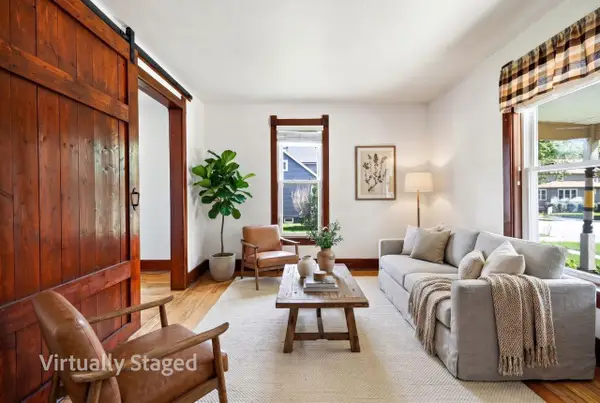 $239,900Active3 beds 1 baths1,180 sq. ft.
102 Water Street, Evansville, WI 53536
MLS# 2032213Listed by: STARK COMPANY, REALTORS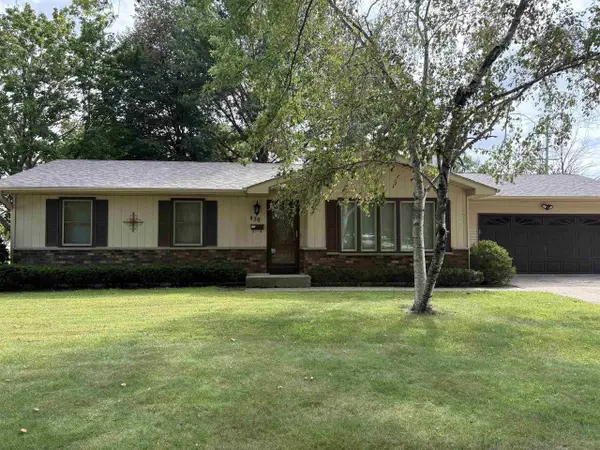 $375,000Active3 beds 1 baths1,896 sq. ft.
439 Higgins Drive, Evansville, WI 53536
MLS# 2032536Listed by: CENTURY 21 AFFILIATED $489,900Active3 beds 2 baths1,651 sq. ft.
126 N Windmill Ridge Road, Evansville, WI 53536
MLS# 2032537Listed by: EXIT REALTY HGM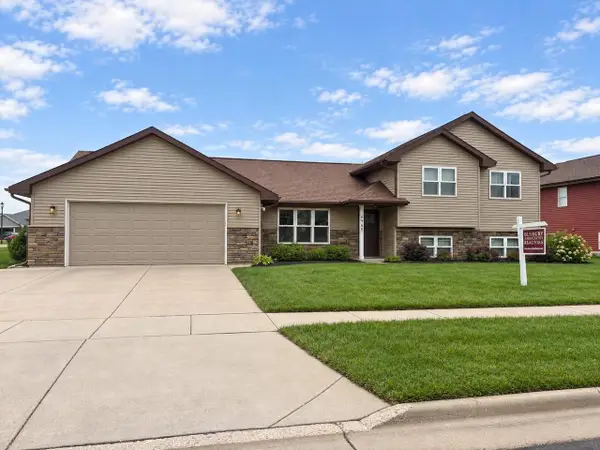 $459,900Active4 beds 4 baths1,987 sq. ft.
698 Prairie View Drive, Evansville, WI 53536
MLS# 2032283Listed by: BUNBURY & ASSOC, REALTORS


Protect your home and budget from life's surprises with an Assurant Home Warranty, backed by a partner that supports you through every step of homeownership. Explore Plans.
© 2023 - 2026 ERA Franchise Systems LLC. All rights reserved. ERA Franchise Systems LLC fully supports the principles of the Fair Housing Act and the Equal Opportunity Act. ERA, ERA Real Estate powered, and their respective logos are registered service marks of ERA Franchise Systems LLC. Each office is independently owned and operated.