
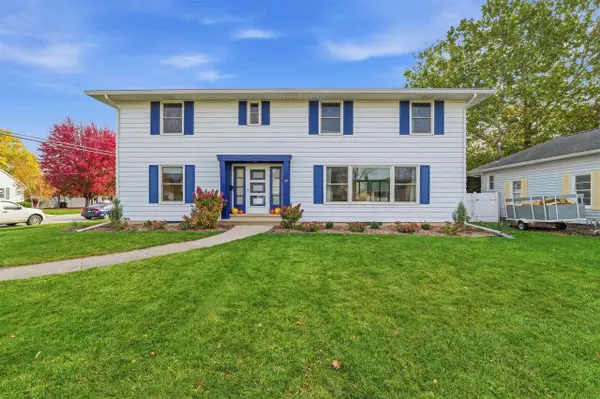
1010 Eastman LANE, Fond Du Lac, WI 54935
Local realty services provided by:ERA MyPro Realty
Listed by: david washkoviak
Office: roberts homes and real estate
MLS#:1986861
Source:Metro MLS
1010 Eastman LANE,Fond du Lac, WI 54935
$359,900
- 4 Beds
- 2 Baths
- 2,644 sq. ft.
- Single family
- Active
Price summary
- Price:$359,900
- Price per sq. ft.:$136.12
About this home
So Much to Love! 2,600+ sqft home in a very nice Southeast Side Neighborhood. 4 Bedroom/2 Bath Open Concept Multi-Level makes this a perfect home to spread out and thrive. Large, Bright and Cherry Sunroom, beautiful Lower Level Family Room featuring a Quality Built-Ins, a Warm Fireplace and 4th Bedroom and Bath, plus additional flex space. Mature Trees, Patio with Firepit Must See!
Contact an agent
Home facts
- Year built:1986
- Listing ID #:1986861
- Added:1 day(s) ago
- Updated:November 01, 2026 at 04:08 PM
Rooms and interior
- Bedrooms:4
- Total bathrooms:2
- Full bathrooms:2
- Kitchen Description:Dishwasher, Microwave, On Main Level, Range, Refrigerator
- Bedroom Description:Master Bedroom On Upper Level
- Basement Description:Partial
- Living area:2,644 sq. ft.
Heating and cooling
- Cooling:Central Air
- Heating:Natural Gas, Radiant/Hot Water
Structure and exterior
- Year built:1986
- Building area:2,644 sq. ft.
- Lot area:0.25 Acres
- Construction Materials:Vinyl
- Foundation Description:Poured Concrete
- Levels:Multi-Level
Schools
- High school:Fond Du Lac
Utilities
- Water:Municipal Water
- Sewer:Municipal Sewer
Finances and disclosures
- Price:$359,900
- Price per sq. ft.:$136.12
- Tax amount:$5,405 (25)
Features and amenities
- Appliances:Dishwasher, Microwave, Range, Refrigerator, Washer
- Laundry features:Dryer, Washer
Parking
- Parking description:2 Car Garage, Garage - Attached, Garage Opener Included
- Garage spaces:2
New listings near 1010 Eastman LANE
- New
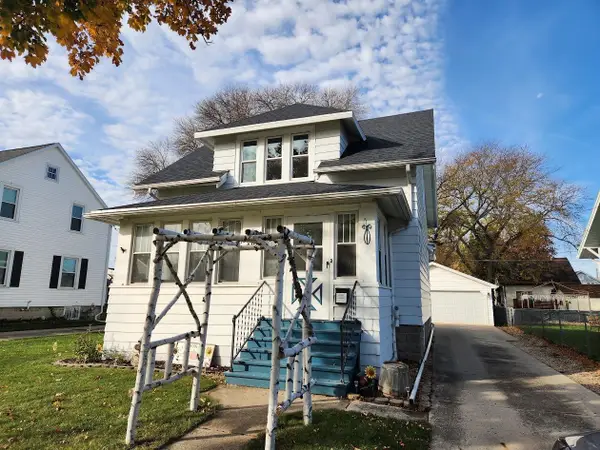 $212,000Active3 beds 2 baths1,352 sq. ft.
410 S PARK AVENUE, Fond Du Lac, WI 54935
MLS# 50335121Listed by: PREFERRED PROPERTIES OF FDL, INC. - New
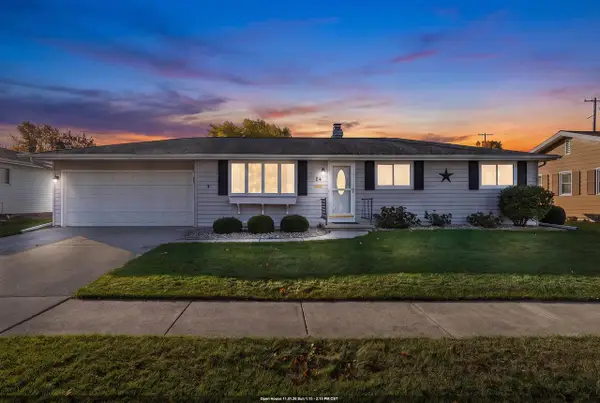 $262,000Active3 beds 2 baths1,984 sq. ft.
86 18TH STREET, Fond Du Lac, WI 54935
MLS# 50335152Listed by: KLAPPERICH REAL ESTATE, INC. - New
 $182,900Active3 beds 3 baths1,796 sq. ft.
222 N Park AVENUE, Fond Du Lac, WI 54935
MLS# 1986654Listed by: ROYAL BROKERS LLC  $679,000Active4 beds 2 baths2,368 sq. ft.
N6531 Richards ROAD, Fond Du Lac, WI 54937
MLS# 1986557Listed by: REAL ESTATE PROPERTY SHOP LLC- New
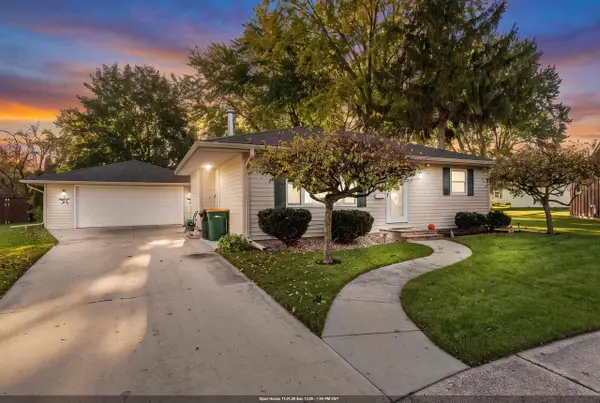 $230,000Active2 beds 2 baths1,326 sq. ft.
196 PRAIRIE COURT, Fond Du Lac, WI 54935
MLS# 50335055Listed by: KLAPPERICH REAL ESTATE, INC. - New
 $179,900Active1.4 Acres
LEDGEWOOD DRIVE, Fond Du Lac, WI 54937
MLS# 50334997Listed by: ADASHUN JONES, INC. - New
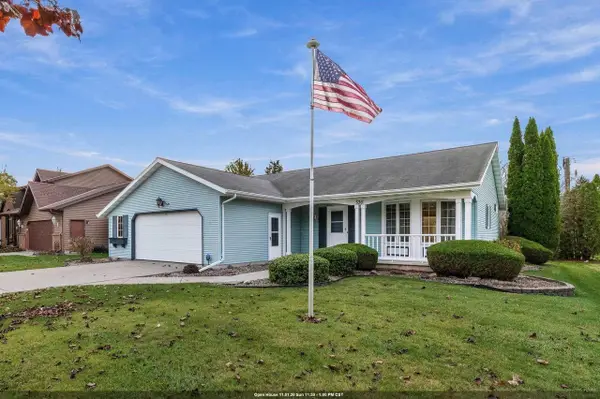 $299,900Active2 beds 1 baths1,302 sq. ft.
336 WILLSHER DRIVE, Fond Du Lac, WI 54935
MLS# 50335016Listed by: KLAPPERICH REAL ESTATE, INC. - New
 $359,900Active5 beds 3 baths2,749 sq. ft.
253 ROOSEVELT STREET, Fond Du Lac, WI 54935
MLS# 50334942Listed by: ADASHUN JONES, INC. - New
 $290,000Active2 beds 3 baths1,200 sq. ft.
31 HERITAGE LANE, Fond Du Lac, WI 54935
MLS# 50334991Listed by: BERKSHIRE HATHAWAY HS FOX CITIES REALTY


Protect your home and budget from life's surprises with an Assurant Home Warranty, backed by a partner that supports you through every step of homeownership. Explore Plans.
© 2023 - 2026 ERA Franchise Systems LLC. All rights reserved. ERA Franchise Systems LLC fully supports the principles of the Fair Housing Act and the Equal Opportunity Act. ERA, ERA Real Estate powered, and their respective logos are registered service marks of ERA Franchise Systems LLC. Each office is independently owned and operated.