
16 TRAILS END COURT, Fond Du Lac, WI 54937
Local realty services provided by:ERA MyPro Realty
Listed by: kourtney birschbach, sarah laning
Office: keller williams envision
MLS#:50330738
Source:Metro MLS
16 TRAILS END COURT,Fond du Lac, WI 54937
$485,000
- 3 Beds
- 2 Baths
- 1,645 sq. ft.
- Single family
- Active
Price summary
- Price:$485,000
- Price per sq. ft.:$294.83
About this home
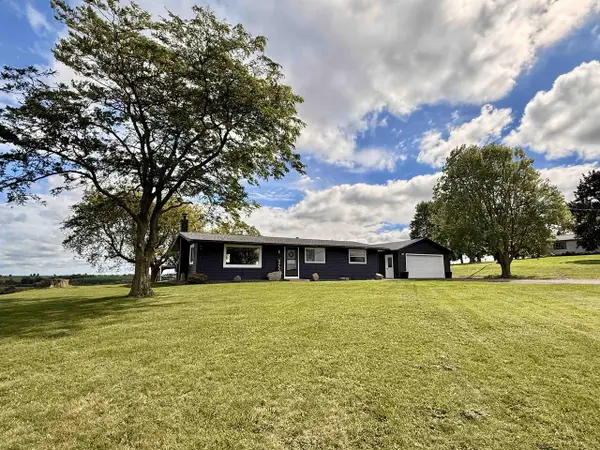
Welcome to your future home! This beautiful new construction offers modern style, thoughtful design, and convenient main-floor living! Currently under construction, this 1,645 sq. ft. home will feature 3 bedrooms, 2 full bathrooms, and an attached 3-car garage. Step inside to an inviting open-concept layout highlighted by stained modern poplar trim and doors throughout, sleek black hardware, and a cozy gas fireplace that anchors the main living space. The main-floor primary suite provides a comfortable retreat, while main-floor laundry adds everyday convenience. With stylish finishes, a functional floor plan, and the opportunity to own a brand-new home, 16 Trails End Court is one you'll want to see come to life! (Expected completion: end of October 2026)
Contact an agent
Home facts
- Year built:2026
- Listing ID #:50330738
- Added:47 day(s) ago
- Updated:September 28, 2026 at 04:02 PM
Rooms and interior
- Bedrooms:3
- Total bathrooms:2
- Full bathrooms:2
- Bathrooms Description:Stubbed For Bathroom on Lower
- Kitchen Description:Dishwasher, Disposal, Microwave, On Main Level
- Bedroom Description:Master Bedroom On Main Level, Walk-In Closet(s)
- Basement Description:8'+ Ceiling, Full, Radon Mitigation System, Sump Pump
- Living area:1,645 sq. ft.
Heating and cooling
- Cooling:Central Air
- Heating:Natural Gas
Structure and exterior
- Year built:2026
- Building area:1,645 sq. ft.
- Lot area:0.32 Acres
- Architectural Style:Ranch
- Construction Materials:Brick/Stone, Stone, Vinyl
- Exterior Features:Deck
- Foundation Description:Poured Concrete
- Levels:1 Story
Utilities
- Water:Municipal Water
- Sewer:Municipal Sewer
Finances and disclosures
- Price:$485,000
- Price per sq. ft.:$294.83
- Tax amount:$1
Features and amenities
- Appliances:Dishwasher, Disposal, Microwave
- Amenities:Cathedral/Vaulted Ceiling, High Speed Internet, Tankless Water Heater, Water Softener
Parking
- Parking description:2 Car Garage, 3 Car Garage, Garage - Attached
- Garage spaces:3
New listings near 16 TRAILS END COURT
- New
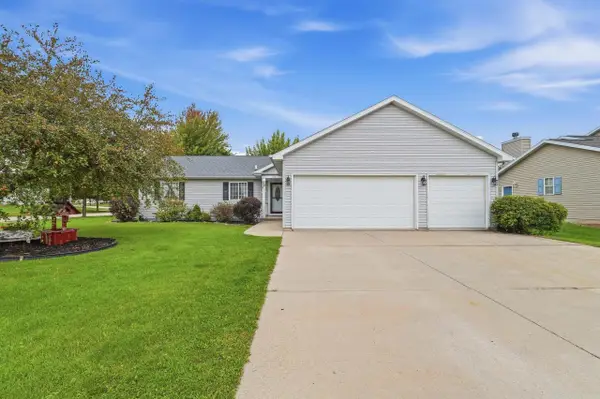 $339,900Active3 beds 2 baths1,521 sq. ft.
462 Rockrose DRIVE, Fond Du Lac, WI 54935
MLS# 1982318Listed by: ADASHUN JONES REAL ESTATE - New
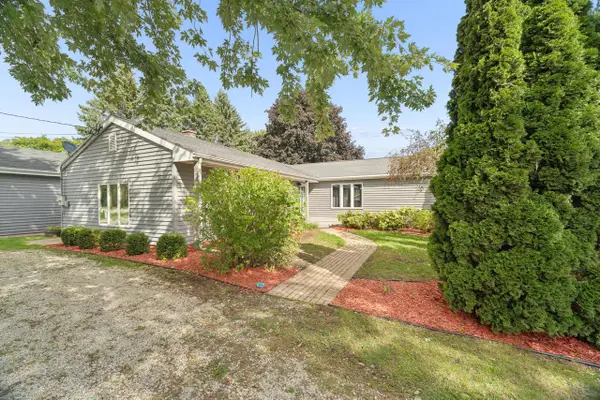 $559,900Active3 beds 2 baths1,936 sq. ft.
N7869 Lakeshore DRIVE, Fond Du Lac, WI 54937
MLS# 1982128Listed by: FIRST WEBER-FOND DU LAC - New
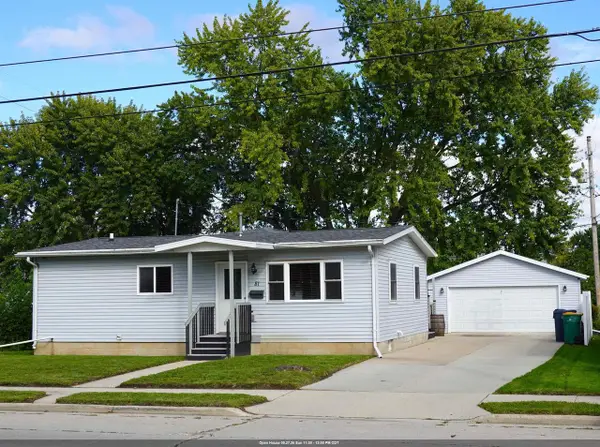 $259,900Active3 beds 2 baths1,229 sq. ft.
81 N HICKORY STREET, Fond Du Lac, WI 54935
MLS# 50333127Listed by: KLAPPERICH REAL ESTATE, INC. - New
 $524,900Active3 beds 3 baths2,503 sq. ft.
W5011 VALLEY CREEK ROAD, Fond Du Lac, WI 54937
MLS# 50333138Listed by: ADASHUN JONES, INC. - New
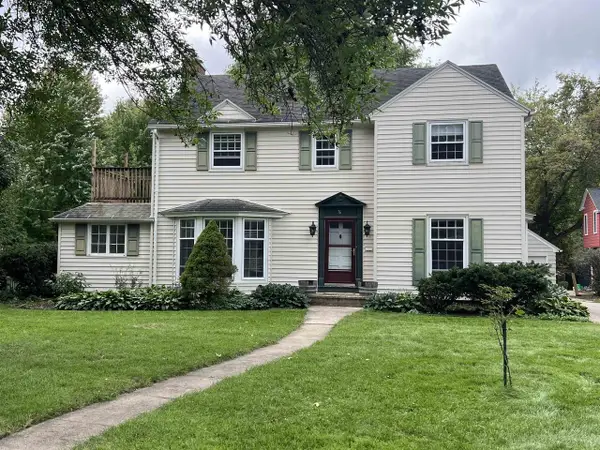 $399,000Active4 beds 3 baths2,508 sq. ft.
76 WOODLAND AVENUE, Fond Du Lac, WI 54935
MLS# 50333009Listed by: FIRST WEBER, INC. - New
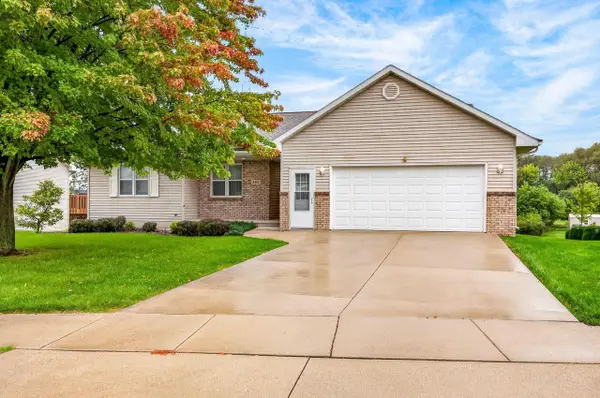 $380,000Active4 beds 3 baths2,014 sq. ft.
985 SPRINGS ROAD, Fond Du Lac, WI 54935
MLS# 50333011Listed by: COACTION REAL ESTATE, LLC - New
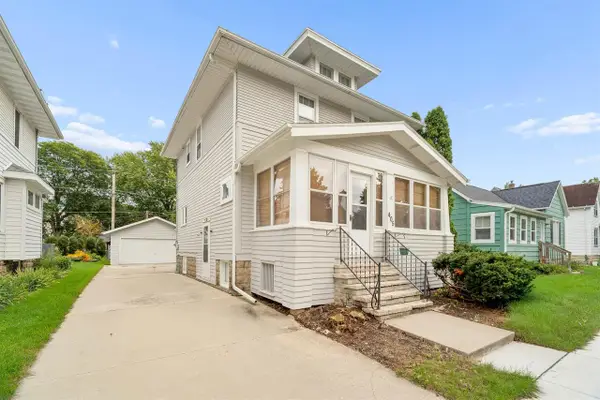 $219,900Active3 beds 1 baths1,359 sq. ft.
405 ELLIS STREET, Fond Du Lac, WI 54935
MLS# 50333026Listed by: ZELLNER REAL ESTATE - New
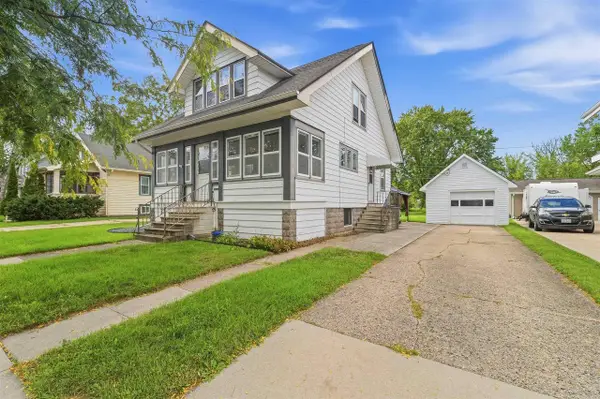 $219,900Active3 beds 1 baths1,236 sq. ft.
46 15TH STREET, Fond Du Lac, WI 54935
MLS# 50333053Listed by: ADASHUN JONES, INC. - New
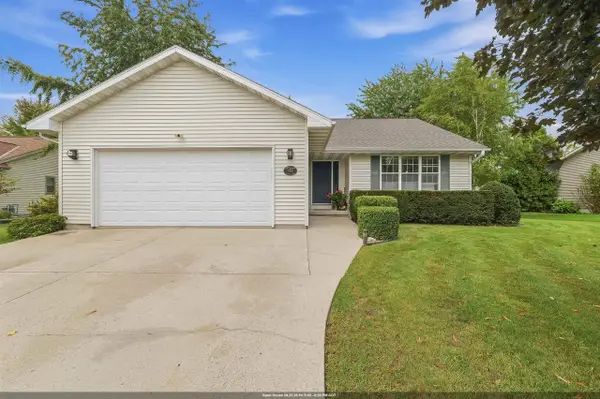 $349,900Active3 beds 2 baths1,924 sq. ft.
172 YACOUB LANE, Fond Du Lac, WI 54935
MLS# 50333073Listed by: ADASHUN JONES, INC. - New
 $349,900Active3 beds 1 baths1,555 sq. ft.
N5551 7 HILLS ROAD, Fond Du Lac, WI 54937
MLS# 50333088Listed by: PREFERRED PROPERTIES OF FDL, INC.


Protect your home and budget from life's surprises with an Assurant Home Warranty, backed by a partner that supports you through every step of homeownership. Explore Plans.
© 2023 - 2026 ERA Franchise Systems LLC. All rights reserved. ERA Franchise Systems LLC fully supports the principles of the Fair Housing Act and the Equal Opportunity Act. ERA, ERA Real Estate powered, and their respective logos are registered service marks of ERA Franchise Systems LLC. Each office is independently owned and operated.