
271 WEIS AVENUE, Fond Du Lac, WI 54935
Local realty services provided by:ERA MyPro Realty
Listed by: alana balson
Office: first weber, inc.
MLS#:50332709
Source:Metro MLS
271 WEIS AVENUE,Fond du Lac, WI 54935
$215,000
- 3 Beds
- 2 Baths
- 1,189 sq. ft.
- Single family
- Active
Price summary
- Price:$215,000
- Price per sq. ft.:$180.82
About this home
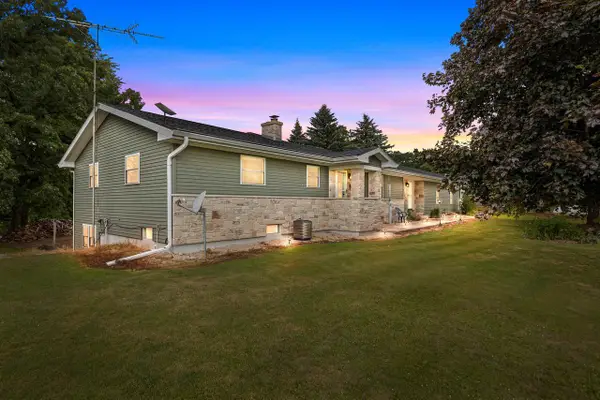
This charming 2-3 bedroom home has so much potential and is ready for your personal touch. One of the highlights is a spacious kitchen addition that opens up the homes footprint and creates a warm environment for your everyday needs. The lower level features a living/game area along with another full bathroom and office or storage room: making this area great for a seperate living area, gameing, or just relaxing. Step outside to discover a fully fenced back yard with firepit area and a deck- ideal outdoor activities! Plus, there's a deep 2.5 car garage built in 2008 to accommodate your needs.
Contact an agent
Home facts
- Year built:1948
- Listing ID #:50332709
- Added:1 day(s) ago
- Updated:September 16, 2026 at 05:47 PM
Rooms and interior
- Bedrooms:3
- Total bathrooms:2
- Full bathrooms:2
- Flooring:Wood Floors
- Bathrooms Description:At least 1 Tub
- Kitchen Description:Dishwasher, On Main Level, Range/Oven, Refrigerator
- Bedroom Description:Master Bedroom On Main Level
- Basement Description:Finished, Full, Partial Finished, Sump Pump
- Living area:1,189 sq. ft.
Heating and cooling
- Cooling:Central Air, Forced Air
- Heating:Forced Air, Natural Gas
Structure and exterior
- Year built:1948
- Building area:1,189 sq. ft.
- Lot area:0.18 Acres
- Architectural Style:Ranch
- Construction Materials:Vinyl
- Exterior Features:Deck, Fenced Yard
- Foundation Description:Block
- Levels:1 Story
Utilities
- Water:Municipal Water
- Sewer:Municipal Sewer
Finances and disclosures
- Price:$215,000
- Price per sq. ft.:$180.82
- Tax amount:$3,969
Features and amenities
- Appliances:Dishwasher, Refrigerator, Washer
- Laundry features:Dryer, Washer
- Amenities:Cable/Satellite Available, High Speed Internet, Water Softener
Parking
- Parking description:2 Car Garage, Garage - Detached, Garage Opener Included
- Garage spaces:2
New listings near 271 WEIS AVENUE
- New
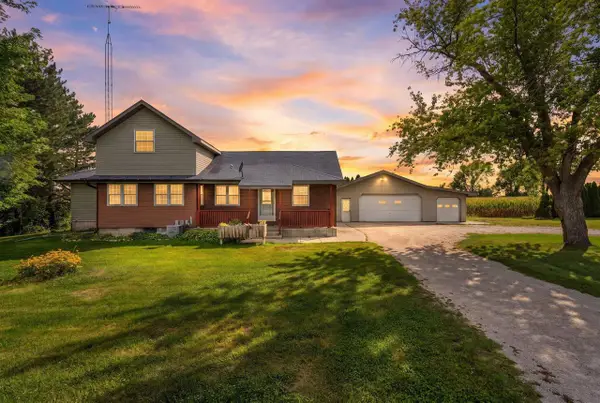 $329,900Active3 beds 1 baths1,352 sq. ft.
N7036 COUNTY ROAD I, Fond Du Lac, WI 54937
MLS# 50332735Listed by: LPT REALTY - New
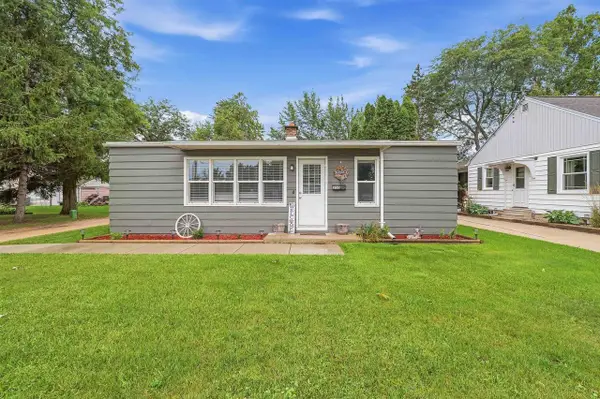 $170,000Active2 beds 1 baths816 sq. ft.
550 RUSSELL STREET, Fond Du Lac, WI 54935
MLS# 50332750Listed by: ADASHUN JONES, INC. 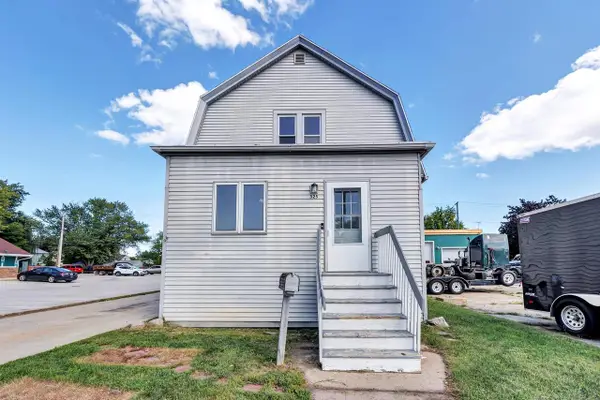 $169,900Pending4 beds 2 baths1,824 sq. ft.
325 N MAIN STREET, Fond Du Lac, WI 54935
MLS# 50332653Listed by: KELLER WILLIAMS GREEN BAY- New
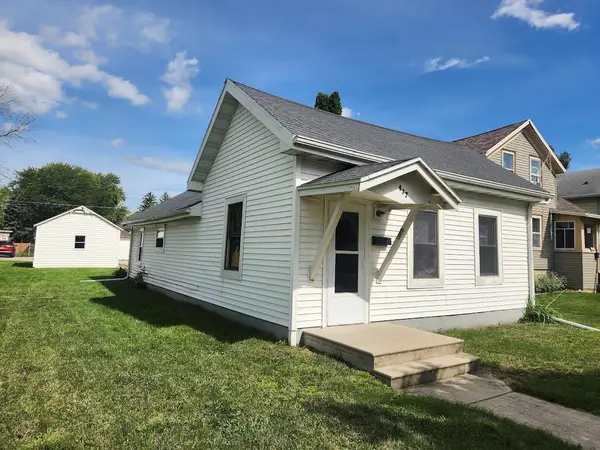 $139,900Active2 beds 1 baths943 sq. ft.
437 THOMAS STREET, Fond Du Lac, WI 54935
MLS# 50332662Listed by: PREFERRED PROPERTIES OF FDL, INC. - Open Wed, 4:30 to 6pmNew
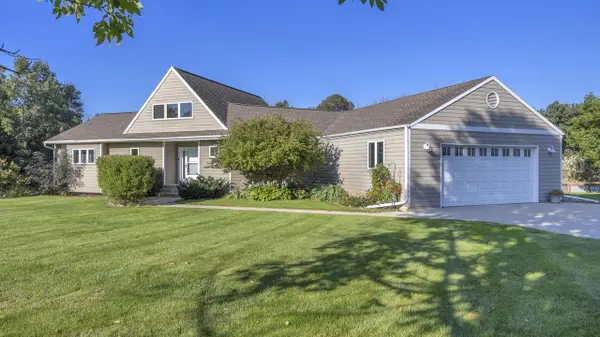 $575,000Active3 beds 3 baths3,552 sq. ft.
N5522 Rademann DRIVE, Fond Du Lac, WI 54937
MLS# 1980509Listed by: KELLER WILLIAMS ENVISION - New
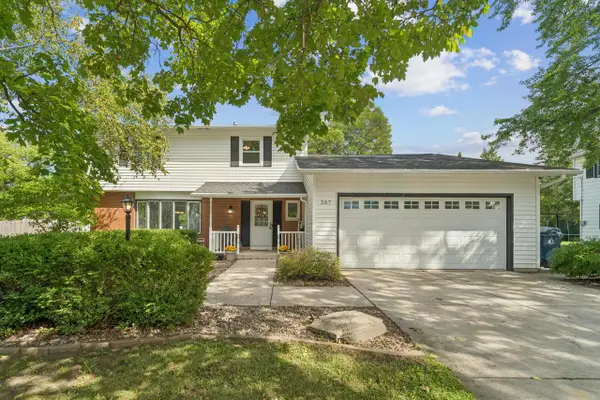 $324,900Active4 beds 2 baths2,445 sq. ft.
287 Hillcrest LANE, Fond Du Lac, WI 54935
MLS# 1980501Listed by: FIRST WEBER-FOND DU LAC - New
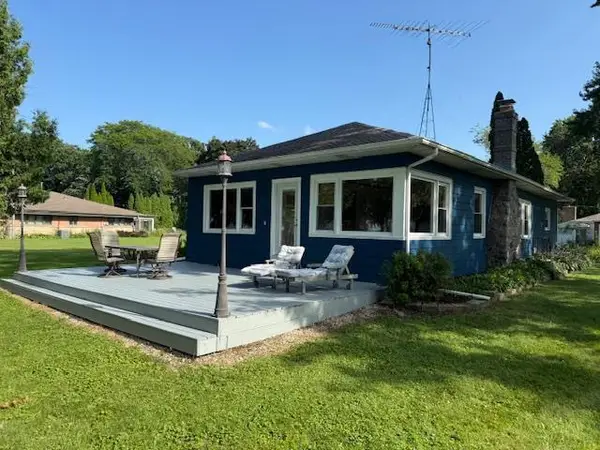 $529,900Active3 beds 2 baths1,515 sq. ft.
N7184 WINNEBAGO DRIVE, Fond Du Lac, WI 54935
MLS# 50332549Listed by: SOLBERG REAL ESTATE 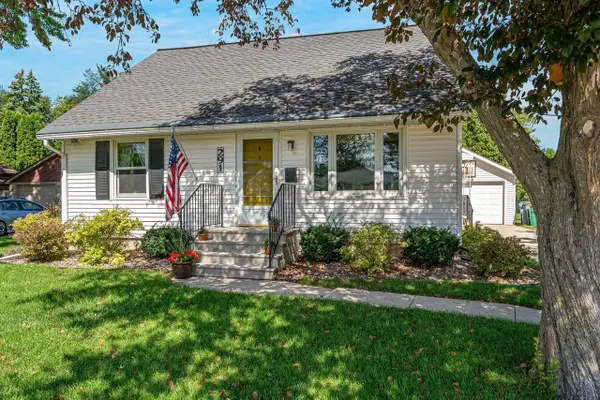 $239,900Pending4 beds 1 baths1,680 sq. ft.
291 17TH STREET, Fond Du Lac, WI 54935
MLS# 50332579Listed by: EXPERT REAL ESTATE PARTNERS, LLC- New
 $524,900Active3 beds 2 baths2,524 sq. ft.
N6004 COUNTY ROAD UU, Fond Du Lac, WI 54937
MLS# 50332376Listed by: CENTURY 21 ACE REALTY


Protect your home and budget from life's surprises with an Assurant Home Warranty, backed by a partner that supports you through every step of homeownership. Explore Plans.
© 2023 - 2026 ERA Franchise Systems LLC. All rights reserved. ERA Franchise Systems LLC fully supports the principles of the Fair Housing Act and the Equal Opportunity Act. ERA, ERA Real Estate powered, and their respective logos are registered service marks of ERA Franchise Systems LLC. Each office is independently owned and operated.