
W10612 Hickory Lane, Fox Lake, WI 53933
Local realty services provided by:ERA MyPro Realty
Listed by: timothy nehls
Office: nehls realty llc.
MLS#:2032705
Source:Metro MLS
W10612 Hickory Lane,Fox Lake, WI 53933
$479,000
- 4 Beds
- 2 Baths
- 1,932 sq. ft.
- Single family
- Pending
Price summary
- Price:$479,000
- Price per sq. ft.:$247.93
About this home
Beautiful rural log cabin Ranch. Offering a spacious kitchen with lots of counter space and cabinets. Appliances included. Dinette area off kitchen with patio doors that lead to the deck overlooking the beautiful backyard. Generous size living room features vaulted ceiling and floor to ceiling stone wood burning fireplace. 3 bedrooms and a full bath complete the main level. Lower level offers a large family room with patio doors and an additional wood burning fireplace. Rec. room with wet bar, an additional bedroom and full bath. Sun room off the back. 2 car attached garage and an additional 3 car detached garage with 1 heated bay offers plenty of room for storage. Numerous mature oaks and pines located on the property. This Situated on 3 parcels for a sprawling 2.375 acres. This listing also offers an expansive uninterrupted view of Beaver Dam Lake from late October to early May from the outdoor living space.
Contact an agent
Home facts
- Year built:1982
- Listing ID #:2032705
- Added:20 day(s) ago
- Updated:October 06, 2026 at 04:49 PM
Rooms and interior
- Bedrooms:4
- Total bathrooms:2
- Full bathrooms:2
- Bathrooms Description:At least 1 Tub, No Master Bedroom Bath, Shower on Lower
- Kitchen Description:Dishwasher, On Main Level, Range/Oven, Refrigerator
- Bedroom Description:Master Bedroom On Main Level
- Basement Description:Exposed, Finished, Full, Full Size Windows, Walk Out/Outer Door
- Living area:1,932 sq. ft.
Heating and cooling
- Cooling:Central Air, Forced Air
- Heating:Forced Air, LP Gas
Structure and exterior
- Year built:1982
- Building area:1,932 sq. ft.
- Lot area:2.38 Acres
- Architectural Style:Ranch
- Construction Materials:Log, Wood
- Exterior Features:Deck, Patio
- Foundation Description:Block
- Levels:1 Story
Schools
- High school:Waupun
- Middle school:Waupun
- Elementary school:Call School District
Utilities
- Water:Well
- Sewer:Private Septic System
Finances and disclosures
- Price:$479,000
- Price per sq. ft.:$247.93
- Tax amount:$5,641 (2025)
Features and amenities
- Appliances:Dishwasher, Refrigerator, Washer
- Laundry features:Dryer, Washer
- Amenities:Cathedral/Vaulted Ceiling, Skylight(s), Water Softener, Wet Bar
Parking
- Parking description:2 Car Garage, 3 Car Garage, Garage - Attached, Garage - Detached, Garage Opener Included
- Garage spaces:5
New listings near W10612 Hickory Lane
- New
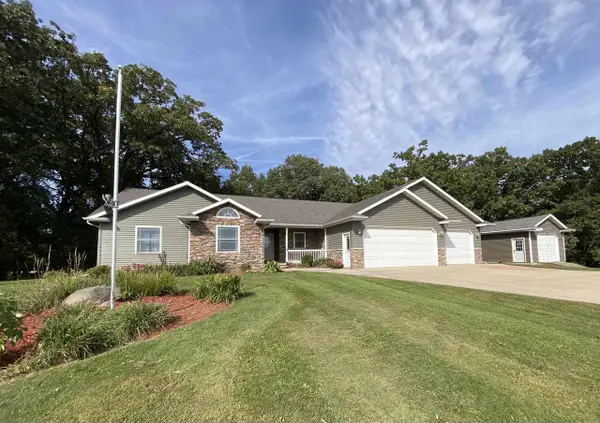 $649,900Active3 beds 3 baths3,166 sq. ft.
W10886 Westfox Road, Fox Lake, WI 53933
MLS# 2033554Listed by: COLDWELL BANKER RES BROKERAGE - New
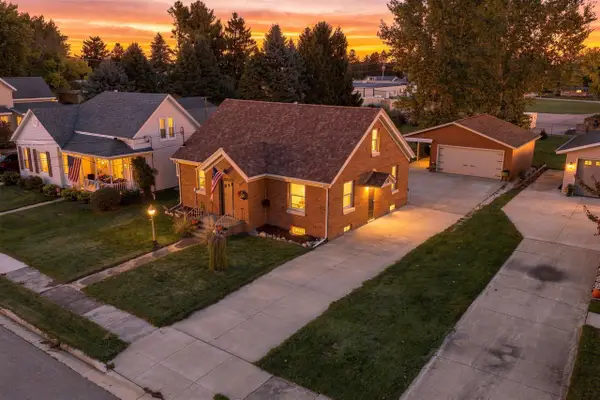 $249,900Active2 beds 2 baths980 sq. ft.
106 Center Street, Fox Lake, WI 53933
MLS# 2034091Listed by: COLDWELL BANKER RES BROKERAGE 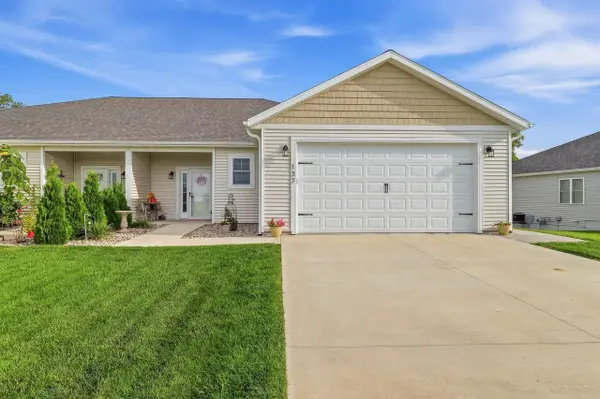 $485,000Active3 beds 3 baths2,170 sq. ft.
137 Linden Lane, Fox Lake, WI 53933
MLS# 2032948Listed by: KLODOWSKI REAL ESTATE $239,000Pending3 beds 2 baths1,568 sq. ft.
201 Mill Street, Fox Lake, WI 53933
MLS# 2032620Listed by: NEHLS REALTY LLC $138,500Active5 beds 2 baths2,204 sq. ft.
212 Spring Street, Fox Lake, WI 53933
MLS# 2032665Listed by: CLEAR CHOICE REAL ESTATE SERVICES, LLC $90,000Pending4 beds 2 baths2,400 sq. ft.
210 W Green Street, Fox Lake, WI 53933
MLS# 2032687Listed by: REALTY ONE GROUP HAVEN $529,999Active2 beds 1 baths792 sq. ft.
N10362 Howard Drive, Fox Lake, WI 53933
MLS# 2031842Listed by: NEHLS REALTY LLC $629,999Active3 beds 2 baths1,555 sq. ft.
N10351 Oaks Road, Fox Lake, WI 53933
MLS# 2030909Listed by: NEHLS REALTY LLC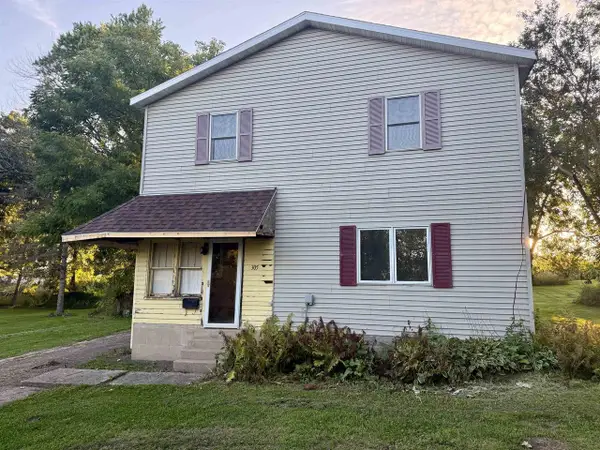 $179,900Pending4 beds 3 baths1,796 sq. ft.
305 Rosedale Avenue, Fox Lake, WI 53933
MLS# 2030690Listed by: QUADE REAL ESTATE


Protect your home and budget from life's surprises with an Assurant Home Warranty, backed by a partner that supports you through every step of homeownership. Explore Plans.
© 2023 - 2026 ERA Franchise Systems LLC. All rights reserved. ERA Franchise Systems LLC fully supports the principles of the Fair Housing Act and the Equal Opportunity Act. ERA, ERA Real Estate powered, and their respective logos are registered service marks of ERA Franchise Systems LLC. Each office is independently owned and operated.