
715 E Juniper LANE, Fox Point, WI 53217
Local realty services provided by:ERA MyPro Realty
Listed by: the weiss joslyn team*
Office: coldwell banker realty
MLS#:1978180
Source:Metro MLS
715 E Juniper LANE,Fox Point, WI 53217
$749,000
- 4 Beds
- 2 Baths
- 2,723 sq. ft.
- Single family
- Active
Price summary
- Price:$749,000
- Price per sq. ft.:$275.06
About this home
Designed by renowned Milwaukee Domes architect Donald Grieb, this beautifully preserved 4 bedroom mid-century modern residence showcases the same principles found in his celebrated civic commissions: clean lines, abundant natural light, and a seamless connection to the surrounding landscape. The dramatic south-facing great room serves as the heart of the home, featuring a 10' x 20' wall of windows overlooking a private ravine setting. Original architectural details - notably the striking stone fireplace and central brick feature wall with integrated planting beds - add authenticity and character throughout. Thoughtfully designed for comfort and accessibility, the home features radiant heating systems in both floors and ceilings, ADA-friendly living spaces, and unique river rock bathrooms.
Contact an agent
Home facts
- Year built:1949
- Listing ID #:1978180
- Added:9 day(s) ago
- Updated:September 06, 2026 at 03:40 PM
Rooms and interior
- Bedrooms:4
- Total bathrooms:2
- Full bathrooms:2
- Flooring:Wood Floors
- Dining Description:On Main Level
- Bathrooms Description:Ceramic Tile, Master Bedroom Bath, Master Bedroom Bath: Walk-In Shower, Shower Stall
- Kitchen Description:Cooktop, Dishwasher, Disposal, Microwave, On Main Level, Oven, Refrigerator
- Bedroom Description:Master Bedroom On Main Level, Walk-In Closet(s)
- Living area:2,723 sq. ft.
Heating and cooling
- Cooling:Central Air, Forced Air, Wall/Sleeve Air
- Heating:Electric, Forced Air, IN-Floor Heat, Natural Gas, Radiant, Radiant/Hot Water
Structure and exterior
- Year built:1949
- Building area:2,723 sq. ft.
- Lot area:0.63 Acres
- Lot Features:Wooded
- Architectural Style:Contemporary, Ranch
- Construction Materials:Brick, Brick/Stone, Wood
- Exterior Features:Fenced Yard, Patio
- Levels:1.5 Story
Schools
- High school:Nicolet
- Middle school:Bayside
- Elementary school:Stormonth
Utilities
- Water:Municipal Water
- Sewer:Municipal Sewer
Finances and disclosures
- Price:$749,000
- Price per sq. ft.:$275.06
- Tax amount:$12,269 (2025)
Features and amenities
- Appliances:Dishwasher, Disposal, Microwave, Oven, Refrigerator, Washer
- Laundry features:Dryer, Washer
- Amenities:High Speed Internet, Security System, Skylight(s)
Parking
- Parking description:2 Car Garage, Garage - Attached, Garage Opener Included
- Garage spaces:2
New listings near 715 E Juniper LANE
- New
 $609,900Active3 beds 3 baths2,200 sq. ft.
7125 N Longacre ROAD, Fox Point, WI 53217
MLS# 1979355Listed by: KELLER WILLIAMS REALTY-LAKE COUNTRY - New
 $210,000Active2 beds 2 baths1,218 sq. ft.
7530 N Port Washington ROAD, Fox Point, WI 53217
MLS# 1979117Listed by: RE/MAX UNITED - PORT WASHINGTON  $139,900Active2 beds 2 baths1,100 sq. ft.
425 W Willow COURT #222, Fox Point, WI 53217
MLS# 1978077Listed by: KELLER WILLIAMS-MNS WAUWATOSA $585,000Pending4 beds 3 baths2,357 sq. ft.
140 E Green Tree ROAD, Fox Point, WI 53217
MLS# 1977631Listed by: KELLER WILLIAMS MILWAUKEE NORTH SHORE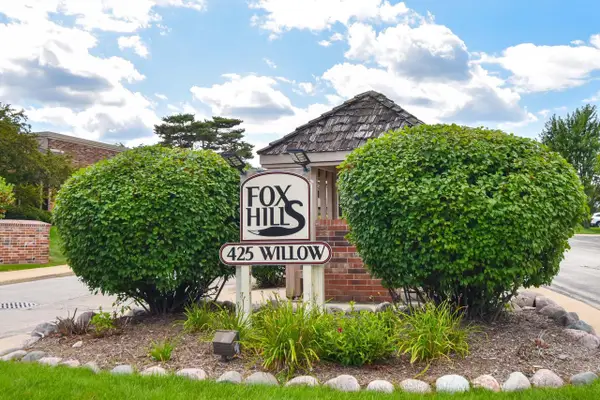 $177,000Active2 beds 2 baths1,200 sq. ft.
425 W Willow COURT #128, Fox Point, WI 53217
MLS# 1976618Listed by: COLDWELL BANKER REALTY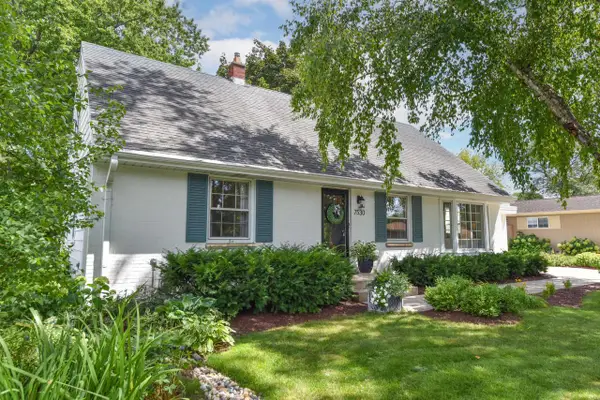 $599,999Pending4 beds 2 baths1,840 sq. ft.
7530 N Fairchild ROAD, Fox Point, WI 53217
MLS# 1976160Listed by: CORNERSTONE DEV OF SE WI LLC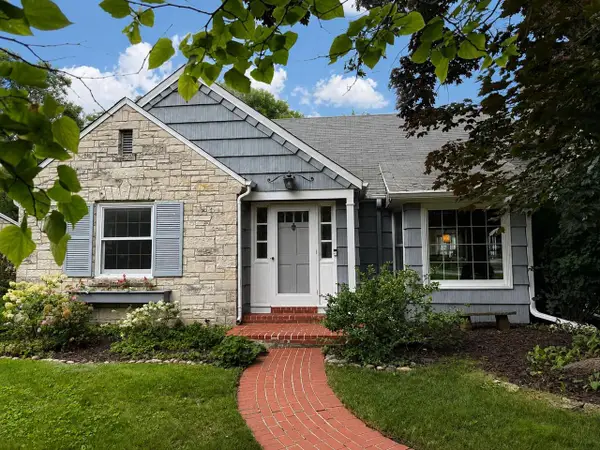 $640,000Pending4 beds 2 baths2,372 sq. ft.
8208 N Santa Monica BOULEVARD, Fox Point, WI 53217
MLS# 1976085Listed by: FIRST WEBER INC -NPW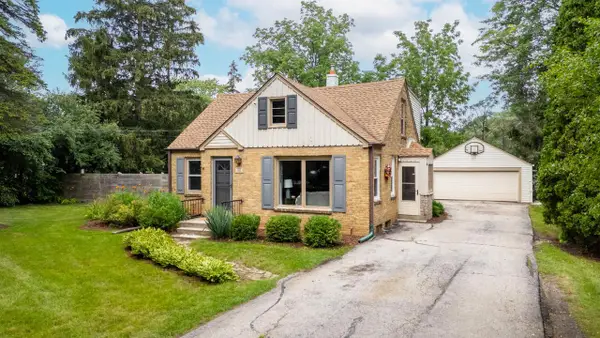 $400,000Pending3 beds 2 baths1,560 sq. ft.
450 W Bradley ROAD, Fox Point, WI 53217
MLS# 1974128Listed by: COLDWELL BANKER REALTY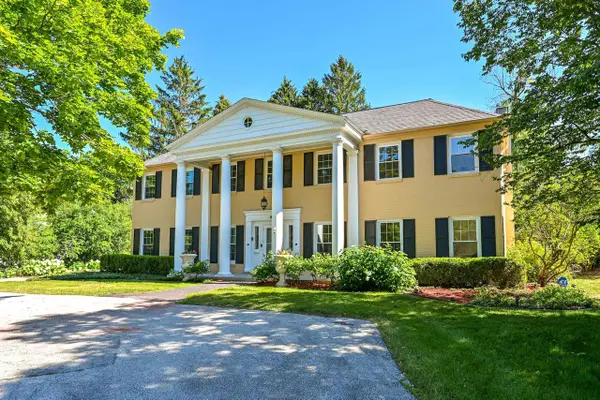 $974,900Active6 beds 5 baths5,547 sq. ft.
229 W Indian Creek COURT, Fox Point, WI 53217
MLS# 1973963Listed by: COMPASS RE WI-NORTHSHORE


Protect your home and budget from life's surprises with an Assurant Home Warranty, backed by a partner that supports you through every step of homeownership. Explore Plans.
© 2023 - 2026 ERA Franchise Systems LLC. All rights reserved. ERA Franchise Systems LLC fully supports the principles of the Fair Housing Act and the Equal Opportunity Act. ERA, ERA Real Estate powered, and their respective logos are registered service marks of ERA Franchise Systems LLC. Each office is independently owned and operated.