
425 W Willow COURT #128, Fox Point, WI 53217
Local realty services provided by:ERA MyPro Realty
Listed by: lorie wertheimer
Office: coldwell banker realty
MLS#:1976618
Source:Metro MLS
425 W Willow COURT #128,Fox Point, WI 53217
$177,000
- 2 Beds
- 2 Baths
- 1,200 sq. ft.
- Condominium
- Active
Price summary
- Price:$177,000
- Price per sq. ft.:$147.5
- Monthly HOA dues:$500
About this home
Welcome to this bright and spacious condo in a highly desirable Fox Point location! Sun-drenched with an ideal southwest exposure, this light-filled home features beautiful bamboo flooring throughout the main living areas and cozy carpeted bedrooms. The efficient kitchen comes fully equipped with ss appliances, ample cabinets, and plenty of drawer storage. Enjoy fully updated bathrooms and generously sized rooms designed for comfortable living. The primary suite boasts a custom walk-in closet, while the second bedroom offers exceptional storage with a large triple closet.Complete with one space in the heated garage, an additional storage locker, and a prime location near public transportation, this home offers the ideal blend of style, comfort, and convenience! Rentals permitted!
Contact an agent
Home facts
- Year built:1972
- Listing ID #:1976618
- Added:46 day(s) ago
- Updated:October 04, 2026 at 03:49 PM
Rooms and interior
- Bedrooms:2
- Total bathrooms:2
- Full bathrooms:2
- Flooring:Wood or Sim.Wood Floors
- Dining Description:On Main Level
- Bathrooms Description:Master Bedroom Bath, Master Bedroom Bath: Walk-In Shower, Shower Over Tub, Tub Only
- Kitchen Description:Dishwasher, Disposal, Microwave, On Main Level, Oven, Range, Refrigerator
- Bedroom Description:Master Bedroom On Main Level, Walk-In Closet(s)
- Living area:1,200 sq. ft.
Heating and cooling
- Cooling:Central Air
- Heating:Electric, Radiant/Hot Water
Structure and exterior
- Year built:1972
- Building area:1,200 sq. ft.
- Construction Materials:Brick, Brick/Stone, Wood
- Exterior Features:Patio/Porch
- Levels:2 Story
Schools
- High school:Nicolet
Utilities
- Water:Municipal Water
- Sewer:Municipal Sewer
Finances and disclosures
- Price:$177,000
- Price per sq. ft.:$147.5
- Tax amount:$3,086 (2025)
Features and amenities
- Appliances:Dishwasher, Disposal, Microwave, Oven, Range, Refrigerator
- Amenities:Cable/Satellite Available, High Speed Internet, Storage Lockers
Parking
- Parking description:1 Car Garage, 1 Space, Assigned, Garage - Attached, Garage Opener Included, Underground Garage
- Garage spaces:1
New listings near 425 W Willow COURT #128
 $624,900Active4 beds 3 baths2,720 sq. ft.
7408 N Seneca ROAD, Fox Point, WI 53217
MLS# 1982525Listed by: FIREFLY REAL ESTATE, LLC $675,000Pending3 beds 2 baths2,529 sq. ft.
6717 N Holly COURT, Fox Point, WI 53217
MLS# 1982016Listed by: COMPASS RE WI-NORTHSHORE- Open Sun, 11am to 12:30pm
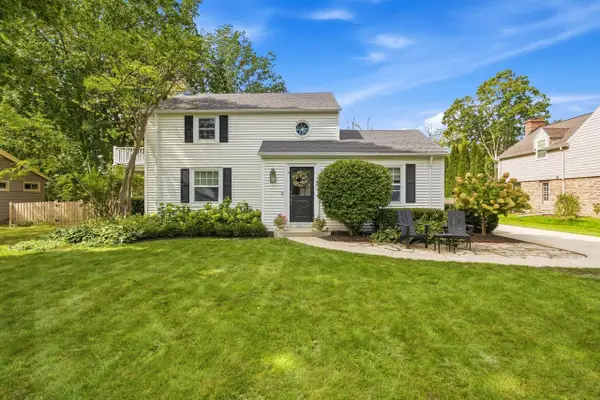 $599,000Pending2 beds 2 baths2,038 sq. ft.
7431 N Boyd WAY, Milwaukee, WI 53217
MLS# 1981831Listed by: KELLER WILLIAMS MILWAUKEE NORTH SHORE  $520,000Pending3 beds 2 baths2,148 sq. ft.
7438 N Seneca ROAD, Fox Point, WI 53217
MLS# 1981308Listed by: WABI REALTY LLC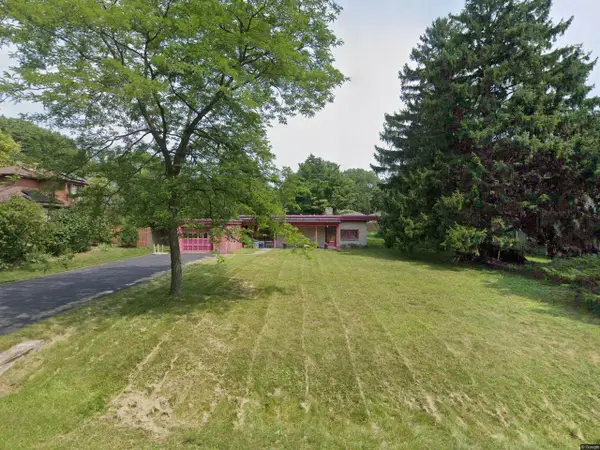 $250,000Active1 beds 1 baths1,225 sq. ft.
8334 N Poplar DRIVE, Fox Point, WI 53217
MLS# 1981268Listed by: LANNON STONE REALTY LLC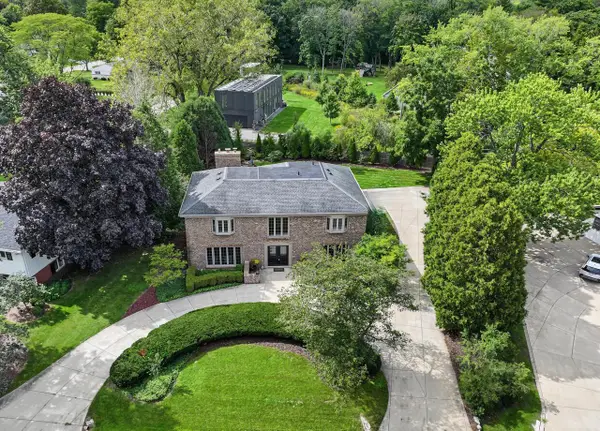 $949,000Active4 beds 4 baths4,048 sq. ft.
7801 N Regent ROAD, Fox Point, WI 53217
MLS# 1980873Listed by: COMPASS RE WI-NORTHSHORE $2,300,000Pending5 beds 5 baths5,200 sq. ft.
1000 E Bradley ROAD, Fox Point, WI 53217
MLS# 1980778Listed by: KELLER WILLIAMS MILWAUKEE NORTH SHORE $3,295,000Active6 beds 4 baths5,272 sq. ft.
7000 N Beach DRIVE, Fox Point, WI 53217
MLS# 1980124Listed by: KELLER WILLIAMS REALTY-MILWAUKEE NORTH SHORE $399,000Pending2 beds 2 baths1,581 sq. ft.
6747 N Santa Monica BOULEVARD, Fox Point, WI 53217
MLS# 1979657Listed by: INFINITY REALTY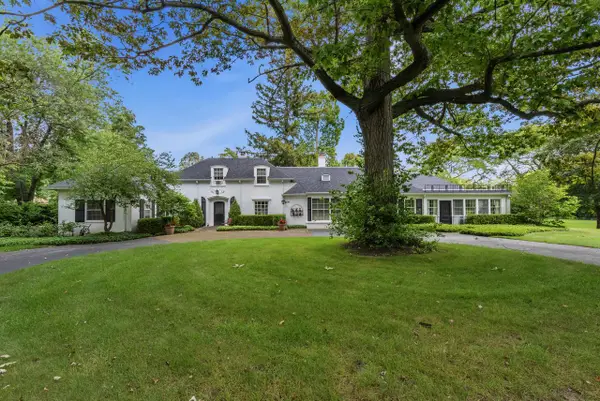 $850,000Pending3 beds 6 baths3,156 sq. ft.
7861 N Regent COURT, Fox Point, WI 53217
MLS# 1979539Listed by: FIRST WEBER INC- MEQUON


Protect your home and budget from life's surprises with an Assurant Home Warranty, backed by a partner that supports you through every step of homeownership. Explore Plans.
© 2023 - 2026 ERA Franchise Systems LLC. All rights reserved. ERA Franchise Systems LLC fully supports the principles of the Fair Housing Act and the Equal Opportunity Act. ERA, ERA Real Estate powered, and their respective logos are registered service marks of ERA Franchise Systems LLC. Each office is independently owned and operated.