
7530 N Fairchild ROAD, Fox Point, WI 53217
Local realty services provided by:ERA MyPro Realty
Listed by: julie richter
Office: cornerstone dev of se wi llc.
MLS#:1976160
Source:Metro MLS
7530 N Fairchild ROAD,Fox Point, WI 53217
$615,000
- 4 Beds
- 2 Baths
- - sq. ft.
- Single family
- Sold
Sorry, we are unable to map this address
Price summary
- Price:$615,000
About this home
Awesome, sunny Fox Point updated Cape near schools, farmer's market, ice skating and all the North Shore has to offer! 2 Beds on main and 2 Beds up. This home was renovated in 2019. Don't miss the Seller's list of improvements. Amazing spacious newly fenced yard is bursting with perennials and offers great space for entertaining, play, or expansion! Refinished hardwood and tile floors throughout. Large Lower Level with new glass block windows offers additional potential for finished space. This one is a gem!
Contact an agent
Home facts
- Year built:1958
- Listing ID #:1976160
- Added:51 day(s) ago
- Updated:October 05, 2026 at 07:36 AM
Rooms and interior
- Bedrooms:4
- Total bathrooms:2
- Full bathrooms:2
- Flooring:Wood Floors
- Bathrooms Description:Ceramic Tile, Master Bedroom Bath, Shower Over Tub, Tub Only
- Kitchen Description:Dishwasher, Disposal, Microwave, On Main Level, Oven, Range, Refrigerator
- Bedroom Description:Master Bedroom On Upper Level, Walk-In Closet(s)
- Basement Description:Full
Heating and cooling
- Cooling:Central Air, Forced Air
- Heating:Forced Air, Natural Gas
Structure and exterior
- Year built:1958
- Architectural Style:Cape Cod
- Construction Materials:Brick, Brick/Stone, Vinyl
- Exterior Features:Fenced Yard, Patio
- Foundation Description:Block
- Levels:2 Story
Schools
- High school:Nicolet
- Middle school:Bayside
- Elementary school:Stormonth
Utilities
- Water:Municipal Water
- Sewer:Municipal Sewer
Finances and disclosures
- Price:$615,000
- Tax amount:$9,068 (2025)
Features and amenities
- Appliances:Dishwasher, Disposal, Microwave, Oven, Range, Refrigerator, Washer
- Laundry features:Dryer, Washer
Parking
- Parking description:2 Car Garage, Garage - Attached, Garage Opener Included
- Garage spaces:2
New listings near 7530 N Fairchild ROAD
 $624,900Active4 beds 3 baths2,720 sq. ft.
7408 N Seneca ROAD, Fox Point, WI 53217
MLS# 1982525Listed by: FIREFLY REAL ESTATE, LLC $675,000Pending3 beds 2 baths2,529 sq. ft.
6717 N Holly COURT, Fox Point, WI 53217
MLS# 1982016Listed by: COMPASS RE WI-NORTHSHORE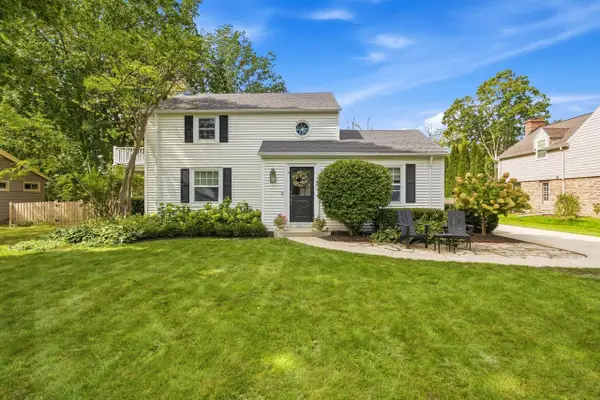 $599,000Pending2 beds 2 baths2,038 sq. ft.
7431 N Boyd WAY, Milwaukee, WI 53217
MLS# 1981831Listed by: KELLER WILLIAMS MILWAUKEE NORTH SHORE $520,000Pending3 beds 2 baths2,148 sq. ft.
7438 N Seneca ROAD, Fox Point, WI 53217
MLS# 1981308Listed by: WABI REALTY LLC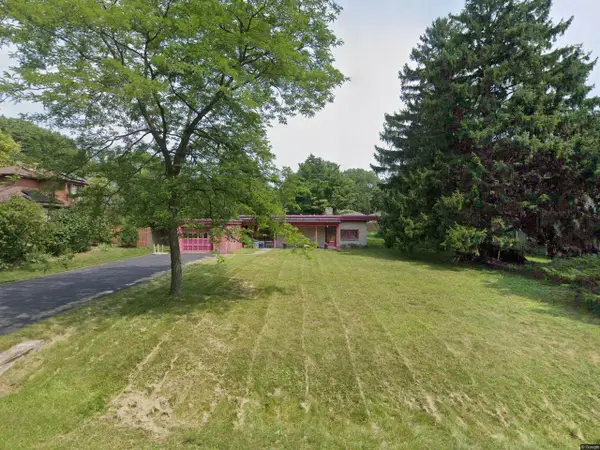 $250,000Active1 beds 1 baths1,225 sq. ft.
8334 N Poplar DRIVE, Fox Point, WI 53217
MLS# 1981268Listed by: LANNON STONE REALTY LLC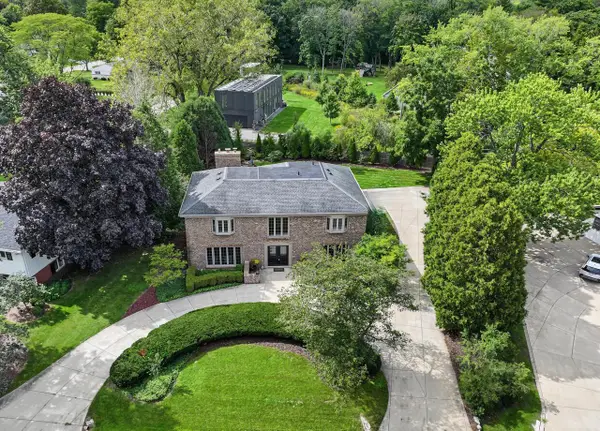 $949,000Active4 beds 4 baths4,048 sq. ft.
7801 N Regent ROAD, Fox Point, WI 53217
MLS# 1980873Listed by: COMPASS RE WI-NORTHSHORE $2,300,000Pending5 beds 5 baths5,200 sq. ft.
1000 E Bradley ROAD, Fox Point, WI 53217
MLS# 1980778Listed by: KELLER WILLIAMS MILWAUKEE NORTH SHORE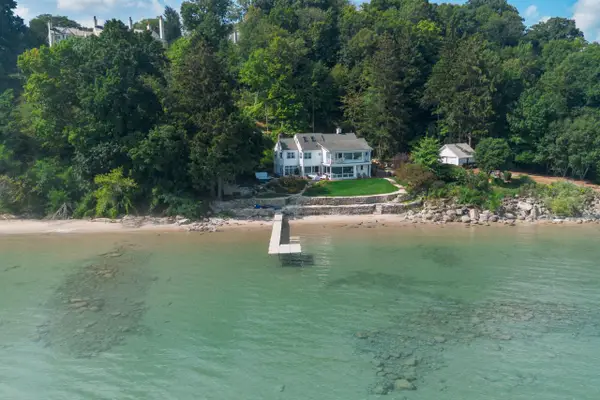 $3,295,000Active6 beds 4 baths5,272 sq. ft.
7000 N Beach DRIVE, Fox Point, WI 53217
MLS# 1980124Listed by: KELLER WILLIAMS REALTY-MILWAUKEE NORTH SHORE $399,000Pending2 beds 2 baths1,581 sq. ft.
6747 N Santa Monica BOULEVARD, Fox Point, WI 53217
MLS# 1979657Listed by: INFINITY REALTY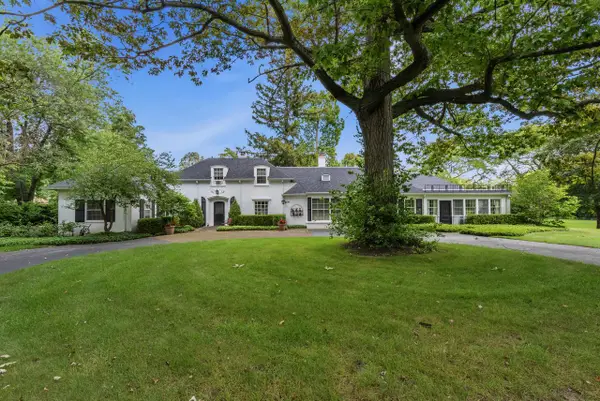 $850,000Pending3 beds 6 baths3,156 sq. ft.
7861 N Regent COURT, Fox Point, WI 53217
MLS# 1979539Listed by: FIRST WEBER INC- MEQUON


Protect your home and budget from life's surprises with an Assurant Home Warranty, backed by a partner that supports you through every step of homeownership. Explore Plans.
© 2023 - 2026 ERA Franchise Systems LLC. All rights reserved. ERA Franchise Systems LLC fully supports the principles of the Fair Housing Act and the Equal Opportunity Act. ERA, ERA Real Estate powered, and their respective logos are registered service marks of ERA Franchise Systems LLC. Each office is independently owned and operated.