
7515 N Beach DRIVE, Fox Point, WI 53217
Local realty services provided by:ERA MyPro Realty
Listed by: paul stevens
Office: milwaukee flat fee homes
MLS#:1972383
Source:Metro MLS
7515 N Beach DRIVE,Fox Point, WI 53217
$2,050,000
- 4 Beds
- 5 Baths
- 4,973 sq. ft.
- Single family
- Active
Price summary
- Price:$2,050,000
- Price per sq. ft.:$412.23
About this home
Perfectly positioned on prestigious Beach Drive, this extraordinary Fox Point residence offers sweeping Lake Michigan views and has been completely reimagined from top to bottom. Thoughtfully redesigned with exceptional craftsmanship and high-end finishes throughout, the home features expansive living spaces, beautiful hardwood floors, spa-inspired baths, and a luxurious primary suite with stunning lake views. Walls of windows flood the home with natural light while showcasing breathtaking Lake Michigan views. Enjoy peaceful sunrises, beautifully landscaped grounds, an attached 3-car garage, and one of the North Shore's most coveted addresses. An irreplaceable property that delivers the lifestyle only prestigious Beach Drive can offer.
Contact an agent
Home facts
- Year built:1950
- Listing ID #:1972383
- Added:30 day(s) ago
- Updated:August 17, 2026 at 03:36 PM
Rooms and interior
- Bedrooms:4
- Total bathrooms:5
- Full bathrooms:4
- Flooring:Wood Floors
- Dining Description:On Main Level
- Bathrooms Description:Ceramic Tile, Master Bedroom Bath, Master Bedroom Bath: Tub/No Shower, Master Bedroom Bath: Walk-In Shower, Shower Stall, Tub Only
- Kitchen Description:Dishwasher, Disposal, On Main Level, Range, Refrigerator
- Bedroom Description:Master Bedroom On Upper Level
- Basement Description:Full, Partially Finished
- Living area:4,973 sq. ft.
Heating and cooling
- Cooling:Central Air, Forced Air
- Heating:Forced Air, Natural Gas
Structure and exterior
- Year built:1950
- Building area:4,973 sq. ft.
- Lot area:1.43 Acres
- Lot Features:Wooded
- Construction Materials:Aluminum Trim, Brick, Brick/Stone, Wood
- Exterior Features:Deck, Patio
- Foundation Description:Block
- Levels:2 Story
Schools
- High school:Nicolet
- Middle school:Bayside
- Elementary school:Stormonth
Utilities
- Water:Municipal Water
- Sewer:Municipal Sewer
Finances and disclosures
- Price:$2,050,000
- Price per sq. ft.:$412.23
- Tax amount:$24,556 (2025)
Features and amenities
- Appliances:Dishwasher, Disposal, Range, Refrigerator, Washer
- Laundry features:Dryer, Washer
- Amenities:Cable/Satellite Available, Cathedral/Vaulted Ceiling, High Speed Internet, Pantry, Skylight(s)
Parking
- Parking description:3 Car Garage, Garage - Attached, Garage Opener Included
- Garage spaces:3
New listings near 7515 N Beach DRIVE
- Open Sat, 1 to 3pmNew
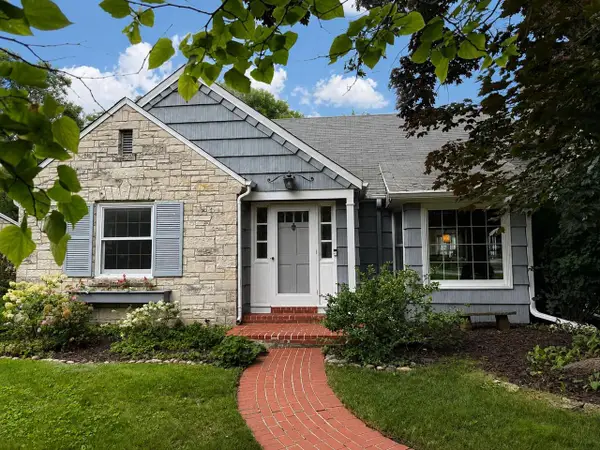 $640,000Active4 beds 2 baths2,372 sq. ft.
8208 N Santa Monica BOULEVARD, Fox Point, WI 53217
MLS# 1976085Listed by: FIRST WEBER INC -NPW 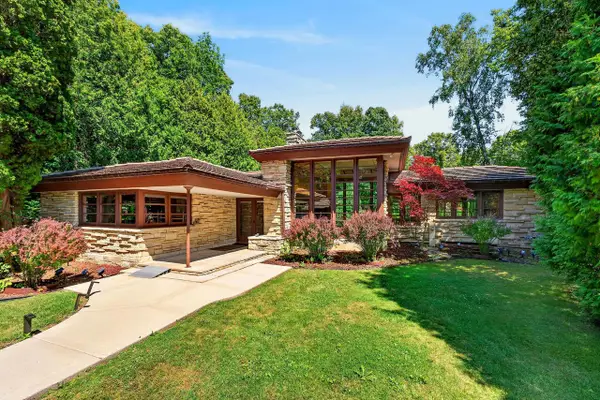 $799,000Pending2 beds 2 baths2,100 sq. ft.
7030 N Lake DRIVE, Fox Point, WI 53217
MLS# 1974727Listed by: COLDWELL BANKER REALTY- Open Thu, 5 to 6pm
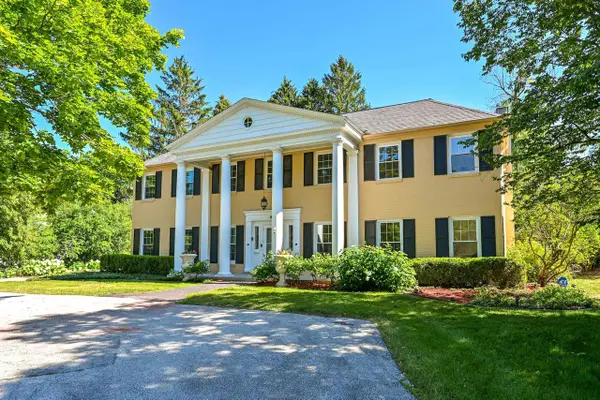 $974,900Active6 beds 5 baths5,547 sq. ft.
229 W Indian Creek COURT, Fox Point, WI 53217
MLS# 1973963Listed by: COMPASS RE WI-NORTHSHORE 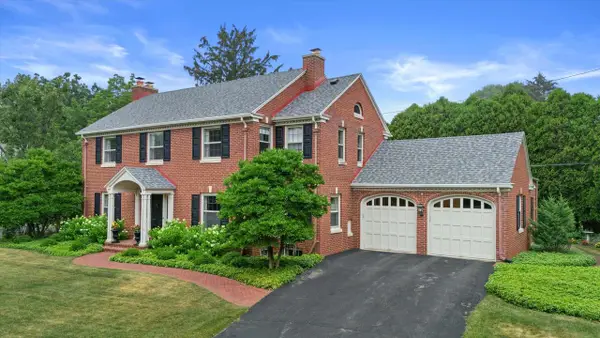 $1,549,000Pending4 beds 3 baths4,570 sq. ft.
7039 N Belmont LANE, Fox Point, WI 53217
MLS# 1973832Listed by: KELLER WILLIAMS-MNS WAUWATOSA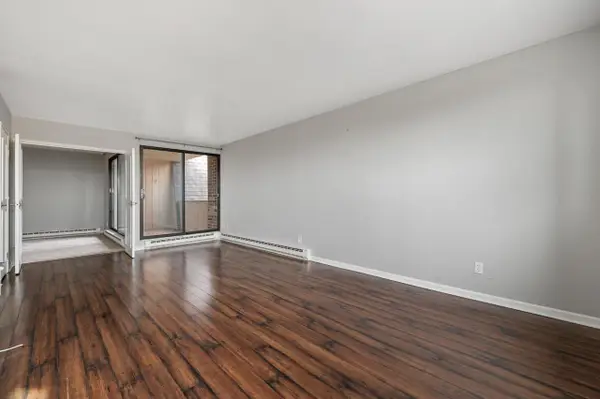 $159,900Active2 beds 2 baths1,100 sq. ft.
425 W Willow COURT #222, Fox Point, WI 53217
MLS# 1973884Listed by: KELLER WILLIAMS-MNS WAUWATOSA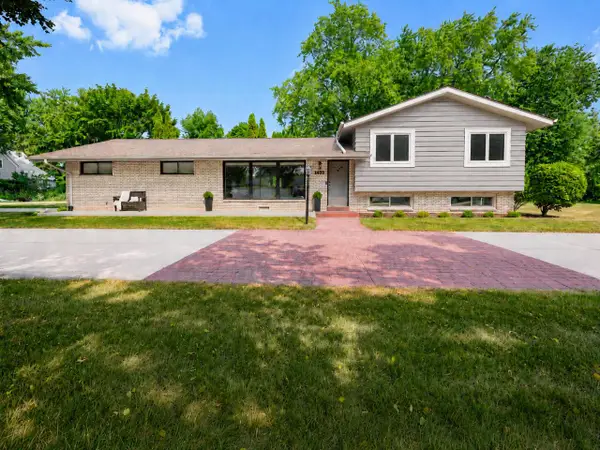 $475,000Pending3 beds 2 baths1,770 sq. ft.
8680 N Regent ROAD, Fox Point, WI 53217
MLS# 1973778Listed by: COLDWELL BANKER REALTY- Open Tue, 11am to 1pm
 $879,000Active5 beds 4 baths3,506 sq. ft.
7857 N Lake DRIVE, Fox Point, WI 53217
MLS# 1973422Listed by: KELLER WILLIAMS MILWAUKEE NORTH SHORE  $550,000Active4 beds 3 baths2,544 sq. ft.
7470 N Navajo ROAD, Milwaukee, WI 53217
MLS# 1973362Listed by: REIGN REALTY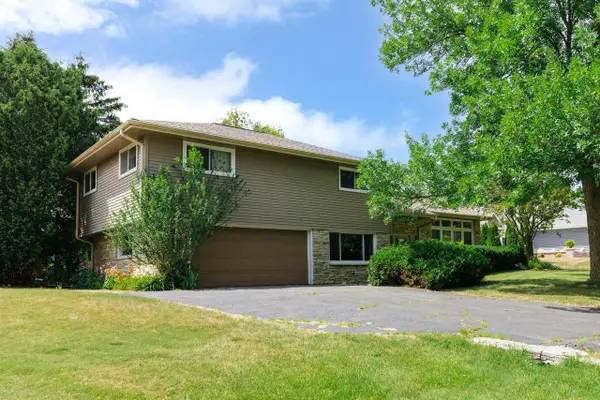 $575,000Active3 beds 2 baths1,950 sq. ft.
8551 N Manor LANE, Fox Point, WI 53217
MLS# 1972959Listed by: KELLER WILLIAMS REALTY-MILWAUKEE NORTH SHORE $349,900Active3 beds 2 baths1,187 sq. ft.
7428 N Santa Monica BOULEVARD, Fox Point, WI 53217
MLS# 1972920Listed by: KELLER WILLIAMS REALTY-MILWAUKEE NORTH SHORE


Protect your home and budget from life's surprises with an Assurant Home Warranty, backed by a partner that supports you through every step of homeownership. Explore Plans.
© 2023 - 2026 ERA Franchise Systems LLC. All rights reserved. ERA Franchise Systems LLC fully supports the principles of the Fair Housing Act and the Equal Opportunity Act. ERA, ERA Real Estate powered, and their respective logos are registered service marks of ERA Franchise Systems LLC. Each office is independently owned and operated.