
7857 N Lake DRIVE, Fox Point, WI 53217
Local realty services provided by:ERA MyPro Realty
Listed by: elsafy team*
Office: keller williams milwaukee north shore
MLS#:1973422
Source:Metro MLS
7857 N Lake DRIVE,Fox Point, WI 53217
$849,000
- 5 Beds
- 4 Baths
- 3,506 sq. ft.
- Single family
- Pending
Price summary
- Price:$849,000
- Price per sq. ft.:$242.16
About this home
Situated on a beautiful lot in Fox Point, this Midcentury-Modern inspired Cape Cod blends timeless style with everyday comfort. A dramatic two-story foyer welcomes you to a sun-filled living room, spacious dining room, updated kitchen, mudroom/laundry, and a coveted four-season sunroom overlooking the large, fenced backyard. The main floor also features a generous home office, 2 spacious bedrooms, and 2 full baths. The 2nd floor offers 3 additional bedrooms, a 2nd laundry room, and a versatile bonus space perfect for a playroom or lounge. The oversized basement provides endless possibilities, while a new asphalt driveway and new air conditioning complete this exceptional home.
Contact an agent
Home facts
- Year built:1948
- Listing ID #:1973422
- Added:66 day(s) ago
- Updated:October 02, 2026 at 10:57 AM
Rooms and interior
- Bedrooms:5
- Total bathrooms:4
- Full bathrooms:3
- Flooring:Wood Floors
- Dining Description:On Main Level
- Bathrooms Description:Ceramic Tile, Shower Over Tub, Shower Stall, Stubbed For Bathroom on Lower, Tub Only
- Kitchen Description:Dishwasher, Disposal, Freezer, Microwave, On Main Level, Oven, Range, Refrigerator
- Bedroom Description:Master Bedroom On Main Level, Walk-In Closet(s)
- Basement Description:Full
- Living area:3,506 sq. ft.
Heating and cooling
- Cooling:Central Air
- Heating:Natural Gas, Radiant/Hot Water, Zoned Heating
Structure and exterior
- Year built:1948
- Building area:3,506 sq. ft.
- Lot area:0.51 Acres
- Lot Features:Sidewalks
- Architectural Style:Cape Cod
- Construction Materials:Brick/Stone, Stone, Wood
- Exterior Features:Fenced Yard, Patio
- Levels:2 Story
Schools
- High school:Nicolet
- Middle school:Bayside
- Elementary school:Stormonth
Utilities
- Water:Municipal Water
- Sewer:Municipal Sewer
Finances and disclosures
- Price:$849,000
- Price per sq. ft.:$242.16
- Tax amount:$13,349 (2025)
Features and amenities
- Appliances:Dishwasher, Disposal, Microwave, Oven, Range, Refrigerator, Washer
- Laundry features:Dryer, Washer
- Amenities:Cable/Satellite Available, High Speed Internet, Security System
Parking
- Parking description:1 Space, 2 Car Garage, Garage - Attached, Garage Opener Included
- Garage spaces:2
New listings near 7857 N Lake DRIVE
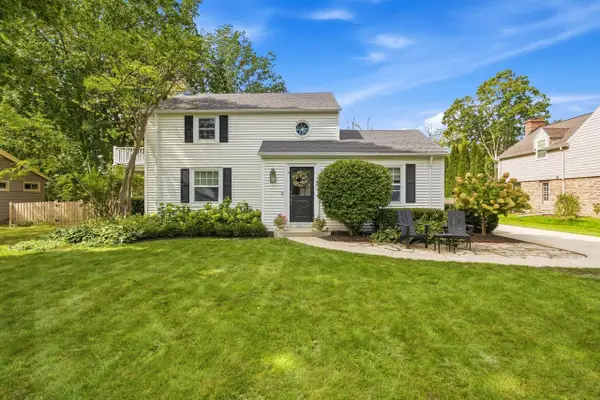
 $675,000Pending3 beds 2 baths2,529 sq. ft.
6717 N Holly COURT, Fox Point, WI 53217
MLS# 1982016Listed by: COMPASS RE WI-NORTHSHORE- Open Sat, 12 to 1:30pm
 $599,000Pending2 beds 2 baths2,038 sq. ft.
7431 N Boyd WAY, Milwaukee, WI 53217
MLS# 1981831Listed by: KELLER WILLIAMS MILWAUKEE NORTH SHORE  $520,000Pending3 beds 2 baths2,148 sq. ft.
7438 N Seneca ROAD, Fox Point, WI 53217
MLS# 1981308Listed by: WABI REALTY LLC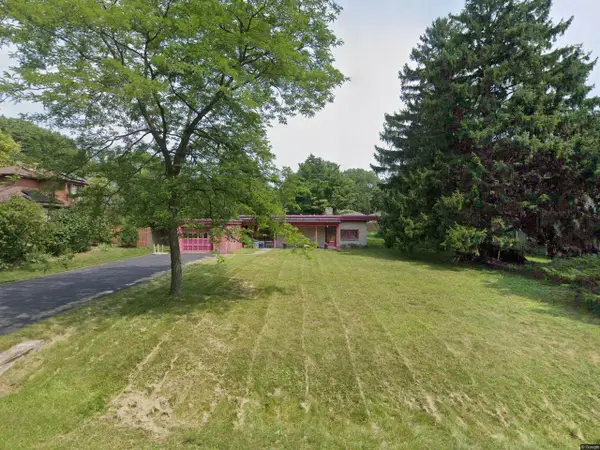 $250,000Active1 beds 1 baths1,225 sq. ft.
8334 N Poplar DRIVE, Fox Point, WI 53217
MLS# 1981268Listed by: LANNON STONE REALTY LLC- Open Fri, 4:30 to 6pm
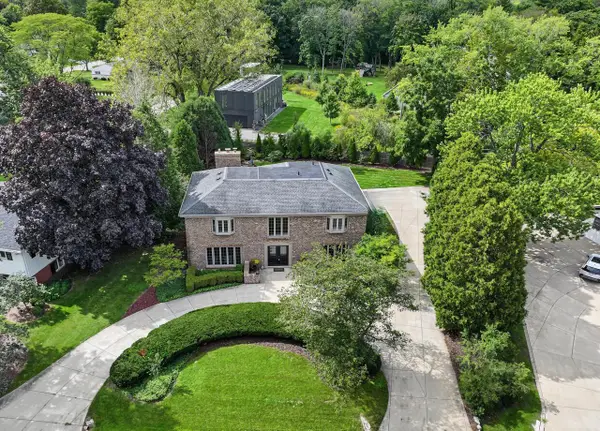 $949,000Active4 beds 4 baths4,048 sq. ft.
7801 N Regent ROAD, Fox Point, WI 53217
MLS# 1980873Listed by: COMPASS RE WI-NORTHSHORE  $2,300,000Pending5 beds 5 baths5,200 sq. ft.
1000 E Bradley ROAD, Fox Point, WI 53217
MLS# 1980778Listed by: KELLER WILLIAMS MILWAUKEE NORTH SHORE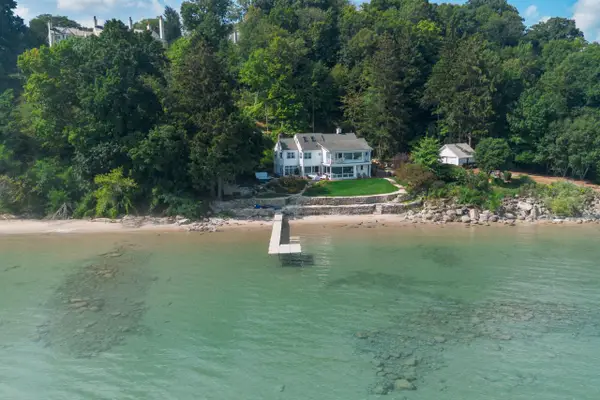 $3,295,000Active6 beds 4 baths5,272 sq. ft.
7000 N Beach DRIVE, Fox Point, WI 53217
MLS# 1980124Listed by: KELLER WILLIAMS REALTY-MILWAUKEE NORTH SHORE $399,000Pending2 beds 2 baths1,581 sq. ft.
6747 N Santa Monica BOULEVARD, Fox Point, WI 53217
MLS# 1979657Listed by: INFINITY REALTY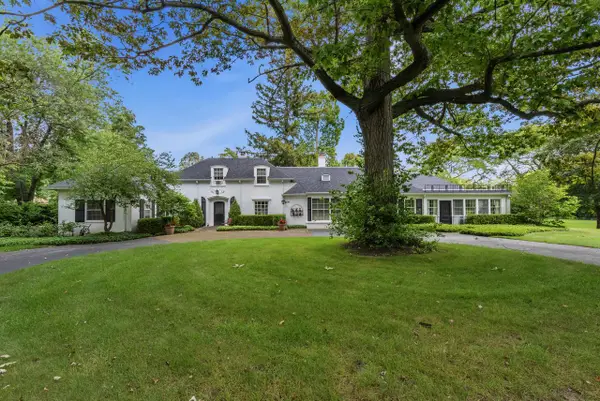 $850,000Pending3 beds 6 baths3,156 sq. ft.
7861 N Regent COURT, Fox Point, WI 53217
MLS# 1979539Listed by: FIRST WEBER INC- MEQUON $609,900Active3 beds 3 baths2,200 sq. ft.
7125 N Longacre ROAD, Fox Point, WI 53217
MLS# 1979355Listed by: KELLER WILLIAMS REALTY-LAKE COUNTRY


Protect your home and budget from life's surprises with an Assurant Home Warranty, backed by a partner that supports you through every step of homeownership. Explore Plans.
© 2023 - 2026 ERA Franchise Systems LLC. All rights reserved. ERA Franchise Systems LLC fully supports the principles of the Fair Housing Act and the Equal Opportunity Act. ERA, ERA Real Estate powered, and their respective logos are registered service marks of ERA Franchise Systems LLC. Each office is independently owned and operated.