
8680 N Regent ROAD, Fox Point, WI 53217
Local realty services provided by:ERA MyPro Realty
Listed by: alexis ruzell
Office: coldwell banker realty
MLS#:1973778
Source:Metro MLS
8680 N Regent ROAD,Fox Point, WI 53217
$508,000
- 3 Beds
- 2 Baths
- - sq. ft.
- Single family
- Sold
Sorry, we are unable to map this address
Price summary
- Price:$508,000
About this home
Welcome to this turn-key Fox Point home, where an open layout, abundant natural light and indoor-outdoor living come together beautifully. Wooden floors extend across the main and upper levels, while cathedral ceilings create an impressive sense of space. Updated kitchen features a large center island and ample seating. Upstairs, three well-sized bedrooms-all with spacious closets-are complemented by a refreshed full bath. The bright lower level offers a rec room, updated second full bath with heated floor, and a DEN/OFFICE WITH BUILT-IN MURPHY BED-IDEAL AS A POTENTIAL 4TH BEDROOM. Patio doors open to a remarkably private backyard with a large deck, room for outdoor games, shed and playset. Circle drive, oversized 2.5-car garage and top-rated schools complete the picture. See updates list.
Contact an agent
Home facts
- Year built:1957
- Listing ID #:1973778
- Added:66 day(s) ago
- Updated:October 04, 2026 at 07:34 AM
Rooms and interior
- Bedrooms:3
- Total bathrooms:2
- Full bathrooms:2
- Dining Description:On Main Level
- Bathrooms Description:Shower Over Tub, Shower Stall, Shower on Lower, Tub Only
- Kitchen Description:Dishwasher, Microwave, On Main Level, Range, Refrigerator
- Bedroom Description:Master Bedroom On Upper Level
- Basement Description:Crawl Space, Partial, Partially Finished, Walk Out/Outer Door
Heating and cooling
- Cooling:Central Air, Forced Air
- Heating:Forced Air, Natural Gas
Structure and exterior
- Year built:1957
- Architectural Style:Contemporary
- Construction Materials:Brick, Brick/Stone, Wood
- Foundation Description:Block
- Levels:Tri-Level
Schools
- High school:Nicolet
- Elementary school:Indian Hill
Utilities
- Water:Municipal Water
- Sewer:Municipal Sewer
Finances and disclosures
- Price:$508,000
- Tax amount:$5,464 (2025)
Features and amenities
- Appliances:Dishwasher, Microwave, Range, Refrigerator, Washer
- Laundry features:Dryer, Washer
- Amenities:Cable/Satellite Available, Cathedral/Vaulted Ceiling, High Speed Internet, Skylight(s)
Parking
- Parking description:2 Car Garage, Garage - Attached, Garage Opener Included
- Garage spaces:2
New listings near 8680 N Regent ROAD
 $624,900Active4 beds 3 baths2,720 sq. ft.
7408 N Seneca ROAD, Fox Point, WI 53217
MLS# 1982525Listed by: FIREFLY REAL ESTATE, LLC $675,000Pending3 beds 2 baths2,529 sq. ft.
6717 N Holly COURT, Fox Point, WI 53217
MLS# 1982016Listed by: COMPASS RE WI-NORTHSHORE- Open Sun, 11am to 12:30pm
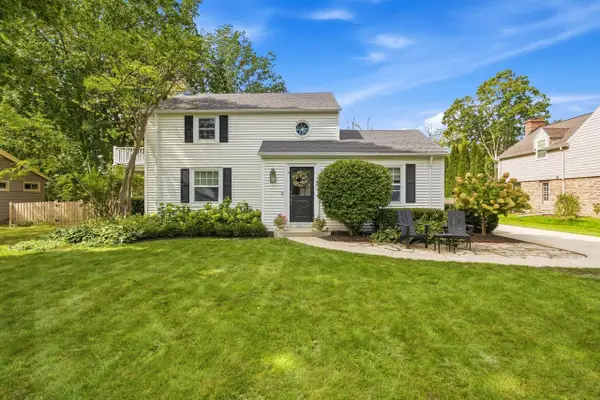 $599,000Pending2 beds 2 baths2,038 sq. ft.
7431 N Boyd WAY, Milwaukee, WI 53217
MLS# 1981831Listed by: KELLER WILLIAMS MILWAUKEE NORTH SHORE  $520,000Pending3 beds 2 baths2,148 sq. ft.
7438 N Seneca ROAD, Fox Point, WI 53217
MLS# 1981308Listed by: WABI REALTY LLC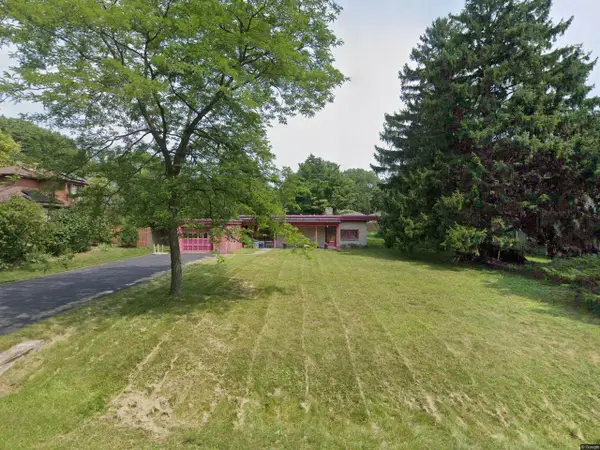 $250,000Active1 beds 1 baths1,225 sq. ft.
8334 N Poplar DRIVE, Fox Point, WI 53217
MLS# 1981268Listed by: LANNON STONE REALTY LLC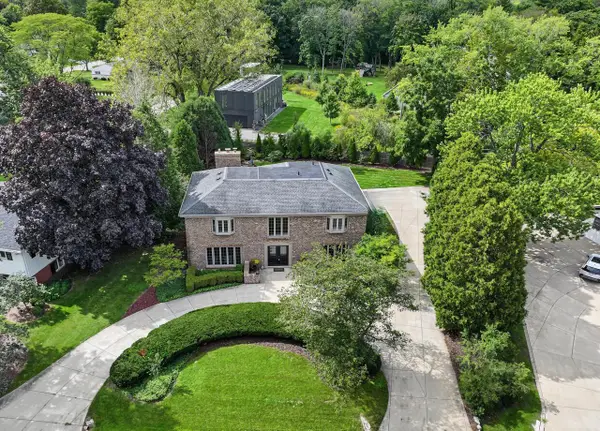 $949,000Active4 beds 4 baths4,048 sq. ft.
7801 N Regent ROAD, Fox Point, WI 53217
MLS# 1980873Listed by: COMPASS RE WI-NORTHSHORE $2,300,000Pending5 beds 5 baths5,200 sq. ft.
1000 E Bradley ROAD, Fox Point, WI 53217
MLS# 1980778Listed by: KELLER WILLIAMS MILWAUKEE NORTH SHORE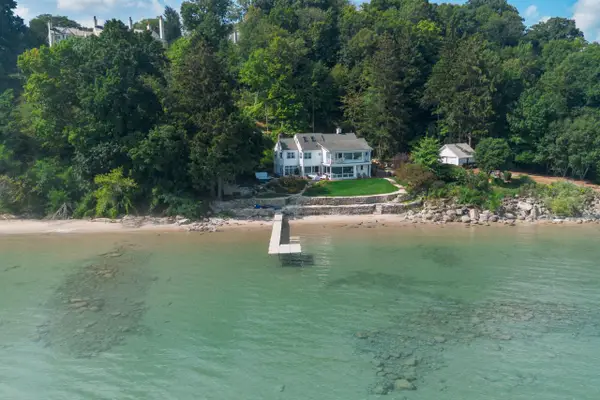 $3,295,000Active6 beds 4 baths5,272 sq. ft.
7000 N Beach DRIVE, Fox Point, WI 53217
MLS# 1980124Listed by: KELLER WILLIAMS REALTY-MILWAUKEE NORTH SHORE $399,000Pending2 beds 2 baths1,581 sq. ft.
6747 N Santa Monica BOULEVARD, Fox Point, WI 53217
MLS# 1979657Listed by: INFINITY REALTY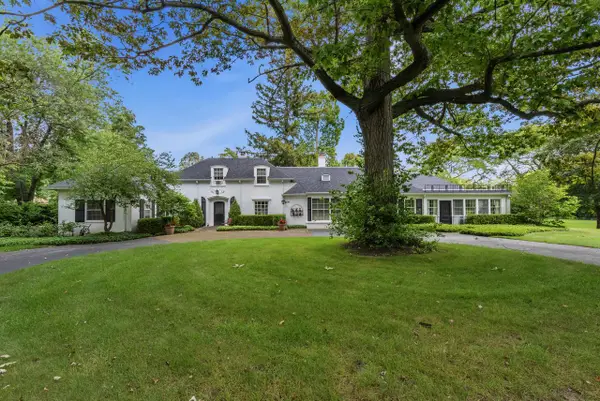 $850,000Pending3 beds 6 baths3,156 sq. ft.
7861 N Regent COURT, Fox Point, WI 53217
MLS# 1979539Listed by: FIRST WEBER INC- MEQUON


Protect your home and budget from life's surprises with an Assurant Home Warranty, backed by a partner that supports you through every step of homeownership. Explore Plans.
© 2023 - 2026 ERA Franchise Systems LLC. All rights reserved. ERA Franchise Systems LLC fully supports the principles of the Fair Housing Act and the Equal Opportunity Act. ERA, ERA Real Estate powered, and their respective logos are registered service marks of ERA Franchise Systems LLC. Each office is independently owned and operated.