
8334 N Poplar DRIVE, Fox Point, WI 53217
Local realty services provided by:ERA MyPro Realty
Listed by: janet dzikowski
Office: lannon stone realty llc.
MLS#:1981268
Source:Metro MLS
8334 N Poplar DRIVE,Fox Point, WI 53217
$250,000
- 1 Beds
- 1 Baths
- 1,225 sq. ft.
- Single family
- Active
Price summary
- Price:$250,000
- Price per sq. ft.:$204.08
About this home
Opportunity awaits in desirable Fox Point! This 1 bedroom, 1 bath home with an attached 1-car garage offers a unique opportunity for investors, contractors, or buyers looking to renovate and make a home their own. The property has no basement & is in need of extensive updating and rehabilitation, providing a blank canvas for your vision. Conveniently located in the Village of Fox Point with access to area amenities, shopping, dining, parks, and more. Property is being sold by an estate and is being sold AS-IS condition. Seller will not make repairs. Bring your ideas and explore the possibilities this property has to offer!
Contact an agent
Home facts
- Year built:1941
- Listing ID #:1981268
- Added:15 day(s) ago
- Updated:October 01, 2026 at 12:04 PM
Rooms and interior
- Bedrooms:1
- Total bathrooms:1
- Full bathrooms:1
- Dining Description:On Main Level
- Bathrooms Description:Master Bedroom Bath: Tub/Shower Combo
- Kitchen Description:On Main Level
- Bedroom Description:Master Bedroom On Main Level
- Living area:1,225 sq. ft.
Heating and cooling
- Heating:Electric, IN-Floor Heat, Radiant, Radiant/Hot Water
Structure and exterior
- Year built:1941
- Building area:1,225 sq. ft.
- Lot area:0.38 Acres
- Architectural Style:Ranch
- Construction Materials:Wood
- Levels:1 Story
Schools
- High school:Nicolet
- Middle school:Bayside
- Elementary school:Stormonth
Utilities
- Water:Municipal Water
- Sewer:Municipal Sewer
Finances and disclosures
- Price:$250,000
- Price per sq. ft.:$204.08
- Tax amount:$4,895 (2025)
Features and amenities
- Appliances:Washer
- Laundry features:Dryer, Washer
Parking
- Parking description:1 Car Garage, Garage - Attached
- Garage spaces:1
New listings near 8334 N Poplar DRIVE
 $624,900Active4 beds 3 baths2,720 sq. ft.
7408 N Seneca ROAD, Fox Point, WI 53217
MLS# 1982525Listed by: FIREFLY REAL ESTATE, LLC $675,000Pending3 beds 2 baths2,529 sq. ft.
6717 N Holly COURT, Fox Point, WI 53217
MLS# 1982016Listed by: COMPASS RE WI-NORTHSHORE- Open Sun, 11am to 12:30pm
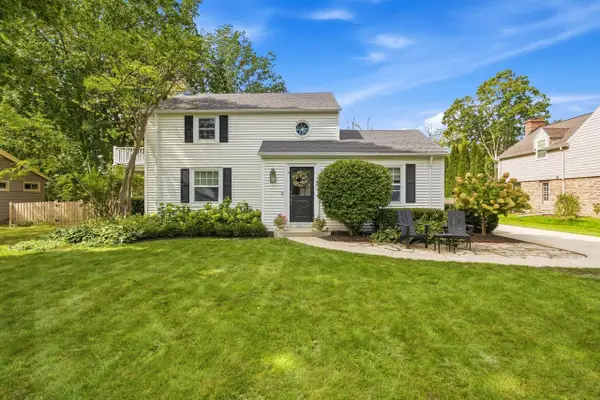 $599,000Pending2 beds 2 baths2,038 sq. ft.
7431 N Boyd WAY, Milwaukee, WI 53217
MLS# 1981831Listed by: KELLER WILLIAMS MILWAUKEE NORTH SHORE  $520,000Pending3 beds 2 baths2,148 sq. ft.
7438 N Seneca ROAD, Fox Point, WI 53217
MLS# 1981308Listed by: WABI REALTY LLC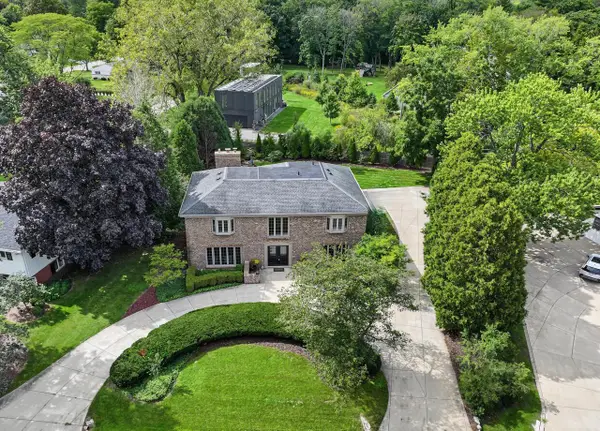 $949,000Active4 beds 4 baths4,048 sq. ft.
7801 N Regent ROAD, Fox Point, WI 53217
MLS# 1980873Listed by: COMPASS RE WI-NORTHSHORE $2,300,000Pending5 beds 5 baths5,200 sq. ft.
1000 E Bradley ROAD, Fox Point, WI 53217
MLS# 1980778Listed by: KELLER WILLIAMS MILWAUKEE NORTH SHORE $3,295,000Active6 beds 4 baths5,272 sq. ft.
7000 N Beach DRIVE, Fox Point, WI 53217
MLS# 1980124Listed by: KELLER WILLIAMS REALTY-MILWAUKEE NORTH SHORE $399,000Pending2 beds 2 baths1,581 sq. ft.
6747 N Santa Monica BOULEVARD, Fox Point, WI 53217
MLS# 1979657Listed by: INFINITY REALTY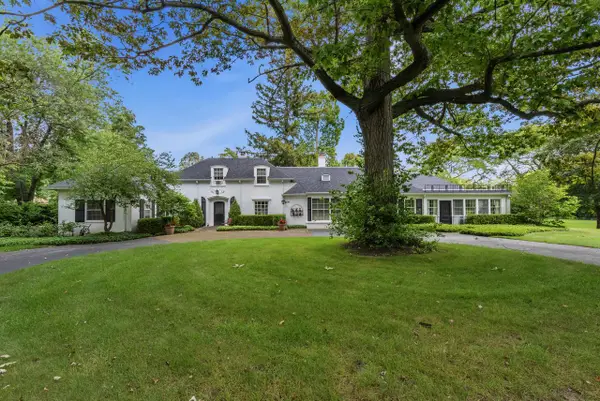 $850,000Pending3 beds 6 baths3,156 sq. ft.
7861 N Regent COURT, Fox Point, WI 53217
MLS# 1979539Listed by: FIRST WEBER INC- MEQUON


Protect your home and budget from life's surprises with an Assurant Home Warranty, backed by a partner that supports you through every step of homeownership. Explore Plans.
© 2023 - 2026 ERA Franchise Systems LLC. All rights reserved. ERA Franchise Systems LLC fully supports the principles of the Fair Housing Act and the Equal Opportunity Act. ERA, ERA Real Estate powered, and their respective logos are registered service marks of ERA Franchise Systems LLC. Each office is independently owned and operated.