
223 ABBY LANE, Francis Creek, WI 54214
Local realty services provided by:ERA MyPro Realty
Listed by: robin baade
Office: realty executives fortitude
MLS#:50335401
Source:WIREX via South Central Wisconsin MLS
223 ABBY LANE,Francis Creek, WI 54214
$839,000
- 5 Beds
- 5 Baths
- 3,644 sq. ft.
- Single family
- Active
Price summary
- Price:$839,000
- Price per sq. ft.:$230.24
About this home
Fire up the grill, serve dinner under the covered patio, and linger around the fire pit long after sunset. This five-bedroom home makes outdoor entertaining easy with a 17? 30? covered patio featuring a built-in kitchen, natural gas grill, granite countertops, and a tongue-and-groove pine ceiling. A second patio with a natural gas fire pit gives everyone a place to gather when the evening cools. Inside, a 9-foot island anchors the kitchen, where two-tone maple cabinetry, quartz countertops, Caf appliances, and a hidden walk-through pantry bring style and function together. The adjoining great room pairs a stone fireplace with custom built-ins and accent lighting. A private office, separate flex room, and mudroom with custom lockers give everyday routines room to breathe. Upstairs, heated tile floors make early mornings more comfortable in the primary suite, while a soaking tub and spacious tiled shower offer two ways to unwind. A walk-in closet completes the suite. Three more bedrooms include one with a private bath and two connected by a Jack-and-Jill bath. Laundry is right down the hall on the second floor. On game day, head downstairs to the spacious recreation room and pour drinks at the custom bar, complete with live-edge maple countertops, illuminated shelving, a sink, and a dishwasher. A fifth bedroom and full bath give overnight guests their own space. A finished, heated three-car garage, tankless water heater, dual-zone HVAC, and water filtration and softener systems round out the home. Schedule a private showing and see where you?d host your first get-together....
Contact an agent
Home facts
- Year built:2025
- Listing ID #:50335401
- Added:13 day(s) ago
- Updated:November 20, 2026 at 05:13 PM
Rooms and interior
- Bedrooms:5
- Total bathrooms:5
- Full bathrooms:4
- Kitchen Description:Dishwasher, Microwave, On Main Level, Range/Oven, Refrigerator
- Bedroom Description:Master Bedroom On Upper Level
- Basement Description:Finished, Full
- Living area:3,644 sq. ft.
Heating and cooling
- Cooling:Central Air, Forced Air
- Heating:Forced Air, Natural Gas
Structure and exterior
- Year built:2025
- Building area:3,644 sq. ft.
- Lot area:0.6 Acres
- Architectural Style:Colonial
- Construction Materials:Brick/Stone, Stone, Vinyl
- Foundation Description:Poured Concrete
- Levels:2 Story
Utilities
- Water:Well
- Sewer:Municipal Sewer
Finances and disclosures
- Price:$839,000
- Price per sq. ft.:$230.24
- Tax amount:$8,500
Features and amenities
- Appliances:Dishwasher, Microwave, Refrigerator
Parking
- Parking description:3 Car Garage, Garage - Attached
- Garage spaces:3
New listings near 223 ABBY LANE
 $479,800Pending4 beds 3 baths2,418 sq. ft.
804 MOONBEAM LANE, Francis Creek, WI 54214
MLS# 50333563Listed by: DALLAIRE REALTY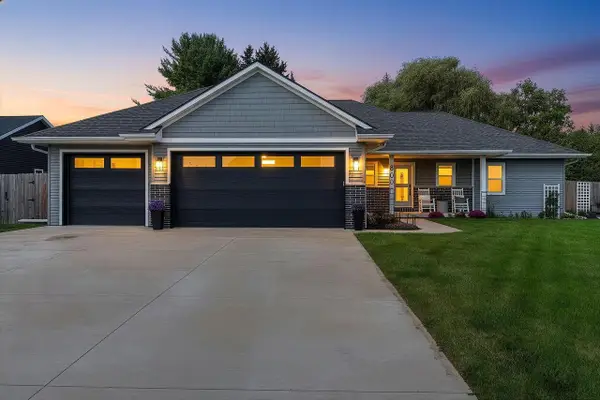 $524,900Active3 beds 3 baths1,837 sq. ft.
800 Moonbeam LANE, Francis Creek, WI 54214
MLS# 1983103Listed by: RE/MAX PORT CITIES REALTORS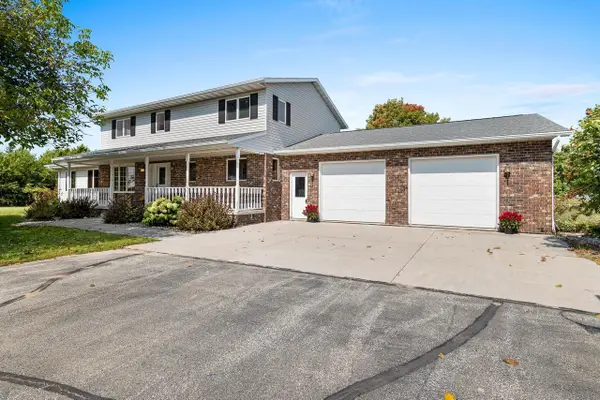 $725,000Active4 beds 4 baths3,320 sq. ft.
212 APPLE BLOSSOM LANE, Manitowoc, WI 54220
MLS# 50332961Listed by: LISA STRADEL REALTY


Protect your home and budget from life's surprises with an Assurant Home Warranty, backed by a partner that supports you through every step of homeownership. Explore Plans.
© 2023 - 2026 ERA Franchise Systems LLC. All rights reserved. ERA Franchise Systems LLC fully supports the principles of the Fair Housing Act and the Equal Opportunity Act. ERA, ERA Real Estate powered, and their respective logos are registered service marks of ERA Franchise Systems LLC. Each office is independently owned and operated.