
800 Moonbeam LANE, Francis Creek, WI 54214
Local realty services provided by:ERA MyPro Realty
Listed by: peggy kadow
Office: re/max port cities realtors
MLS#:1983103
Source:Metro MLS
Price summary
- Price:$524,900
- Price per sq. ft.:$285.74
About this home
Experience modern living at its finest in this thoughtfully designed 3-br, 2.5-bath home featuring an open-concept split-br floor plan and a 3-car attached garage. As you enter, you are greeted by a dedicated home office and a spacious main living area accented by vaulted ceilings. The kitchen is a chef's dream, featuring a large center island, a walk-in pantry, and patio doors that open directly to a covered porch--perfect for outdoor relaxation. Practical daily living is seamlessly integrated with a smart entryway off the grg containing a main-floor laundry room and half bath. The primary suite offers a private retreat complete with an elegant bathroom and a generous walk-in closet. Outside, enjoy a fully fenced yard with all the comfort, style, & convenience of a newly constructed home.
Contact an agent
Home facts
- Year built:2022
- Listing ID #:1983103
- Added:3 day(s) ago
- Updated:October 06, 2026 at 03:56 PM
Rooms and interior
- Bedrooms:3
- Total bathrooms:3
- Full bathrooms:2
- Bathrooms Description:Master Bedroom Bath, Shower Over Tub, Shower Stall, Stubbed For Bathroom on Lower
- Kitchen Description:Dishwasher, Microwave, On Main Level, Range, Refrigerator
- Bedroom Description:Master Bedroom On Main Level, Walk-In Closet(s)
- Basement Description:8'+ Ceiling, Full, Sump Pump
- Living area:1,837 sq. ft.
Heating and cooling
- Cooling:Central Air, Forced Air
- Heating:Forced Air, Natural Gas
Structure and exterior
- Year built:2022
- Building area:1,837 sq. ft.
- Lot area:0.36 Acres
- Lot Features:Sidewalks
- Architectural Style:Ranch
- Construction Materials:Aluminum Trim, Vinyl
- Exterior Features:Fenced Yard
- Levels:1 Story
Schools
- High school:Mishicot
- Middle school:Mishicot
- Elementary school:Schultz
Utilities
- Water:Shared Well
- Sewer:Municipal Sewer
Finances and disclosures
- Price:$524,900
- Price per sq. ft.:$285.74
- Tax amount:$7,196 (2025)
Features and amenities
- Appliances:Dishwasher, Microwave, Range, Refrigerator
- Amenities:Cable/Satellite Available, Cathedral/Vaulted Ceiling
Parking
- Parking description:1 Space, 3 Car Garage, Garage - Attached, Garage - Basement Access, Garage Opener Included
- Garage spaces:3
New listings near 800 Moonbeam LANE
- New
 $479,900Active4 beds 3 baths2,418 sq. ft.
804 MOONBEAM LANE, Francis Creek, WI 54214
MLS# 50333563Listed by: DALLAIRE REALTY 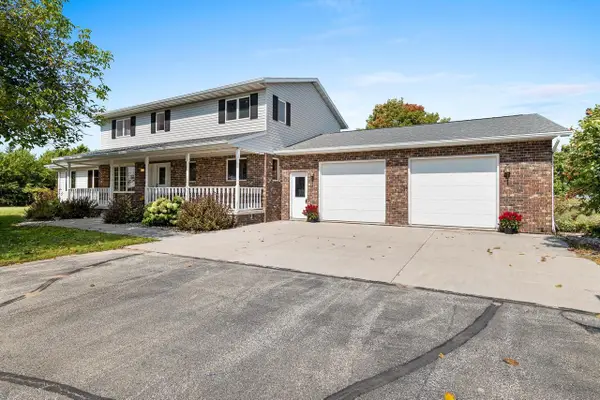 $725,000Active4 beds 4 baths3,320 sq. ft.
212 APPLE BLOSSOM LANE, Manitowoc, WI 54220
MLS# 50332961Listed by: LISA STRADEL REALTY $229,900Active4 beds 1 baths2,092 sq. ft.
108 LILAC DRIVE, Francis Creek, WI 54214
MLS# 50331166Listed by: KELLER WILLIAMS GREEN BAY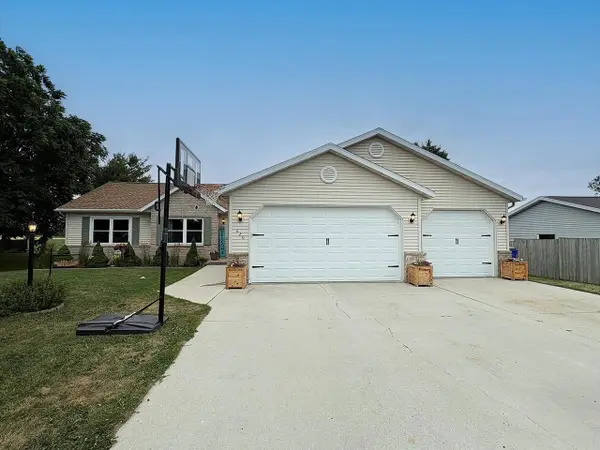 $344,900Pending3 beds 2 baths1,642 sq. ft.
620 N PACKER DRIVE, Whitelaw, WI 54247
MLS# 50329720Listed by: TODD WIESE HOMESELLING SYSTEM, INC. $330,000Pending-- beds -- baths3,728 sq. ft.
506 FOREST HOME DRIVE, Francis Creek, WI 54214
MLS# 50329286Listed by: SHOREWEST, REALTORS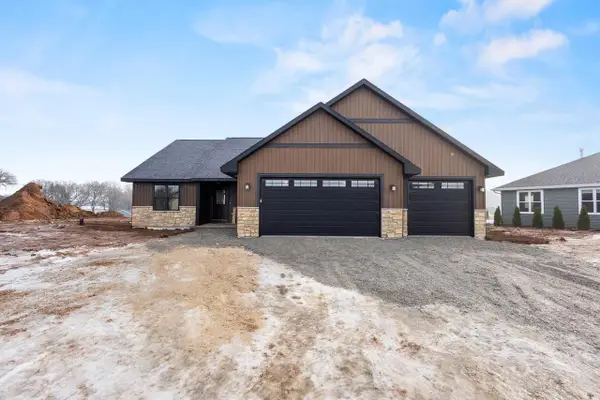 $434,000Pending3 beds 2 baths1,659 sq. ft.
206 ABBY LANE, Francis Creek, WI 54214
MLS# 50319798Listed by: COLDWELL BANKER REAL ESTATE GROUP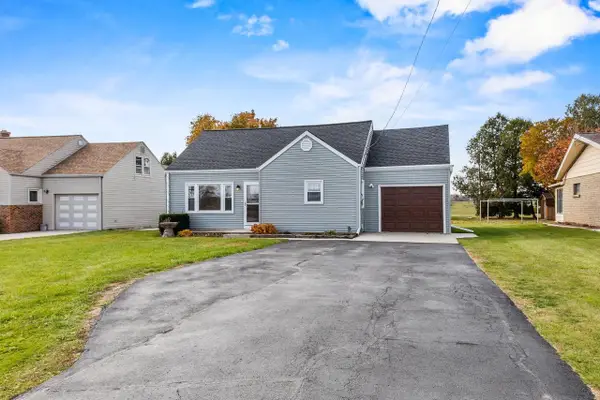 $219,000Pending4 beds 2 baths1,437 sq. ft.
307 S PACKER DRIVE, Manitowoc, WI 54220
MLS# 50317933Listed by: COLDWELL BANKER REAL ESTATE GROUP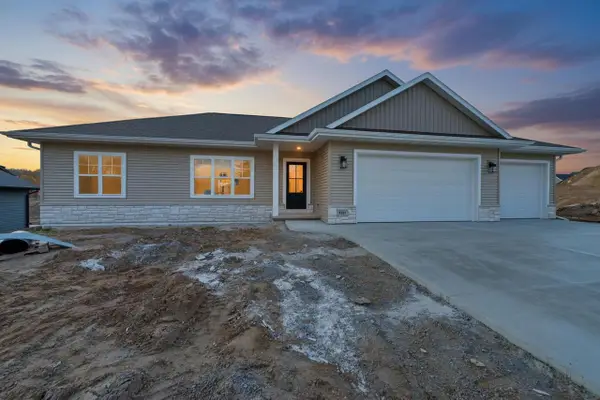 $439,900Pending3 beds 2 baths1,623 sq. ft.
903 MOONBEAM LANE, Francis Creek, WI 54214
MLS# 50317991Listed by: NEXTHOME SELECT REALTY $425,000Pending20.56 Acres
SEMI DRIVE, Manitowoc, WI 54220
MLS# 50299383Listed by: WHITETAIL PROPERTIES REAL ESTATE, LLC


Protect your home and budget from life's surprises with an Assurant Home Warranty, backed by a partner that supports you through every step of homeownership. Explore Plans.
© 2023 - 2026 ERA Franchise Systems LLC. All rights reserved. ERA Franchise Systems LLC fully supports the principles of the Fair Housing Act and the Equal Opportunity Act. ERA, ERA Real Estate powered, and their respective logos are registered service marks of ERA Franchise Systems LLC. Each office is independently owned and operated.