
804 MOONBEAM LANE, Francis Creek, WI 54214
Local realty services provided by:ERA MyPro Realty
Listed by: greg dallaire
Office: dallaire realty
MLS#:50333563
Source:Metro MLS
804 MOONBEAM LANE,Francis Creek, WI 54214
$479,900
- 4 Beds
- 3 Baths
- 2,418 sq. ft.
- Single family
- Active
Price summary
- Price:$479,900
- Price per sq. ft.:$198.47
About this home
Welcome to French Creek Estates! Just 5 years old, this charming 4BR/3BA ranch greets a bright LR w/ gas FP & large windows overlooking the back-yard. Kitchen w/ large prep-isle, quartz counters, shaker cabs & walk-in pantry. Primary bedroom w/ vaulted ceiling & full en-suite w/ glass+tile shower & walk-in closet. Opposite, bedrooms 2 and 3 feature board & batten accents & nearby full bath. 1st floor laundry & handy mud-room near entry to 3-stall garage. Cozy office near the foyer completes the main floor. LL adds 750+ sqft composed of a 4th bedroom w/ full egress, rec/play room, fam-room w/ bonus alcove & 3rd full bath. Join this growing community today!
Contact an agent
Home facts
- Year built:2021
- Listing ID #:50333563
- Added:1 day(s) ago
- Updated:October 06, 2026 at 03:56 PM
Rooms and interior
- Bedrooms:4
- Total bathrooms:3
- Full bathrooms:3
- Bathrooms Description:At least 1 Tub
- Kitchen Description:Dishwasher, On Main Level, Range/Oven, Refrigerator
- Bedroom Description:Master Bedroom On Main Level, Walk-In Closet(s)
- Basement Description:Finished, Full, Sump Pump
- Living area:2,418 sq. ft.
Heating and cooling
- Cooling:Central Air, Forced Air
- Heating:Forced Air, Natural Gas
Structure and exterior
- Year built:2021
- Building area:2,418 sq. ft.
- Lot area:0.38 Acres
- Architectural Style:Ranch
- Construction Materials:Brick/Stone, Stone, Vinyl
- Exterior Features:Patio
- Foundation Description:Poured Concrete
- Levels:1 Story
Utilities
- Water:Well
- Sewer:Municipal Sewer
Finances and disclosures
- Price:$479,900
- Price per sq. ft.:$198.47
- Tax amount:$5,951
Features and amenities
- Appliances:Dishwasher, Refrigerator
- Amenities:Pantry
Parking
- Parking description:3 Car Garage, Garage - Attached, Garage Opener Included
- Garage spaces:3
New listings near 804 MOONBEAM LANE
- New
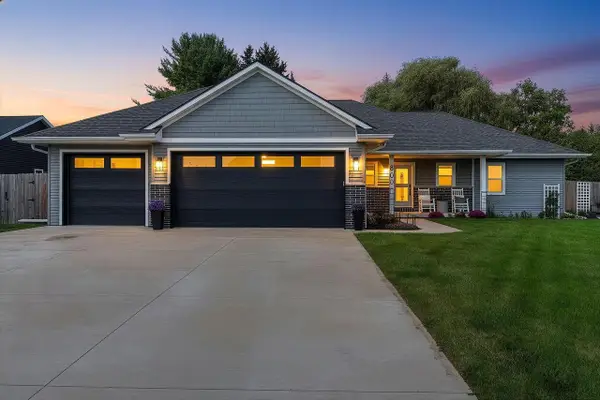 $524,900Active3 beds 3 baths1,837 sq. ft.
800 Moonbeam LANE, Francis Creek, WI 54214
MLS# 1983103Listed by: RE/MAX PORT CITIES REALTORS 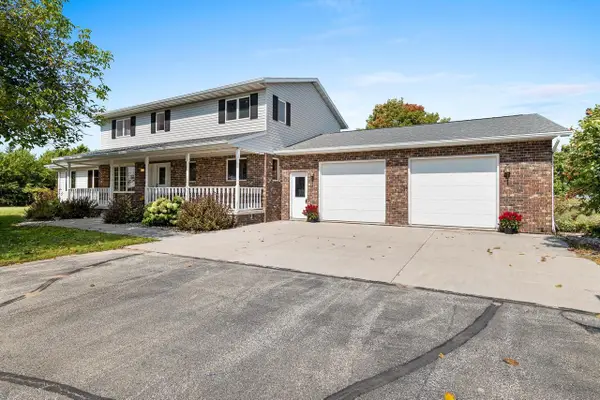 $725,000Active4 beds 4 baths3,320 sq. ft.
212 APPLE BLOSSOM LANE, Manitowoc, WI 54220
MLS# 50332961Listed by: LISA STRADEL REALTY $229,900Active4 beds 1 baths2,092 sq. ft.
108 LILAC DRIVE, Francis Creek, WI 54214
MLS# 50331166Listed by: KELLER WILLIAMS GREEN BAY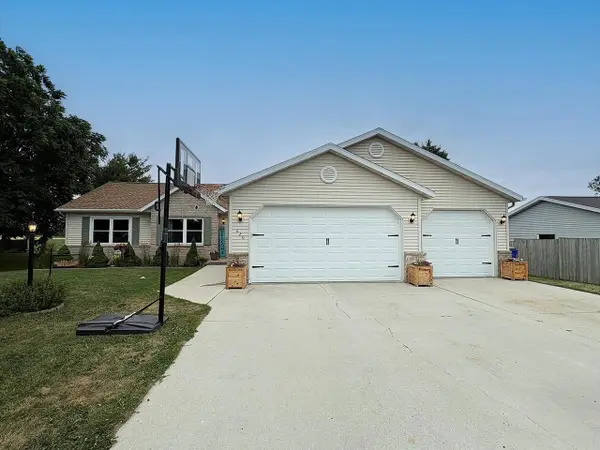 $344,900Pending3 beds 2 baths1,642 sq. ft.
620 N PACKER DRIVE, Whitelaw, WI 54247
MLS# 50329720Listed by: TODD WIESE HOMESELLING SYSTEM, INC. $330,000Pending-- beds -- baths3,728 sq. ft.
506 FOREST HOME DRIVE, Francis Creek, WI 54214
MLS# 50329286Listed by: SHOREWEST, REALTORS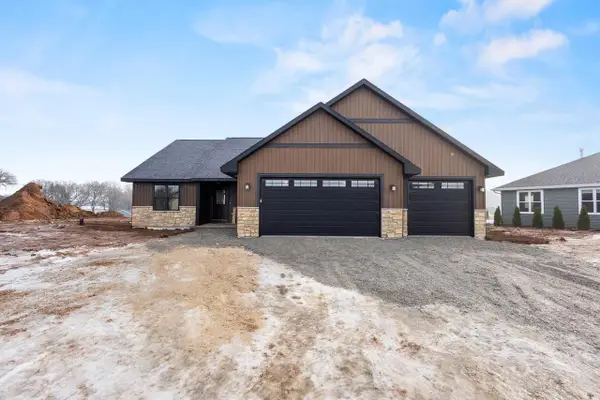 $434,000Pending3 beds 2 baths1,659 sq. ft.
206 ABBY LANE, Francis Creek, WI 54214
MLS# 50319798Listed by: COLDWELL BANKER REAL ESTATE GROUP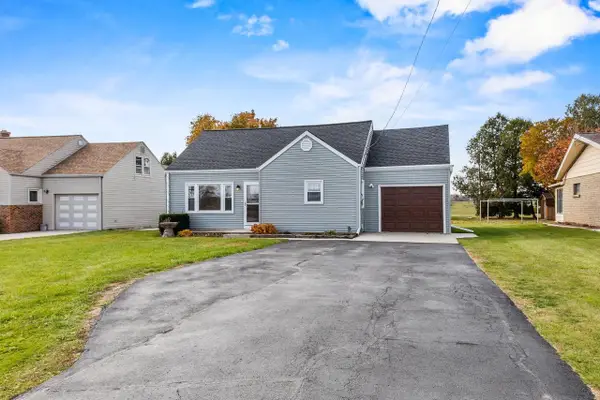 $219,000Pending4 beds 2 baths1,437 sq. ft.
307 S PACKER DRIVE, Manitowoc, WI 54220
MLS# 50317933Listed by: COLDWELL BANKER REAL ESTATE GROUP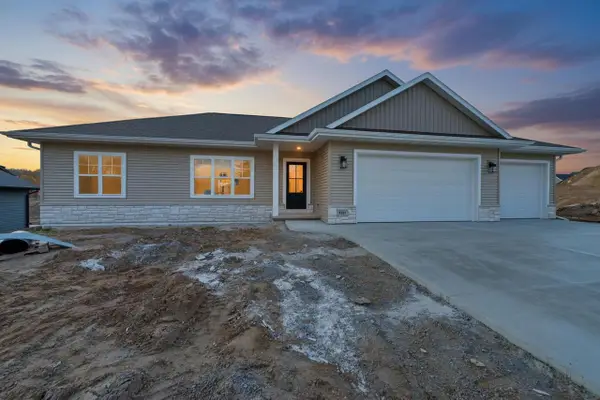 $439,900Pending3 beds 2 baths1,623 sq. ft.
903 MOONBEAM LANE, Francis Creek, WI 54214
MLS# 50317991Listed by: NEXTHOME SELECT REALTY $425,000Pending20.56 Acres
SEMI DRIVE, Manitowoc, WI 54220
MLS# 50299383Listed by: WHITETAIL PROPERTIES REAL ESTATE, LLC


Protect your home and budget from life's surprises with an Assurant Home Warranty, backed by a partner that supports you through every step of homeownership. Explore Plans.
© 2023 - 2026 ERA Franchise Systems LLC. All rights reserved. ERA Franchise Systems LLC fully supports the principles of the Fair Housing Act and the Equal Opportunity Act. ERA, ERA Real Estate powered, and their respective logos are registered service marks of ERA Franchise Systems LLC. Each office is independently owned and operated.