
6411 S 118th STREET, Franklin, WI 53132
Local realty services provided by:ERA MyPro Realty
Listed by: gaby boutillier
Office: coldwell banker realty
MLS#:1977692
Source:Metro MLS
6411 S 118th STREET,Franklin, WI 53132
$280,000
- 3 Beds
- 2 Baths
- 1,466 sq. ft.
- Single family
- Active
Price summary
- Price:$280,000
- Price per sq. ft.:$191
About this home
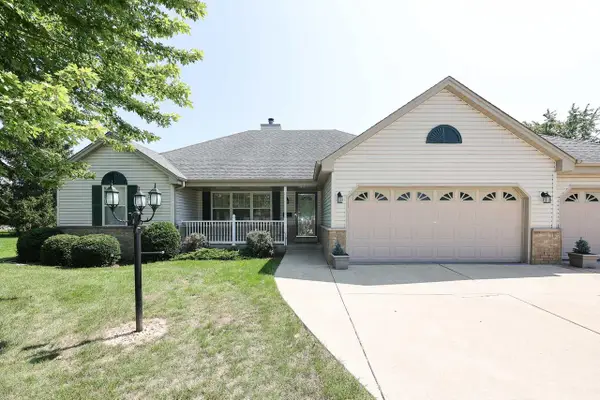
Welcome to this charming ranch home situated on a desirable corner lot just under half an acre in the Whitnall School District! This home offers hardwood floors and plenty of potential to make it your own. While the property needs some TLC and updating, the solid layout and spacious lot provide an excellent opportunity to build sweat equity. Bring your vision and creativity to unlock the possibilities this home has to offer. A great opportunity for buyers looking for value and a chance to create a home that truly reflects their style. Being sold in 'AS IS' condition, and being conveyed by Personal Rep deed.
Contact an agent
Home facts
- Year built:1958
- Listing ID #:1977692
- Added:4 day(s) ago
- Updated:August 29, 2026 at 03:39 PM
Rooms and interior
- Bedrooms:3
- Total bathrooms:2
- Full bathrooms:1
- Flooring:Wood Floors
- Dining Description:On Main Level
- Bathrooms Description:Shower Over Tub
- Kitchen Description:Cooktop, On Main Level, Oven, Refrigerator
- Bedroom Description:Master Bedroom On Main Level
- Basement Description:Full, Sump Pump
- Living area:1,466 sq. ft.
Heating and cooling
- Cooling:Central Air, Forced Air
- Heating:Forced Air, Natural Gas
Structure and exterior
- Year built:1958
- Building area:1,466 sq. ft.
- Lot area:0.46 Acres
- Architectural Style:Ranch
- Construction Materials:Aluminum, Aluminum/Steel, Brick, Brick/Stone
- Foundation Description:Block
- Levels:1 Story
Schools
- High school:Whitnall
- Middle school:Whitnall
Utilities
- Water:Well
- Sewer:Municipal Sewer
Finances and disclosures
- Price:$280,000
- Price per sq. ft.:$191
- Tax amount:$5,041 (2025)
Features and amenities
- Appliances:Oven, Refrigerator, Washer
- Laundry features:Dryer, Washer
Parking
- Parking description:2 Car Garage, Garage - Attached, Garage Opener Included
- Garage spaces:2
New listings near 6411 S 118th STREET
- New
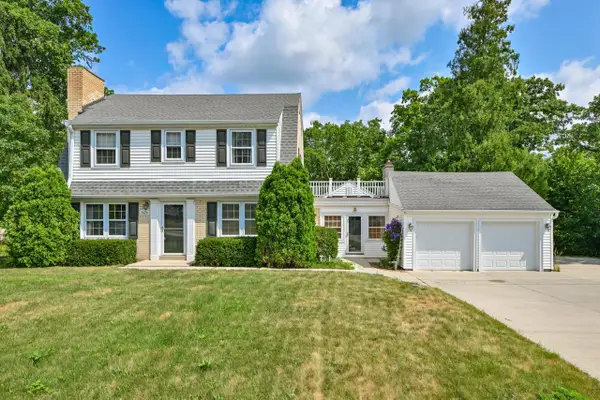 $549,900Active4 beds 2 baths2,208 sq. ft.
7620 W Drexel AVENUE, Franklin, WI 53132
MLS# 1978367Listed by: KELLER WILLIAMS MILWAUKEE NORTH SHORE - Open Sun, 11:30am to 3pmNew
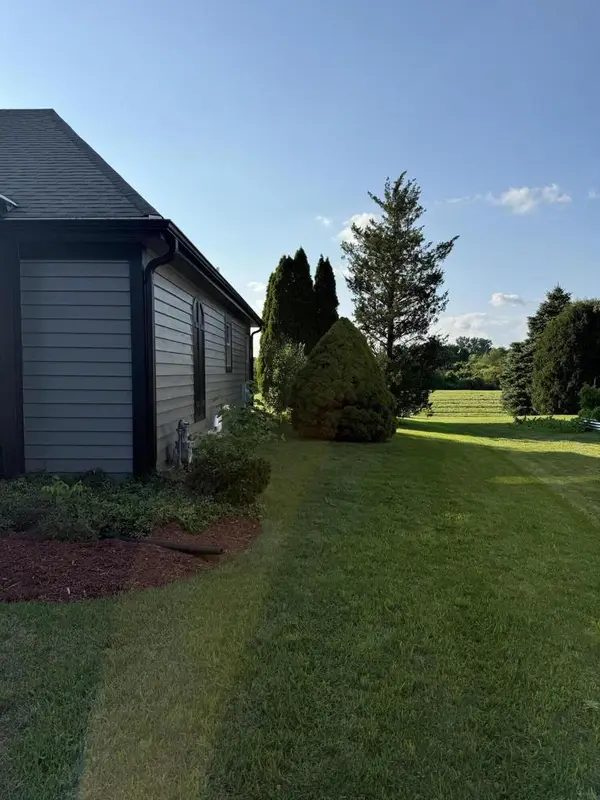 $725,000Active3 beds 2 baths2,464 sq. ft.
8530 W Woodfield COURT, Franklin, WI 53132
MLS# 1978030Listed by: COLDWELL BANKER REALTY 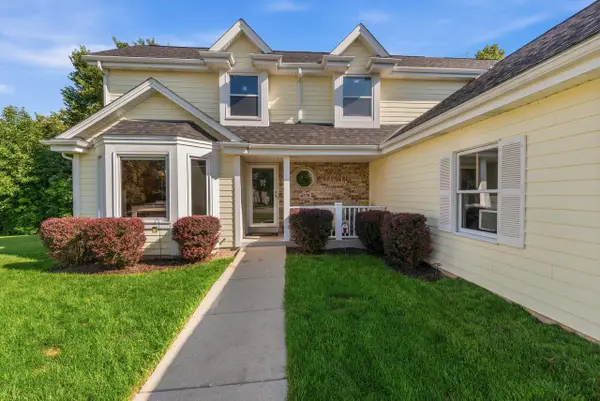 $589,900Pending4 beds 3 baths2,287 sq. ft.
4370 W Carmel DRIVE, Franklin, WI 53132
MLS# 1977997Listed by: ABUNDANCE REAL ESTATE- New
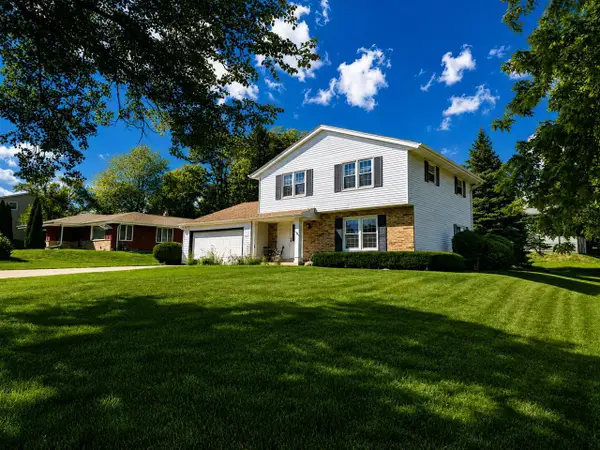 $459,999Active4 beds 2 baths1,922 sq. ft.
10600 W Monastery DRIVE, Franklin, WI 53132
MLS# 1977933Listed by: CARROLL REALTY, LLC 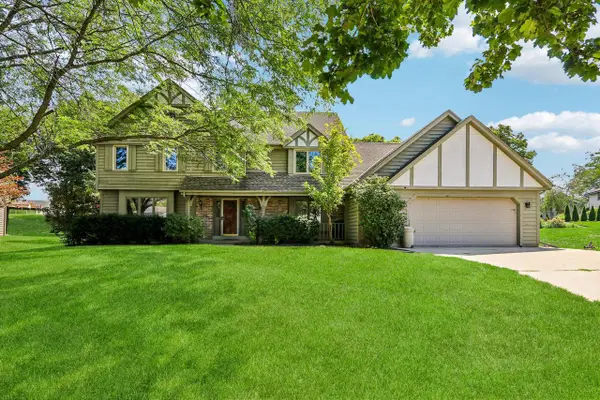 $499,000Active5 beds 3 baths2,857 sq. ft.
7586 Francis COURT E, Franklin, WI 53132
MLS# 1977929Listed by: KELLER WILLIAMS REALTY-LAKE COUNTRY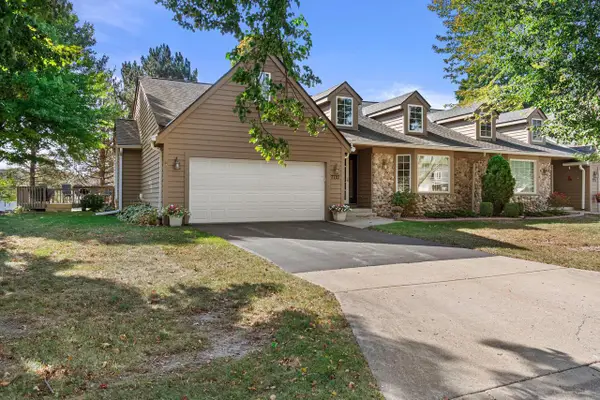 $399,900Pending2 beds 2 baths1,815 sq. ft.
7727 W Maple Ridge COURT, Franklin, WI 53132
MLS# 1977827Listed by: CENTURY 21 BENEFIT REALTY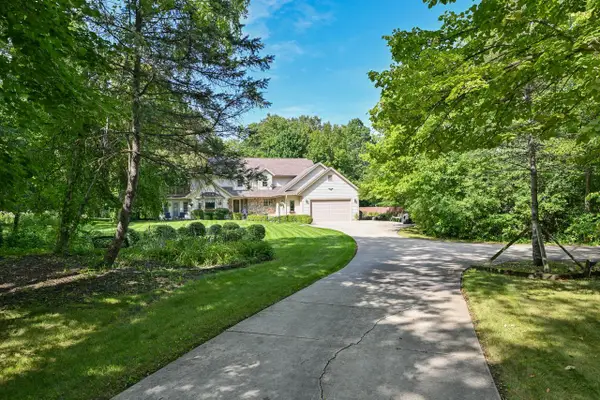 $598,000Pending3 beds 2 baths3,620 sq. ft.
4120 W Puetz ROAD, Franklin, WI 53132
MLS# 1977748Listed by: J&J CUSTOM REAL ESTATE- Open Sun, 11am to 12:30pmNew
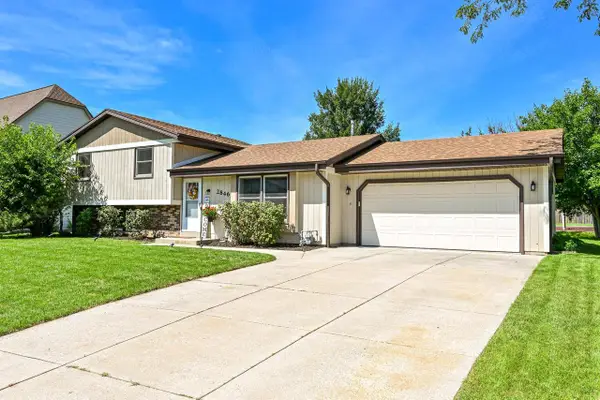 $435,000Active4 beds 2 baths1,682 sq. ft.
2846 W Briarwood DRIVE, Franklin, WI 53132
MLS# 1977629Listed by: SHOREWEST REALTORS - SOUTH METRO - New
 $598,000Active3 beds 2 baths1,992 sq. ft.
6652 S Scenic COURT, Franklin, WI 53132
MLS# 1977573Listed by: RE/MAX LAKESIDE-CENTRAL


Protect your home and budget from life's surprises with an Assurant Home Warranty, backed by a partner that supports you through every step of homeownership. Explore Plans.
© 2023 - 2026 ERA Franchise Systems LLC. All rights reserved. ERA Franchise Systems LLC fully supports the principles of the Fair Housing Act and the Equal Opportunity Act. ERA, ERA Real Estate powered, and their respective logos are registered service marks of ERA Franchise Systems LLC. Each office is independently owned and operated.