
N16604 Grover LANE, Galesville, WI 54630
Local realty services provided by:ERA MyPro Realty
Listed by: julie neitzel
Office: neitzel realty, llc.
MLS#:1988543
Source:WIREX via South Central Wisconsin MLS
N16604 Grover LANE,Galesville, WI 54630
$319,900
- 4 Beds
- 2 Baths
- 2,200 sq. ft.
- Single family
- Active
Price summary
- Price:$319,900
- Price per sq. ft.:$145.41
About this home
This home is full of character and potential, it features 2 BR on main and 2 BR in upper, hardwood floors in upper landing area and may be under carpeted areas per seller. Partially finished lower level with lots of storage. New roof and siding in 2023, new septic in 2025. 1 car attached garage as well as the 2 car detached.
Contact an agent
Home facts
- Year built:1949
- Listing ID #:1988543
- Added:3 day(s) ago
- Updated:November 19, 2026 at 09:21 PM
Rooms and interior
- Bedrooms:4
- Total bathrooms:2
- Full bathrooms:1
- Flooring:Wood Floors
- Bathrooms Description:Shower Over Tub
- Kitchen Description:Dishwasher, Microwave, On Main Level, Range
- Bedroom Description:Master Bedroom On Main Level
- Basement Description:Full, Partially Finished
- Living area:2,200 sq. ft.
Heating and cooling
- Cooling:Forced Air
- Heating:Forced Air, Oil
Structure and exterior
- Year built:1949
- Building area:2,200 sq. ft.
- Lot area:0.93 Acres
- Architectural Style:Contemporary
- Construction Materials:Vinyl
- Levels:1.5 Story
Schools
- High school:Gale-Ettrick-Tremp
- Middle school:Gale-Ettrick-Tremp
Utilities
- Water:Well
- Sewer:Private Septic System
Finances and disclosures
- Price:$319,900
- Price per sq. ft.:$145.41
- Tax amount:$2,901 (2025)
Features and amenities
- Appliances:Dishwasher, Microwave, Range, Washer
- Laundry features:Dryer, Washer
- Amenities:Cable/Satellite Available, Water Softener
Parking
- Parking description:3 Car Garage, Garage - Basement Access, Garage - Built-in Under Home, Garage - Detached, Garage Opener Included
- Garage spaces:3
New listings near N16604 Grover LANE
- New
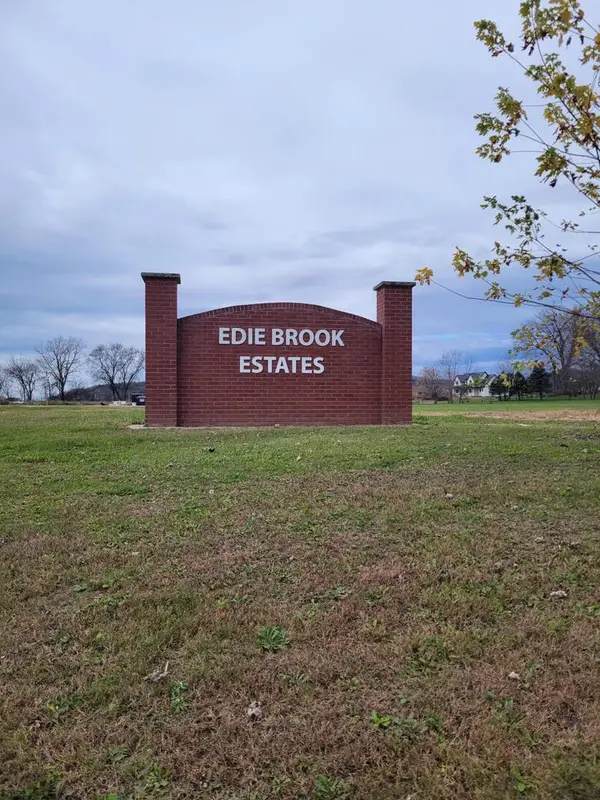 $65,000Active1.72 Acres
Lot 7 PRESLEY LANE, Galesville, WI 54630
MLS# 1988068Listed by: GERRARD-HOESCHLER, REALTORS 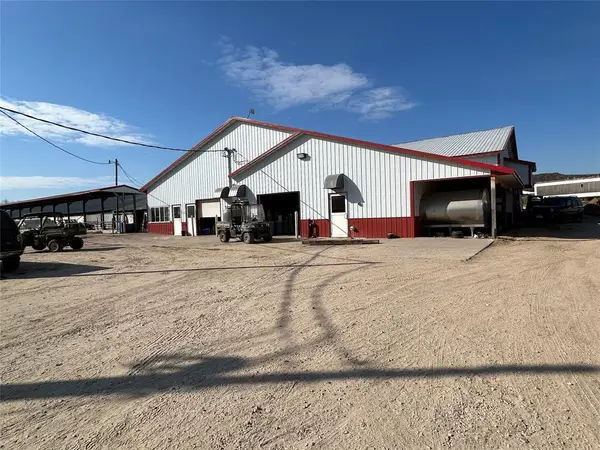 $3,500,000Active3 beds 2 baths1,384 sq. ft.
N21768 Oak Ridge Drive, Galesville, WI 54630
MLS# 1606480Listed by: HANSEN REAL ESTATE GROUP $529,900Pending6 beds 4 baths4,902 sq. ft.
21448 Wolfe Run LANE, Galesville, WI 54630
MLS# 1987333Listed by: ASSIST 2 SELL PREMIUM CHOICE REALTY, LLC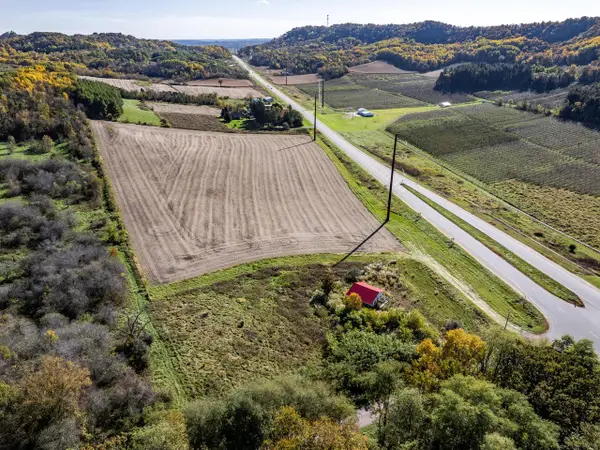 $750,000Active15.72 Acres
N16450 HILLTOP LANE, Galesville, WI 54630
MLS# 1986419Listed by: RE/MAX RESULTS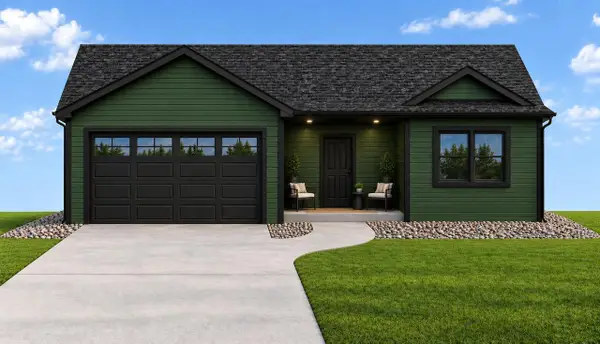 $399,900Active3 beds 2 baths1,530 sq. ft.
21586 Somerset Downs LANE, Galesville, WI 54630
MLS# 1982789Listed by: EXP REALTY LLC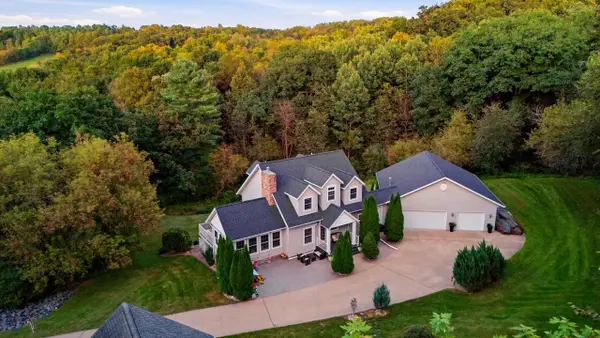 $759,900Active4 beds 4 baths3,114 sq. ft.
N20322 Sunset Valley ROAD, Galesville, WI 54630
MLS# 1980087Listed by: EDINA REALTY, INC.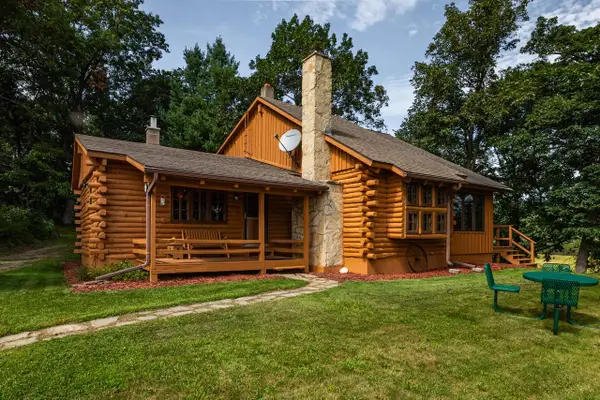 $498,000Pending2 beds 1 baths1,520 sq. ft.
N18227 Sharpe LANE, Galesville, WI 54630
MLS# 1978844Listed by: CASTLE REALTY, LLC $55,000Active0.38 Acres
16822 S 5TH STREET, Galesville, WI 54630
MLS# 1978053Listed by: RE/MAX RESULTS $624,900Active4 beds 3 baths2,295 sq. ft.
W16402 Malchaski LANE, Galesville, WI 54630
MLS# 1974449Listed by: ASSIST 2 SELL PREMIUM CHOICE REALTY, LLC


Protect your home and budget from life's surprises with an Assurant Home Warranty, backed by a partner that supports you through every step of homeownership. Explore Plans.
© 2023 - 2026 ERA Franchise Systems LLC. All rights reserved. ERA Franchise Systems LLC fully supports the principles of the Fair Housing Act and the Equal Opportunity Act. ERA, ERA Real Estate powered, and their respective logos are registered service marks of ERA Franchise Systems LLC. Each office is independently owned and operated.