
1324 W Paradise COURT, Glendale, WI 53209
Local realty services provided by:ERA MyPro Realty
Listed by: one roof real estate group*
Office: realty executives integrity brookfield
MLS#:1981544
Source:Metro MLS
1324 W Paradise COURT,Glendale, WI 53209
$385,000
- 4 Beds
- 2 Baths
- 1,706 sq. ft.
- Single family
- Pending
Price summary
- Price:$385,000
- Price per sq. ft.:$225.67
About this home
Tucked away on a quiet Glendale cul-de-sac, this well-maintained 4-bedroom, 1.5-bath home offers a great blend of space, comfort & thoughtful updates. All 4 bedrooms are conveniently located upstairs, while the main level features updated flooring, a spacious kitchen with breakfast area, bright living & dining spaces, plus a separate family room with a cozy fireplace. Step outside to a beautiful backyard with plenty of green space & a generous patio, perfect for crisp fall evenings or entertaining. Updates include a 2023 furnace & 200-amp panel, newer living room & kitchen windows, plus a roof within the last 10 years. Attached garage completes the package. Come see it for yourself!
Contact an agent
Home facts
- Year built:1978
- Listing ID #:1981544
- Added:12 day(s) ago
- Updated:October 03, 2026 at 10:08 PM
Rooms and interior
- Bedrooms:4
- Total bathrooms:2
- Full bathrooms:1
- Dining Description:On Main Level
- Bathrooms Description:Shower Over Tub, Tub Only
- Kitchen Description:Dishwasher, Disposal, Microwave, On Main Level, Oven, Range, Refrigerator
- Bedroom Description:Master Bedroom On Upper Level
- Basement Description:Full, Sump Pump
- Living area:1,706 sq. ft.
Heating and cooling
- Cooling:Central Air, Forced Air
- Heating:Forced Air, Natural Gas
Structure and exterior
- Year built:1978
- Building area:1,706 sq. ft.
- Lot area:0.22 Acres
- Architectural Style:Colonial
- Construction Materials:Aluminum, Aluminum/Steel, Vinyl
- Exterior Features:Patio
- Levels:2 Story
Schools
- High school:Nicolet
- Middle school:Glen Hills
- Elementary school:Parkway
Utilities
- Water:Municipal Water
- Sewer:Municipal Sewer
Finances and disclosures
- Price:$385,000
- Price per sq. ft.:$225.67
- Tax amount:$6,632 (2025)
Features and amenities
- Appliances:Dishwasher, Disposal, Microwave, Oven, Range, Refrigerator, Washer
- Laundry features:Dryer, Washer
Parking
- Parking description:2 Car Garage, Garage - Attached, Garage Opener Included
- Garage spaces:2
New listings near 1324 W Paradise COURT
- New
 $224,900Active2 beds 2 baths1,369 sq. ft.
2130 W Good Hope ROAD #12, Glendale, WI 53209
MLS# 1983009Listed by: PREMIER POINT REALTY LLC - New
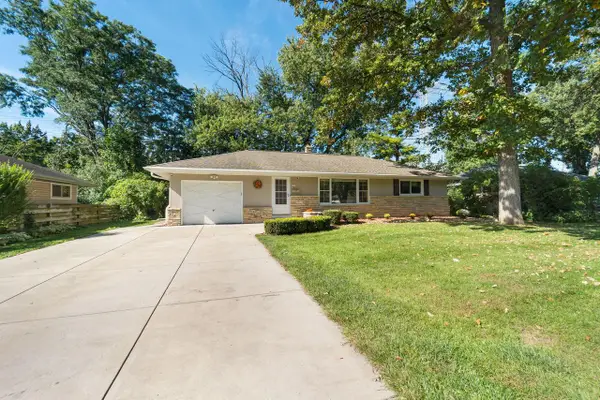 $275,000Active2 beds 2 baths1,071 sq. ft.
5937 N Sidney PLACE, Glendale, WI 53209
MLS# 1982874Listed by: COLDWELL BANKER REALTY - Open Sat, 10am to 12:01pmNew
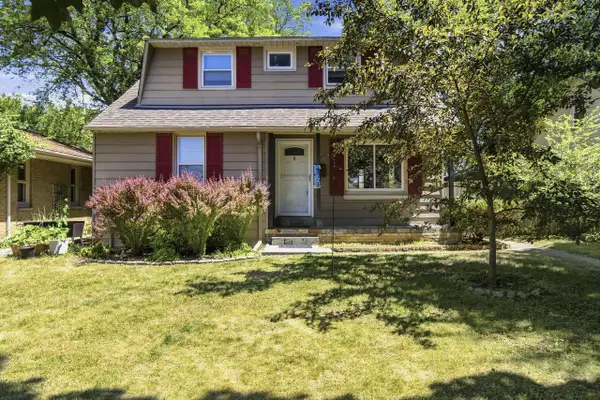 $329,900Active3 beds 2 baths1,375 sq. ft.
4858 N Iroquois AVENUE, Glendale, WI 53217
MLS# 1982885Listed by: PREMIER POINT REALTY LLC - New
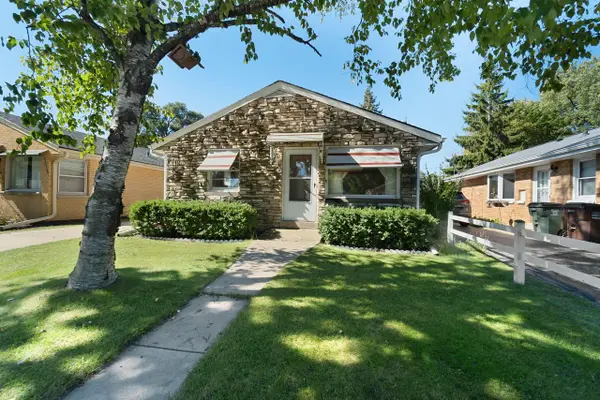 $175,000Active2 beds 2 baths883 sq. ft.
5751 N Dexter AVENUE, Glendale, WI 53209
MLS# 1982793Listed by: COLDWELL BANKER REALTY - Open Sat, 12 to 1:30pm
 $319,900Active3 beds 3 baths2,164 sq. ft.
5444 N Dexter AVENUE, Glendale, WI 53209
MLS# 1982766Listed by: KELLER WILLIAMS REALTY-LAKE COUNTRY - Open Sun, 10:30am to 12pmNew
 $264,900Active3 beds 1 baths1,345 sq. ft.
5809 N Bel Aire DRIVE, Glendale, WI 53209
MLS# 1982462Listed by: POWERS REALTY GROUP 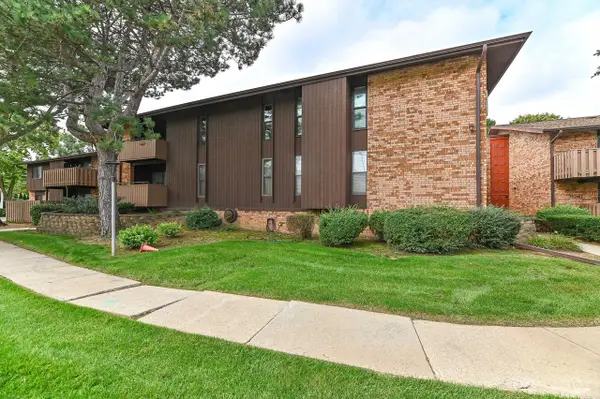 $125,000Pending2 beds 2 baths1,170 sq. ft.
7003 N Green Bay AVENUE #A, Glendale, WI 53209
MLS# 1981954Listed by: KELLER WILLIAMS OZAUKEE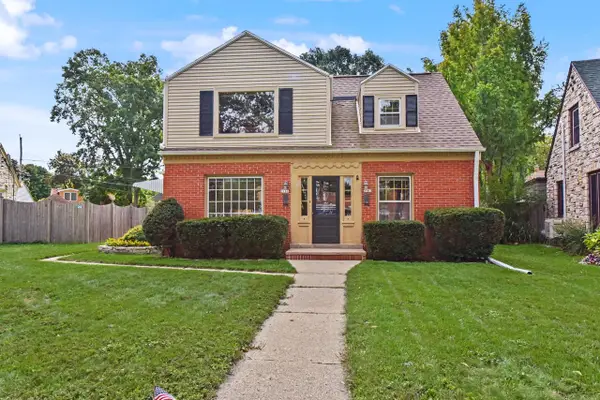 $329,900Pending-- beds -- baths1,786 sq. ft.
2161 W Raleigh AVENUE #2163, Glendale, WI 53209
MLS# 1981777Listed by: SHOREWEST REALTORS, INC.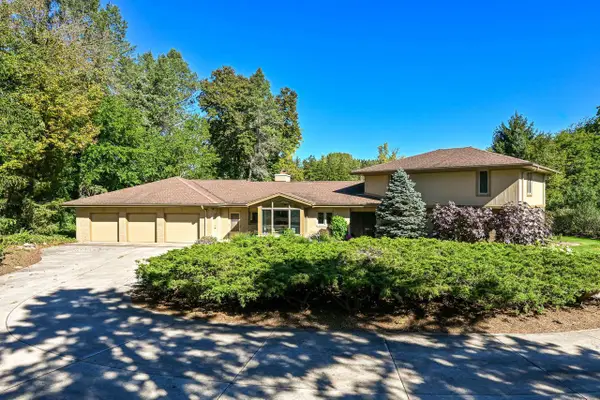 $599,000Active3 beds 3 baths3,565 sq. ft.
1956 W Windsor CIRCLE, Glendale, WI 53209
MLS# 1981225Listed by: SHOREWEST REALTORS, INC.


Protect your home and budget from life's surprises with an Assurant Home Warranty, backed by a partner that supports you through every step of homeownership. Explore Plans.
© 2023 - 2026 ERA Franchise Systems LLC. All rights reserved. ERA Franchise Systems LLC fully supports the principles of the Fair Housing Act and the Equal Opportunity Act. ERA, ERA Real Estate powered, and their respective logos are registered service marks of ERA Franchise Systems LLC. Each office is independently owned and operated.