
429 W Apple Tree ROAD, Glendale, WI 53217
Local realty services provided by:ERA MyPro Realty
Listed by: lisa-marie franco-garcia
Office: realty of america llc.
MLS#:1984360
Source:Metro MLS
429 W Apple Tree ROAD,Glendale, WI 53217
$585,000
- 5 Beds
- 4 Baths
- 2,327 sq. ft.
- Single family
- Active
Upcoming open houses
- Sun, Oct 1812:00 pm - 02:00 pm
Price summary
- Price:$585,000
- Price per sq. ft.:$251.4
About this home
Welcome to Glendale! This stately 2-story colonial blends charm, space, and comfort. Enjoy beautiful hardwood floors, a bright open kitchen, and 5 spacious bedrooms with 3.5 baths. A dedicated laundry area adds convenience, while the partially finished basement offers bonus living space and generous storage. With a well-kept interior and a 2-car attached garage, this home is designed for easy living and lasting memories. Don't miss your chance to tour this inviting property!
Contact an agent
Home facts
- Year built:1992
- Subdivision & Development:Goldman Park
- Listing ID #:1984360
- Added:1 day(s) ago
- Updated:October 11, 2026 at 05:02 AM
Rooms and interior
- Bedrooms:5
- Total bathrooms:4
- Full bathrooms:3
- Bathrooms Description:Master Bedroom Bath: Walk-In Shower, Shower Over Tub, Shower Stall, Shower on Lower, Stubbed For Bathroom on Lower, Tub Only
- Kitchen Description:Dishwasher, Microwave, On Main Level, Oven, Range, Refrigerator
- Bedroom Description:Master Bedroom On Upper Level
- Basement Description:Full, Partially Finished, Sump Pump
- Living area:2,327 sq. ft.
Heating and cooling
- Cooling:Central Air, Forced Air
- Heating:Forced Air, Natural Gas
Structure and exterior
- Year built:1992
- Building area:2,327 sq. ft.
- Lot area:0.29 Acres
- Architectural Style:Colonial
- Construction Materials:Brick, Brick/Stone, Stone, Vinyl
- Levels:2 Story
Schools
- High school:Nicolet
- Middle school:Glen Hills
- Elementary school:Parkway
Utilities
- Water:Municipal Water
- Sewer:Municipal Sewer
Finances and disclosures
- Price:$585,000
- Price per sq. ft.:$251.4
- Tax amount:$8,545 (2025)
Features and amenities
- Appliances:Dishwasher, Microwave, Oven, Range, Refrigerator
Parking
- Parking description:2 Car Garage, Garage - Attached, Garage Opener Included
- Garage spaces:2
New listings near 429 W Apple Tree ROAD
- New
 $159,900Active2 beds 3 baths1,062 sq. ft.
2450 W Good Hope ROAD #49, Glendale, WI 53209
MLS# 1984133Listed by: SHOREWEST REALTORS, INC. - New
 $159,900Active2 beds 2 baths1,170 sq. ft.
7011 N Green Bay AVENUE #A, Glendale, WI 53209
MLS# 1984061Listed by: THE REAL ESTATE STUDIO 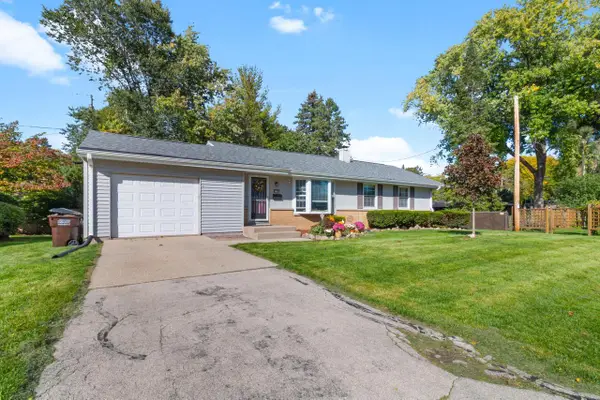 $314,900Active4 beds 2 baths1,238 sq. ft.
710 W Theresa COURT, Glendale, WI 53209
MLS# 1983894Listed by: KELLER WILLIAMS REALTY-MILWAUKEE SOUTHWEST- New
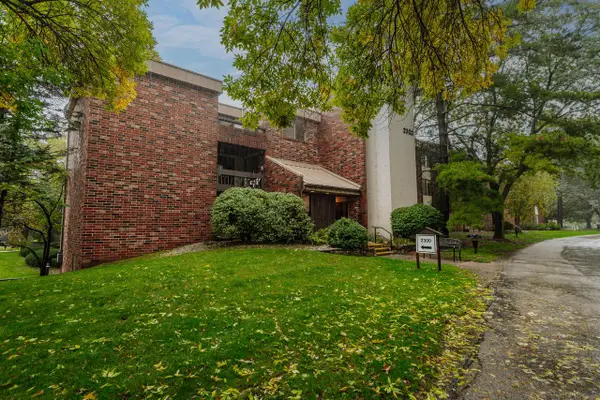 $116,000Active1 beds 1 baths735 sq. ft.
2300 W Good Hope ROAD #243, Glendale, WI 53209
MLS# 1983890Listed by: REAL BROKER LLC  $299,900Pending3 beds 3 baths1,676 sq. ft.
5406 N Shasta DRIVE, Glendale, WI 53209
MLS# 1983531Listed by: REAL BROKER MILWAUKEE- New
 $224,900Active2 beds 2 baths1,369 sq. ft.
2130 W Good Hope ROAD #12, Glendale, WI 53209
MLS# 1983009Listed by: PREMIER POINT REALTY LLC - New
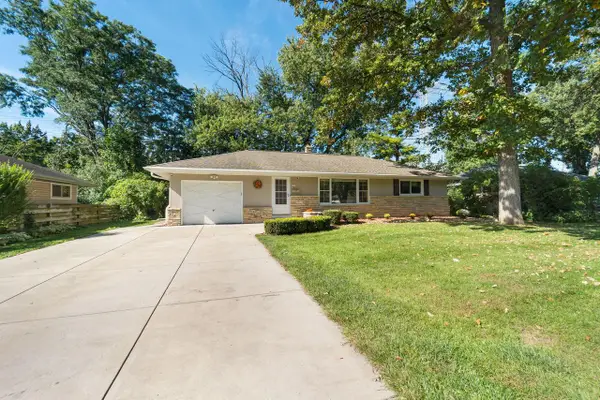 $275,000Active2 beds 2 baths1,071 sq. ft.
5937 N Sidney PLACE, Glendale, WI 53209
MLS# 1982874Listed by: COLDWELL BANKER REALTY - New
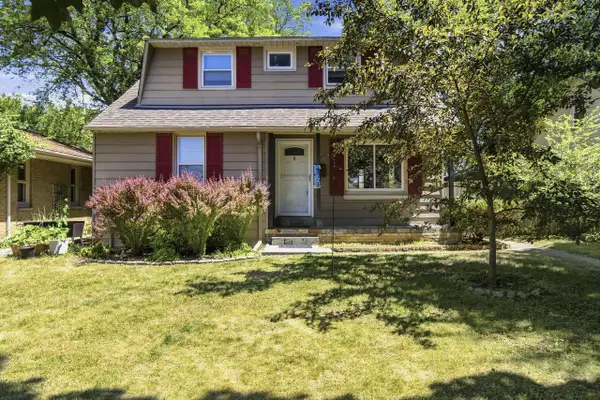 $329,900Active3 beds 2 baths1,375 sq. ft.
4858 N Iroquois AVENUE, Glendale, WI 53217
MLS# 1982885Listed by: PREMIER POINT REALTY LLC 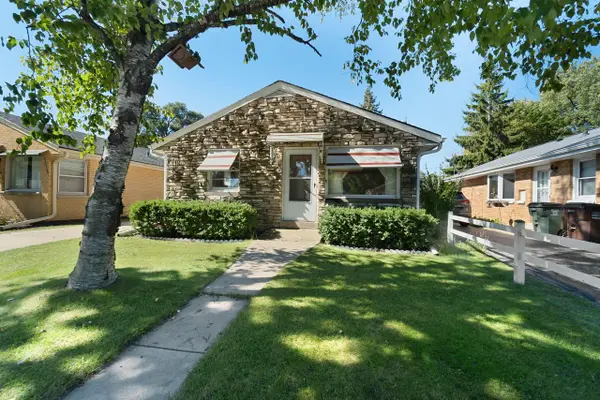 $175,000Pending2 beds 2 baths883 sq. ft.
5751 N Dexter AVENUE, Glendale, WI 53209
MLS# 1982793Listed by: COLDWELL BANKER REALTY


Protect your home and budget from life's surprises with an Assurant Home Warranty, backed by a partner that supports you through every step of homeownership. Explore Plans.
© 2023 - 2026 ERA Franchise Systems LLC. All rights reserved. ERA Franchise Systems LLC fully supports the principles of the Fair Housing Act and the Equal Opportunity Act. ERA, ERA Real Estate powered, and their respective logos are registered service marks of ERA Franchise Systems LLC. Each office is independently owned and operated.