
1751 EAST SHORE CIRCLE, Green Bay, WI 54302
Local realty services provided by:ERA MyPro Realty
Listed by: jim o'rourke
Office: mark d olejniczak realty, inc.
MLS#:50322611
Source:Metro MLS
1751 EAST SHORE CIRCLE,Green Bay, WI 54302
$1,825,000
- 4 Beds
- 4 Baths
- 3,126 sq. ft.
- Single family
- Active
Price summary
- Price:$1,825,000
- Price per sq. ft.:$583.81
About this home
Exceptional Bayfront Property. 2 year old custom home, 4 bedrooms 3 baths, over 1 acre and 120 feet of Bay frontage. Great Room with water views, soaring ceilings, natural stone and airy white interior evokes coastal feel that is both refined and livable. Chef?s Kitchen features a large central island, premium appliances and opens to the bayfront dining room. Spacious 1st floor primary suite features a wall of windows and glass door to the covered patio with gas fireplace. Primary Bath features a spa inspired bath and oversized walk in shower. 1st floor guest suite has a full bath. 1st floor laundry. The Bay view Den includes its own patio. Walk to Wildlife Sanctuary or Bay Beach. Shown by appointment.
Contact an agent
Home facts
- Year built:2023
- Listing ID #:50322611
- Added:103 day(s) ago
- Updated:July 06, 2026 at 03:50 PM
Rooms and interior
- Bedrooms:4
- Total bathrooms:4
- Full bathrooms:3
- Dining Description:On Main Level
- Bathrooms Description:Stubbed For Bathroom on Lower
- Kitchen Description:Dishwasher, Disposal, Freezer, Microwave, On Main Level, Range/Oven, Refrigerator
- Bedroom Description:Master Bedroom On Main Level, Walk-In Closet(s)
- Basement Description:Full
- Living area:3,126 sq. ft.
Heating and cooling
- Cooling:Central Air, Forced Air
- Heating:Forced Air, Natural Gas
Structure and exterior
- Year built:2023
- Building area:3,126 sq. ft.
- Lot area:1.05 Acres
- Architectural Style:Cape Cod
- Construction Materials:Brick/Stone, Stone, Vinyl
- Exterior Features:Fenced Yard, Patio
- Foundation Description:Poured Concrete
- Levels:1.5 Story
Schools
- High school:Preble--Gb
- Middle school:Red Smith
- Elementary school:Red Smith
Utilities
- Water:Municipal Water
- Sewer:Municipal Sewer
Finances and disclosures
- Price:$1,825,000
- Price per sq. ft.:$583.81
- Tax amount:$15,978
Features and amenities
- Appliances:Dishwasher, Disposal, Microwave, Refrigerator, Washer
- Laundry features:Dryer, Washer
- Amenities:Cathedral/Vaulted Ceiling
Parking
- Parking description:3 Car Garage, Garage - Attached
- Garage spaces:3
New listings near 1751 EAST SHORE CIRCLE
- New
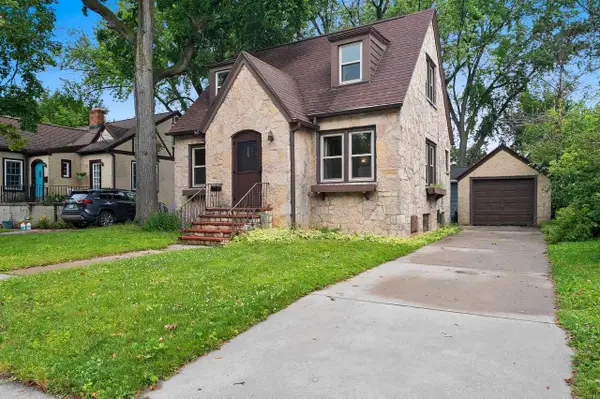 $204,900Active2 beds 1 baths1,222 sq. ft.
225 GRAY STREET, Green Bay, WI 54303
MLS# 50328528Listed by: MOVE UP TREI, LLC 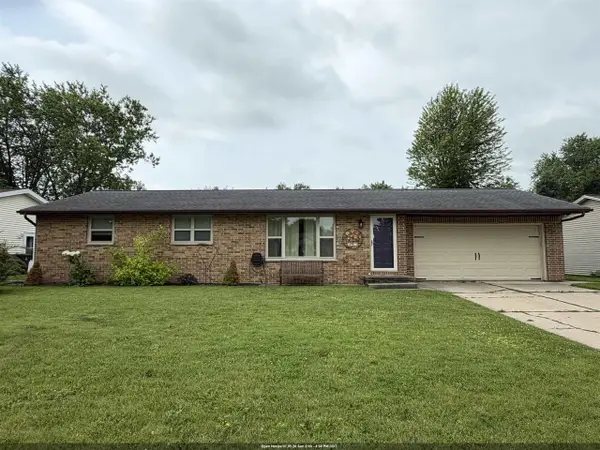 $324,000Pending3 beds 1 baths1,716 sq. ft.
1589 W PAULSON ROAD, Green Bay, WI 54313
MLS# 50328357Listed by: PARAGON REAL ESTATE GROUP- New
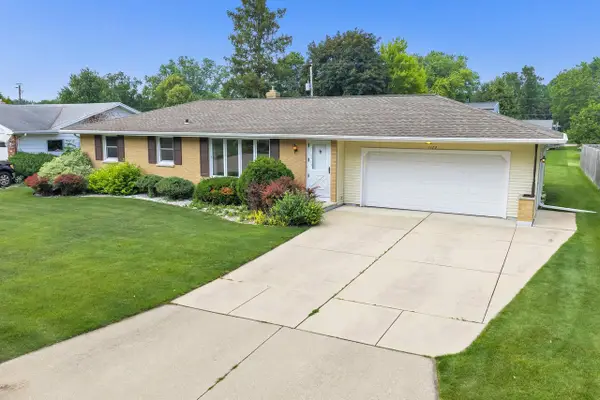 $319,900Active3 beds 1 baths1,092 sq. ft.
1172 ALICE DRIVE, Green Bay, WI 54304
MLS# 50328362Listed by: TAKE ACTION REALTY GROUP, LLC - New
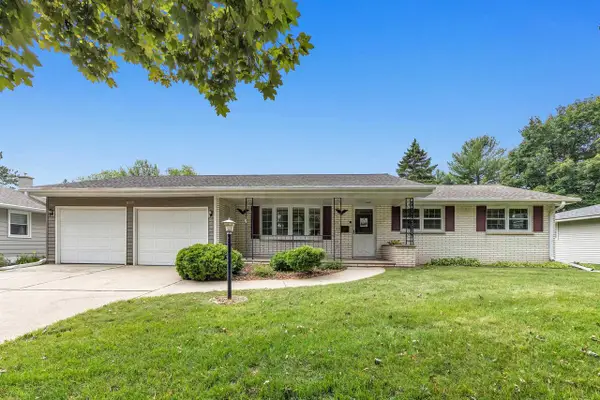 $299,900Active3 beds 2 baths1,334 sq. ft.
1683 WESTFIELD AVENUE, Green Bay, WI 54303
MLS# 50328368Listed by: RESOURCE ONE REALTY, LLC - New
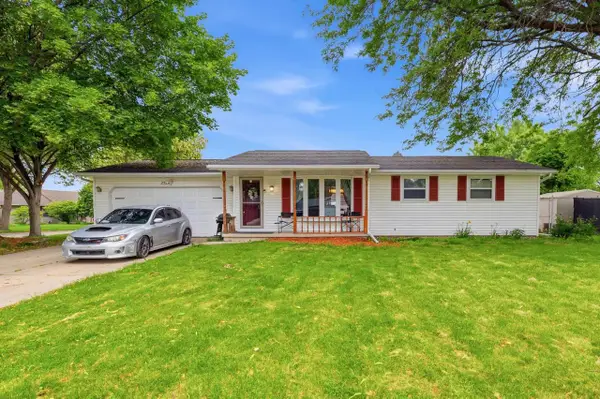 $299,900Active3 beds 1 baths1,560 sq. ft.
2525 HEATHER ROAD, Green Bay, WI 54311
MLS# 50328384Listed by: KELLER WILLIAMS GREEN BAY - New
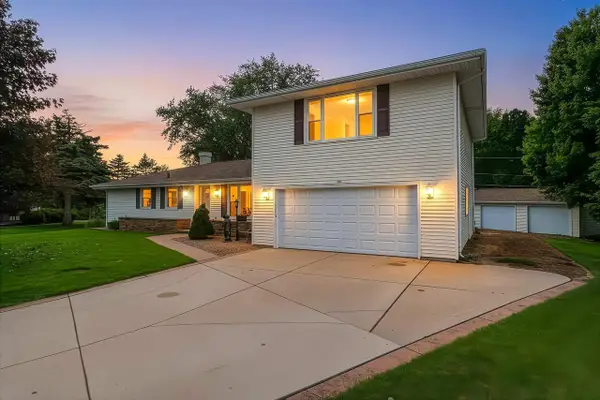 $459,900Active4 beds 3 baths3,453 sq. ft.
2931 BROOKVIEW DRIVE, Green Bay, WI 54313
MLS# 50328402Listed by: KERSTEN REALTY RESIDENTIAL INC. - New
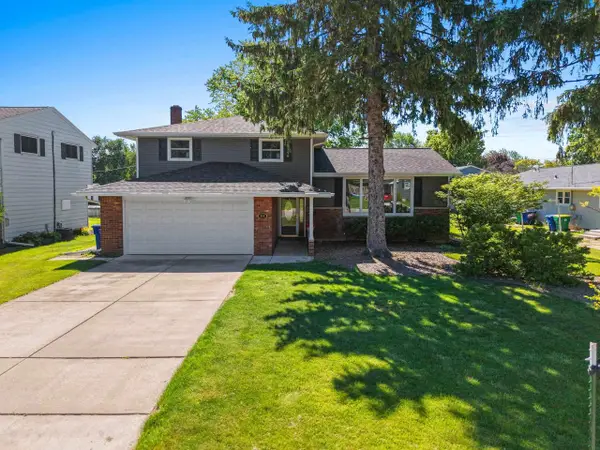 $355,000Active3 beds 2 baths1,639 sq. ft.
616 SARATOGA STREET, Green Bay, WI 54303
MLS# 50328406Listed by: STARRY REALTY - New
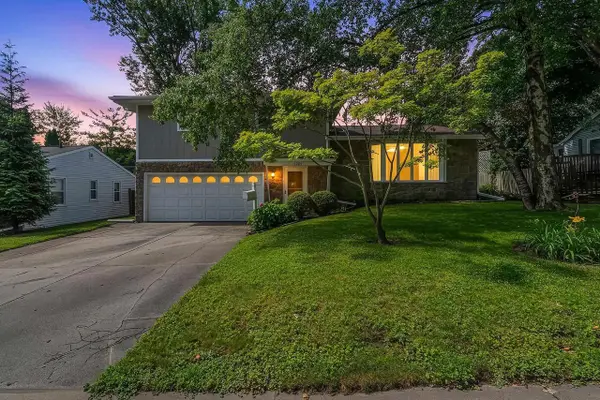 $289,900Active3 beds 2 baths1,804 sq. ft.
1285 7TH STREET, Green Bay, WI 54304
MLS# 50328412Listed by: RESOURCE ONE REALTY, LLC - New
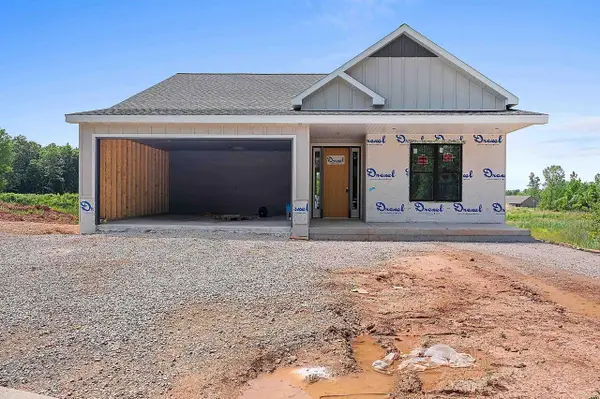 $659,900Active3 beds 3 baths2,744 sq. ft.
475 BRECCIA WAY, Green Bay, WI 54311
MLS# 50328413Listed by: BEN BARTOLAZZI REAL ESTATE, INC - New
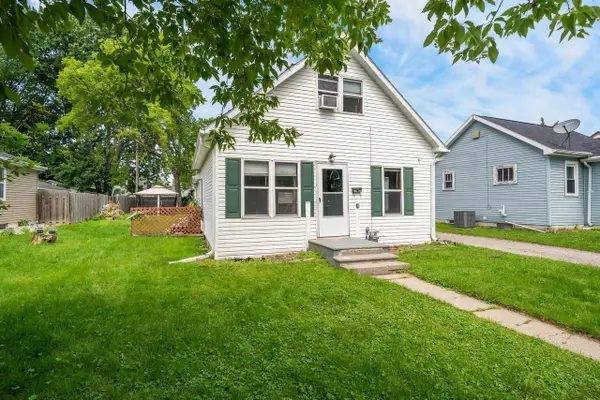 $230,000Active3 beds 1 baths1,386 sq. ft.
1016 WIRTZ AVENUE, Green Bay, WI 54304
MLS# 50328420Listed by: DESIGN REALTY


Protect your home and budget from life's surprises with an Assurant Home Warranty, backed by a partner that supports you through every step of homeownership. Explore Plans.
© 2023 - 2026 ERA Franchise Systems LLC. All rights reserved. ERA Franchise Systems LLC fully supports the principles of the Fair Housing Act and the Equal Opportunity Act. ERA, ERA Real Estate powered, and their respective logos are registered service marks of ERA Franchise Systems LLC. Each office is independently owned and operated.