
2893 BALLY BUNION LANE, Green Bay, WI 54311
Local realty services provided by:ERA MyPro Realty
Listed by: josh brokiewicz
Office: home base realty, llc.
MLS#:50332569
Source:Metro MLS
2893 BALLY BUNION LANE,Green Bay, WI 54311
$839,900
- 3 Beds
- 4 Baths
- 4,151 sq. ft.
- Single family
- Active
Price summary
- Price:$839,900
- Price per sq. ft.:$202.34
About this home
Welcome to this stunning move in ready home located on the NE side of Green Bay! Within walking distance of Red Smith School, near the bay of Green Bay and UWGB Campus. This 3 bedroom 4 bath home offers a spacious kitchen, dining room, and additional rooms to use as extra bedrooms, an office, or hobby room. The finished LL features a large wet bar, spacious entertainment area, work out room, and ample storage rooms. The upper deck and lower level patio provides a relaxing space to enjoy the outdoors and allows access to the kitchen and the master bedroom. Many furnishings negotiable to stay. This home is a must see!
Contact an agent
Home facts
- Year built:2006
- Listing ID #:50332569
- Added:4 day(s) ago
- Updated:September 16, 2026 at 04:15 PM
Rooms and interior
- Bedrooms:3
- Total bathrooms:4
- Full bathrooms:2
- Dining Description:On Main Level
- Bathrooms Description:At least 1 Tub, Whirlpool
- Kitchen Description:Dishwasher, On Main Level, Range/Oven, Refrigerator
- Bedroom Description:Master Bedroom On Main Level, Walk-In Closet(s)
- Basement Description:8'+ Ceiling, Finished, Full
- Living area:4,151 sq. ft.
Heating and cooling
- Cooling:Central Air, Forced Air
- Heating:Forced Air, Natural Gas
Structure and exterior
- Year built:2006
- Building area:4,151 sq. ft.
- Lot area:0.43 Acres
- Construction Materials:Brick, Brick/Stone, Vinyl
- Exterior Features:Deck, Patio
- Foundation Description:Poured Concrete
- Levels:1 Story
Utilities
- Water:Municipal Water
- Sewer:Municipal Sewer
Finances and disclosures
- Price:$839,900
- Price per sq. ft.:$202.34
- Tax amount:$9,350
Features and amenities
- Appliances:Dishwasher, Refrigerator, Washer
- Laundry features:Dryer, Washer
- Amenities:Cable/Satellite Available, Cathedral/Vaulted Ceiling, Central Vacuum, High Speed Internet, Pantry, Security System, Wet Bar
- Pool features:WhirlPool/HotTub
Parking
- Parking description:3 Car Garage, Garage - Attached, Garage - Basement Access, Garage - Heated, Garage Opener Included
- Garage spaces:3
New listings near 2893 BALLY BUNION LANE
- New
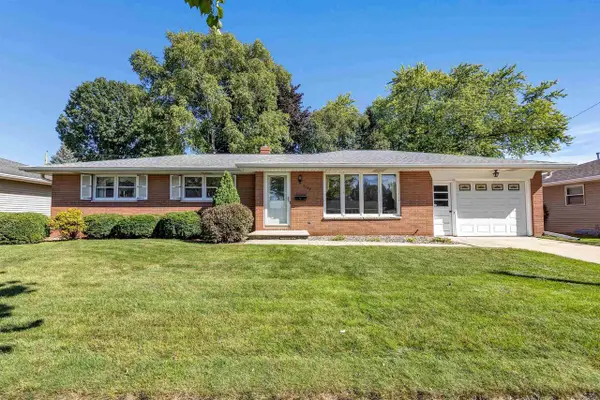 $315,000Active3 beds 1 baths2,007 sq. ft.
1198 KENWOOD STREET, Green Bay, WI 54304
MLS# 50332687Listed by: SHOREWEST, REALTORS - New
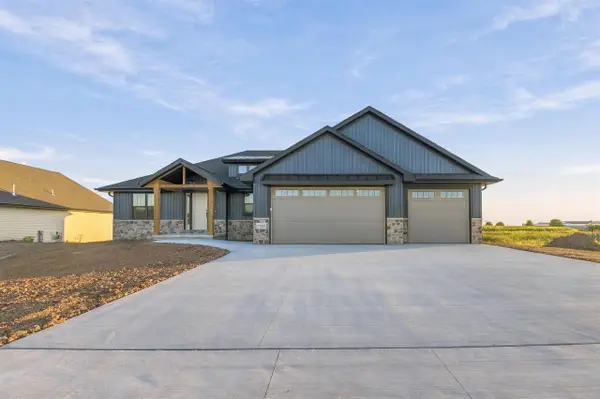 $534,900Active3 beds 3 baths1,840 sq. ft.
2782 STELOR DRIVE, Green Bay, WI 54311
MLS# 50332688Listed by: KOS REALTY GROUP - New
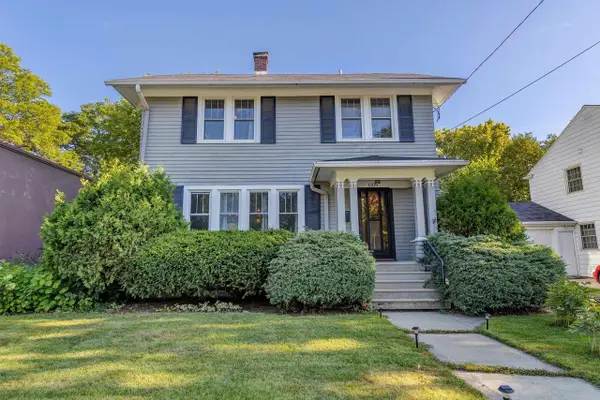 $309,900Active3 beds 2 baths1,686 sq. ft.
1109 PORLIER STREET, Green Bay, WI 54301
MLS# 50332690Listed by: SHOREWEST, REALTORS - New
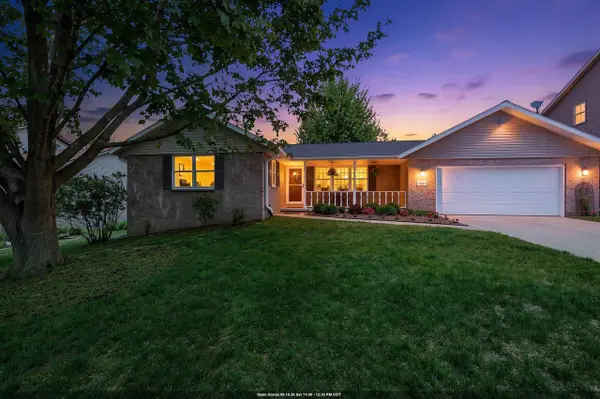 $379,900Active3 beds 2 baths2,236 sq. ft.
2651 VAN BEEK ROAD, Green Bay, WI 54311
MLS# 50332697Listed by: BEN BARTOLAZZI REAL ESTATE, INC - New
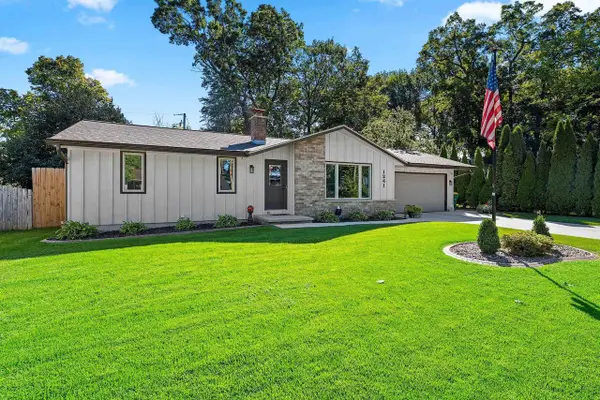 $349,900Active3 beds 2 baths1,906 sq. ft.
1241 DELRAY DRIVE, Green Bay, WI 54304
MLS# 50332702Listed by: RESOURCE ONE REALTY, LLC - New
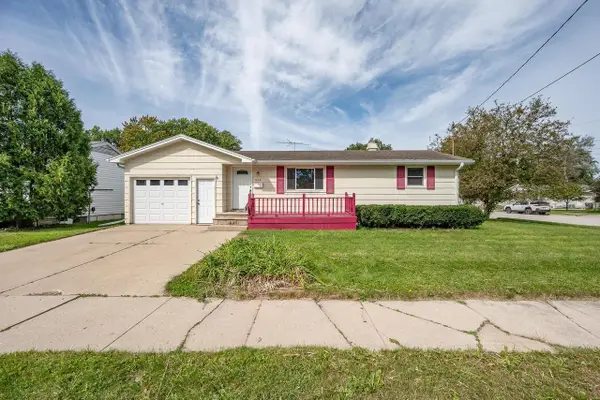 $149,900Active2 beds 1 baths700 sq. ft.
1104 SUYDAM STREET, Green Bay, WI 54301
MLS# 50332705Listed by: AXEN REALTY, LLC - New
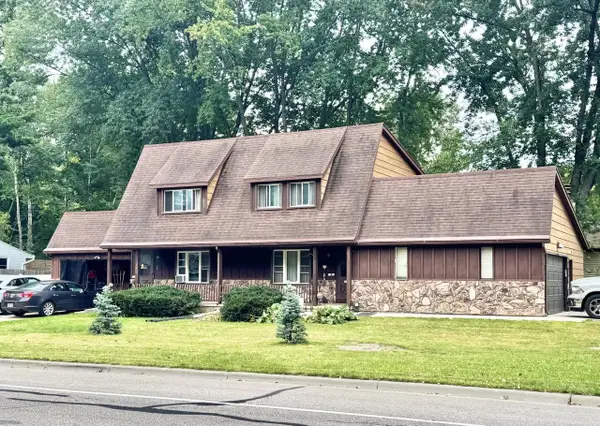 $379,900Active-- beds -- baths2,259 sq. ft.
1940 WOOD LANE, Green Bay, WI 54304
MLS# 50332710Listed by: MOUA REAL ESTATE, LLC - New
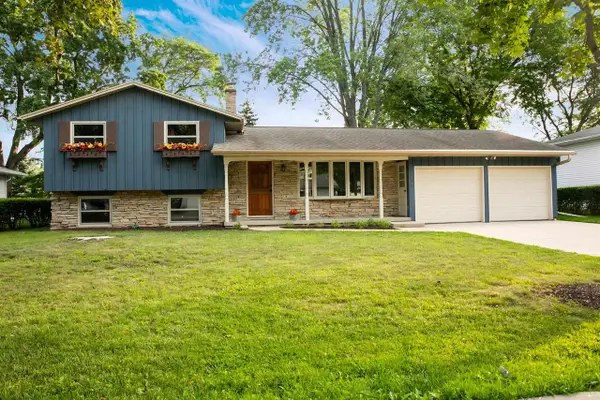 $368,000Active4 beds 2 baths1,670 sq. ft.
1255 APRIL LANE, Green Bay, WI 54304
MLS# 50332717Listed by: DESIGN REALTY - New
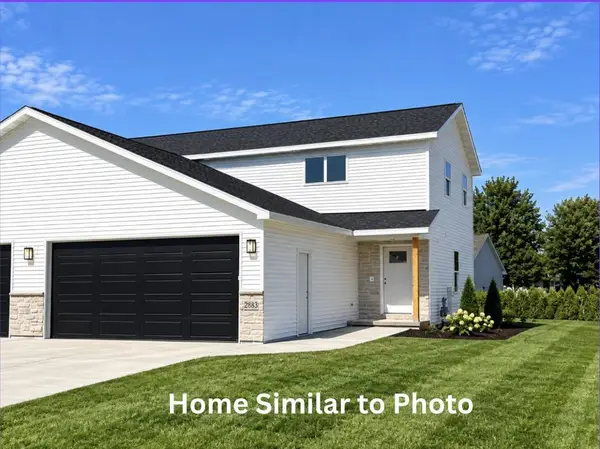 $374,900Active3 beds 3 baths1,500 sq. ft.
2883 STELOR DRIVE, Green Bay, WI 54311
MLS# 50332720Listed by: COLDWELL BANKER REAL ESTATE GROUP - New
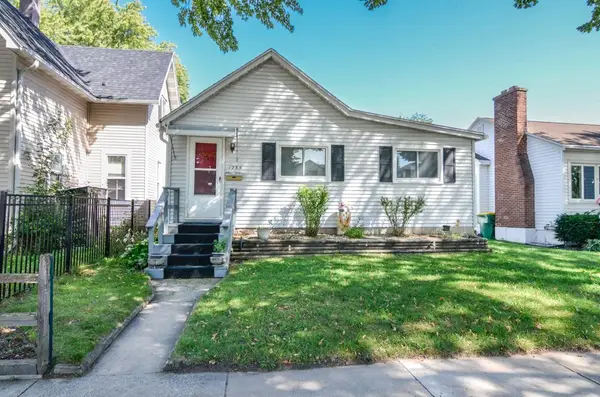 $175,000Active2 beds 1 baths715 sq. ft.
1253 ELM STREET, Green Bay, WI 54302
MLS# 50332726Listed by: MICHAEL B REALTY


Protect your home and budget from life's surprises with an Assurant Home Warranty, backed by a partner that supports you through every step of homeownership. Explore Plans.
© 2023 - 2026 ERA Franchise Systems LLC. All rights reserved. ERA Franchise Systems LLC fully supports the principles of the Fair Housing Act and the Equal Opportunity Act. ERA, ERA Real Estate powered, and their respective logos are registered service marks of ERA Franchise Systems LLC. Each office is independently owned and operated.