
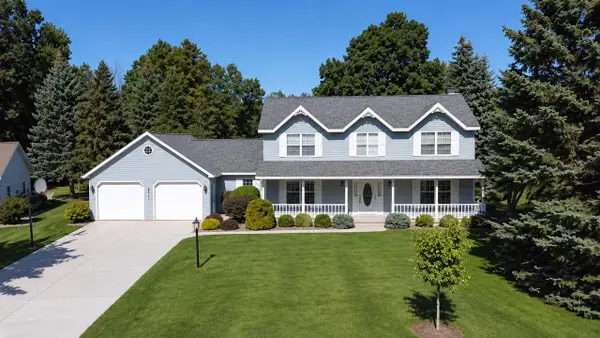
856 ATLANTIS COURT, Green Bay, WI 54313
Local realty services provided by:ERA MyPro Realty
Listed by: jill dickson-kesler
Office: coldwell banker real estate group
MLS#:50330702
Source:Metro MLS
856 ATLANTIS COURT,Green Bay, WI 54313
$479,900
- 4 Beds
- 3 Baths
- 2,789 sq. ft.
- Single family
- Pending
Price summary
- Price:$479,900
- Price per sq. ft.:$172.07
About this home
Beautiful 2-story home on a cul-de-sac lot w/ nearly 1/2 acre! This spacious 4BR, 2.5BA hm features 3+ car heated garage, 1st-flr laundry/mudroom & powder room. Sunken family room offers a brick fireplace, plus a formal dining room & open-concept kitchen/dinette with abundant cabinetry, center island, appliances & patio doors to an awesome newer maintenance-free deck?perfect for dining & entertaining! Upstairs, the spacious primary suite features a WIC & private bath w/ soaking tub, tiled walk-in shower & private water closet, plus 2 additional BRs & full bath. Partially finished LL offers a 4th BR w/egress, rec room & plenty of storage. Numerous updates incl. furnace & A/C! Offers 8/16 at 8 pm-binding thru 8/17 at 1 pm (Family rm has exposed ceiling)
Contact an agent
Home facts
- Year built:1991
- Subdivision & Development:Pamperin Hill Estate
- Listing ID #:50330702
- Added:45 day(s) ago
- Updated:August 31, 2026 at 03:32 PM
Rooms and interior
- Bedrooms:4
- Total bathrooms:3
- Full bathrooms:2
- Flooring:Wood Floors
- Dining Description:On Main Level
- Kitchen Description:Dishwasher, Disposal, Microwave, On Main Level, Range/Oven, Refrigerator
- Bedroom Description:Master Bedroom On Upper Level
- Basement Description:Finished, Full, Radon Mitigation System, Sump Pump
- Living area:2,789 sq. ft.
Heating and cooling
- Cooling:Central Air, Forced Air
- Heating:Forced Air, Natural Gas
Structure and exterior
- Year built:1991
- Building area:2,789 sq. ft.
- Lot area:0.49 Acres
- Architectural Style:Contemporary
- Construction Materials:Brick, Brick/Stone, Vinyl
- Exterior Features:Deck
- Foundation Description:Poured Concrete
- Levels:2 Story
Utilities
- Water:Municipal Water
- Sewer:Municipal Sewer
Finances and disclosures
- Price:$479,900
- Price per sq. ft.:$172.07
- Tax amount:$5,463
Features and amenities
- Appliances:Dishwasher, Disposal, Microwave, Refrigerator, Washer
- Laundry features:Dryer, Washer
Parking
- Parking description:3 Car Garage, Garage - Attached, Garage Opener Included
- Garage spaces:3
New listings near 856 ATLANTIS COURT
- New
 $325,000Active-- beds -- baths2,648 sq. ft.
200 S MAPLE AVENUE, Green Bay, WI 54303
MLS# 50333251Listed by: NORTHLAND REALTY LLC - New
 $360,000Active2 beds 2 baths1,942 sq. ft.
143 WEBSTER HEIGHTS DRIVE, Green Bay, WI 54301
MLS# 50333262Listed by: SHOREWEST, REALTORS - New
 $139,900Active-- beds -- baths1,815 sq. ft.
830 ELMORE STREET, Green Bay, WI 54303
MLS# 50333282Listed by: REAL BROKER LLC - New
 $434,900Active4 beds 3 baths2,735 sq. ft.
854 KRAUSE ROAD, Green Bay, WI 54313
MLS# 50333170Listed by: COLDWELL BANKER REAL ESTATE GROUP - New
 $399,900Active-- beds -- baths4,435 sq. ft.
1211 E WALNUT STREET, Green Bay, WI 54301
MLS# 50333163Listed by: DESIGN REALTY - New
 $554,900Active4 beds 4 baths3,752 sq. ft.
2967 MAYFLOWER ROAD, Green Bay, WI 54311
MLS# 50332980Listed by: COLDWELL BANKER REAL ESTATE GROUP - New
 $1,250,000Active-- beds -- baths3,129 sq. ft.
1992 TRUE LANE, Green Bay, WI 54304
MLS# 50333094Listed by: COLDWELL BANKER REAL ESTATE GROUP - New
 $489,900Active3 beds 3 baths2,661 sq. ft.
1048 FAVERSHAM WAY, Green Bay, WI 54313
MLS# 50333106Listed by: COLDWELL BANKER REAL ESTATE GROUP - New
 $140,000Active-- beds -- baths1,400 sq. ft.
1184 SHAWANO AVENUE, Green Bay, WI 54303
MLS# 50333113Listed by: KELLER WILLIAMS FOX CITIES - New
 $774,900Active4 beds 4 baths3,297 sq. ft.
2485 VAN VIEW COURT, Green Bay, WI 54311
MLS# 50333117Listed by: BEN BARTOLAZZI REAL ESTATE, INC


Protect your home and budget from life's surprises with an Assurant Home Warranty, backed by a partner that supports you through every step of homeownership. Explore Plans.
© 2023 - 2026 ERA Franchise Systems LLC. All rights reserved. ERA Franchise Systems LLC fully supports the principles of the Fair Housing Act and the Equal Opportunity Act. ERA, ERA Real Estate powered, and their respective logos are registered service marks of ERA Franchise Systems LLC. Each office is independently owned and operated.