
5254 S Allenwood LANE, Hales Corners, WI 53130
Local realty services provided by:ERA MyPro Realty
Listed by: devine team*
Office: the real estate studio
MLS#:1979344
Source:Metro MLS
5254 S Allenwood LANE,Hales Corners, WI 53130
$474,900
- 5 Beds
- 3 Baths
- 2,887 sq. ft.
- Single family
- Active
Upcoming open houses
- Sat, Sep 1910:00 am - 11:30 am
Price summary
- Price:$474,900
- Price per sq. ft.:$164.5
About this home
Spacious 5BR, 2.5BA home nestled on a beautiful wooded lot! The updated kitchen offers a great space for entertaining and everyday living, while the sun-filled living room features a natural fireplace. The main level includes 2 bedrooms, laundry, and 1.5 baths for convenient living. The family room opens to a 3-season porch overlooking the patio and peaceful wooded yard. Upstairs features 3 generously sized bedrooms and a full bath. The expansive basement provides abundant storage, future finishing potential, and a second natural fireplace. Additional highlights include a 2-car attached garage and attractive stone exterior. With its desirable setting, flexible floor plan, and plenty of opportunity to add your personal touch and build equity, this home is ready for its next owner.
Contact an agent
Home facts
- Year built:1953
- Listing ID #:1979344
- Added:13 day(s) ago
- Updated:September 18, 2026 at 03:49 PM
Rooms and interior
- Bedrooms:5
- Total bathrooms:3
- Full bathrooms:2
- Flooring:Wood Floors
- Dining Description:On Main Level
- Bathrooms Description:Ceramic Tile, Shower Over Tub, Shower Stall, Tub Only
- Kitchen Description:Dishwasher, Disposal, Microwave, On Main Level, Oven, Refrigerator
- Bedroom Description:Master Bedroom On Upper Level
- Basement Description:Full, Sump Pump
- Living area:2,887 sq. ft.
Heating and cooling
- Cooling:Central Air, Forced Air
- Heating:Forced Air, Natural Gas, Radiant/Hot Water, Wall Furnace
Structure and exterior
- Year built:1953
- Building area:2,887 sq. ft.
- Lot area:0.43 Acres
- Architectural Style:Colonial
- Construction Materials:Brick/Stone, Stone, Vinyl
- Foundation Description:Block
- Levels:2 Story
Schools
- High school:Whitnall
- Middle school:Whitnall
Utilities
- Water:Municipal Water, Well
- Sewer:Municipal Sewer
Finances and disclosures
- Price:$474,900
- Price per sq. ft.:$164.5
- Tax amount:$7,951 (2025)
Features and amenities
- Appliances:Dishwasher, Disposal, Microwave, Oven, Refrigerator, Washer
- Laundry features:Dryer, Washer
- Amenities:Cable/Satellite Available, Cathedral/Vaulted Ceiling, High Speed Internet, Pantry
Parking
- Parking description:2 Car Garage, Garage - Attached, Garage Opener Included
- Garage spaces:2
New listings near 5254 S Allenwood LANE
- New
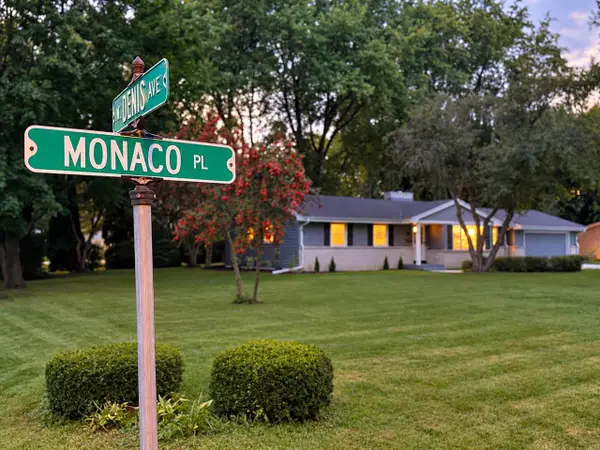 $449,900Active3 beds 2 baths2,138 sq. ft.
5565 S Monaco PLACE, Hales Corners, WI 53130
MLS# 1981111Listed by: KELLER WILLIAMS MILWAUKEE NORTH SHORE - New
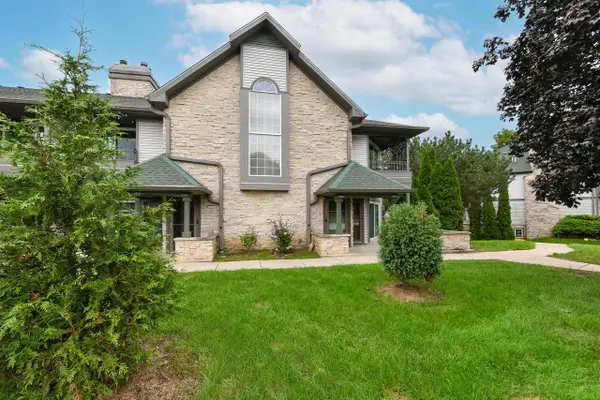 $269,900Active2 beds 2 baths1,582 sq. ft.
9255 W Forest Home AVENUE, Hales Corners, WI 53130
MLS# 1981007Listed by: RE/MAX LAKESIDE-WEST 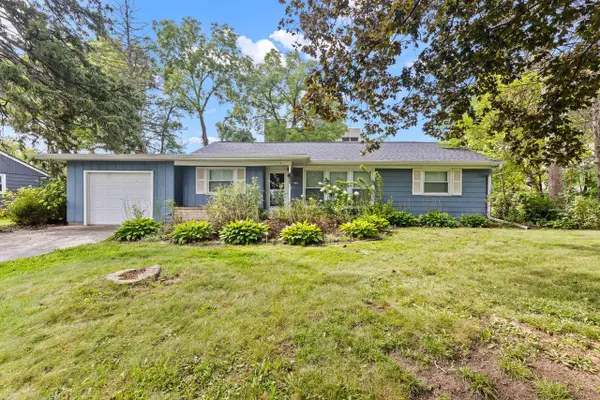 $264,900Pending3 beds 1 baths1,070 sq. ft.
9999 W Grange AVENUE, Hales Corners, WI 53130
MLS# 1980130Listed by: EXP REALTY, LLC MKE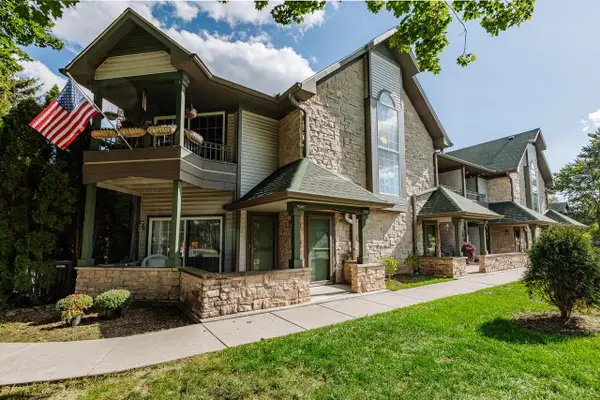 $280,000Pending2 beds 2 baths1,645 sq. ft.
9205 W Forest Home AVENUE, Hales Corners, WI 53130
MLS# 1979259Listed by: SHOREWEST REALTORS, INC. $379,900Pending3 beds 3 baths1,596 sq. ft.
5625 S Monaco PLACE, Hales Corners, WI 53130
MLS# 1978231Listed by: SHOREWEST REALTORS - SOUTH METRO $349,900Pending4 beds 2 baths1,745 sq. ft.
11004 W Grange AVENUE, Hales Corners, WI 53130
MLS# 1977991Listed by: POWERS REALTY GROUP $675,000Active2 beds 2 baths2,000 sq. ft.
5419 S 108th STREET, Hales Corners, WI 53130
MLS# 1976404Listed by: HOMEOWNERS CONCEPT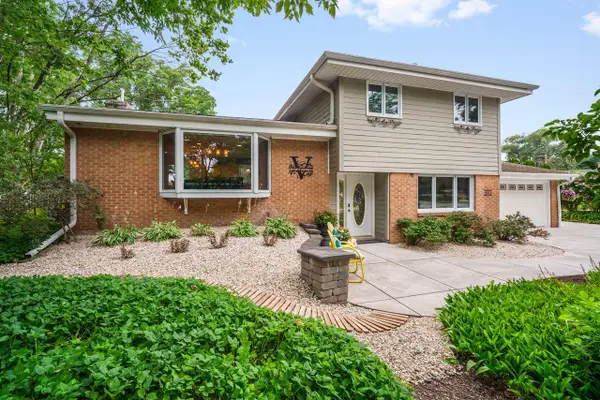 $624,900Pending4 beds 3 baths2,870 sq. ft.
5393 S Allenwood LANE, Hales Corners, WI 53130
MLS# 1973775Listed by: RE/MAX LAKESIDE-SOUTH


Protect your home and budget from life's surprises with an Assurant Home Warranty, backed by a partner that supports you through every step of homeownership. Explore Plans.
© 2023 - 2026 ERA Franchise Systems LLC. All rights reserved. ERA Franchise Systems LLC fully supports the principles of the Fair Housing Act and the Equal Opportunity Act. ERA, ERA Real Estate powered, and their respective logos are registered service marks of ERA Franchise Systems LLC. Each office is independently owned and operated.