
5310 S 115th STREET, Hales Corners, WI 53130
Local realty services provided by:ERA MyPro Realty
Listed by: andrew reid
Office: andrew's realty
MLS#:1982175
Source:Metro MLS
5310 S 115th STREET,Hales Corners, WI 53130
$344,900
- 3 Beds
- 1 Baths
- 1,088 sq. ft.
- Single family
- Active
Price summary
- Price:$344,900
- Price per sq. ft.:$317
About this home
Hales Corners 3 bedroom Brick Ranch with large yard, paved driveway and 2 car detached garage ready for it's new owner! Per seller, the house was updated between 2018 and 2019 with new electrical, plumbing, floors, doors, basement stairs, roof on both house and garage, windows, and furnace & A/C units! Kitchen was remodeled and updated as well with an open concept to living room making the space very open and roomy! Full bath and 3 bedrooms round out the first floor. Freshly painted basement stairs lead to an open basement ready for your future build out ideas! All appliances located on property are included! The yard is a blank slate just waiting for that landscaper or gardener to enjoy! Very convenient to stores, parks and more! Don't let this diamond in the rough pass you by!
Contact an agent
Home facts
- Year built:1956
- Listing ID #:1982175
- Added:8 day(s) ago
- Updated:October 03, 2026 at 11:35 AM
Rooms and interior
- Bedrooms:3
- Total bathrooms:1
- Full bathrooms:1
- Bathrooms Description:Shower Over Tub
- Kitchen Description:Dishwasher, On Main Level, Oven, Range, Refrigerator
- Bedroom Description:Master Bedroom On Main Level
- Basement Description:Full
- Living area:1,088 sq. ft.
Heating and cooling
- Cooling:Central Air, Forced Air
- Heating:Forced Air, Natural Gas
Structure and exterior
- Year built:1956
- Building area:1,088 sq. ft.
- Lot area:0.26 Acres
- Architectural Style:Ranch
- Construction Materials:Brick, Brick/Stone
- Foundation Description:Block
- Levels:1 Story
Schools
- High school:Whitnall
- Middle school:Whitnall
Utilities
- Water:Municipal Water
- Sewer:Municipal Sewer
Finances and disclosures
- Price:$344,900
- Price per sq. ft.:$317
- Tax amount:$5,274 (2025)
Features and amenities
- Appliances:Dishwasher, Oven, Range, Refrigerator, Washer
- Laundry features:Dryer, Washer
- Amenities:Cable/Satellite Available
Parking
- Parking description:2 Car Garage, Garage - Detached, Garage Opener Included
- Garage spaces:2
New listings near 5310 S 115th STREET
- New
 $549,000Active3 beds 2 baths2,568 sq. ft.
9151 W Grange AVENUE, Hales Corners, WI 53130
MLS# 1982660Listed by: FIRST WEBER INC- GREENFIELD - New
 $499,900Active4 beds 3 baths2,567 sq. ft.
5400 S 121st STREET, Hales Corners, WI 53130
MLS# 1982024Listed by: REALTY OF AMERICA LLC 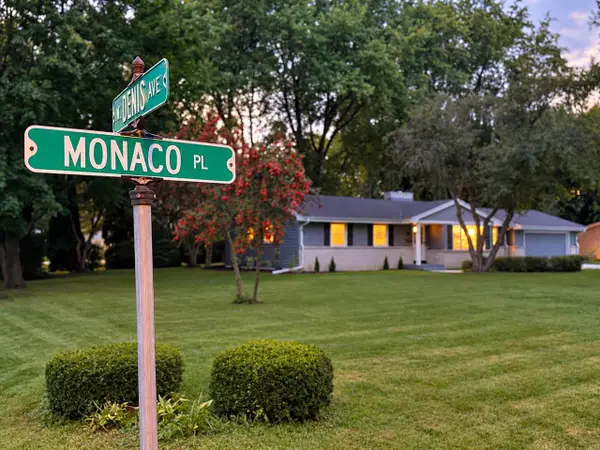 $449,900Pending3 beds 2 baths2,138 sq. ft.
5565 S Monaco PLACE, Hales Corners, WI 53130
MLS# 1981111Listed by: KELLER WILLIAMS MILWAUKEE NORTH SHORE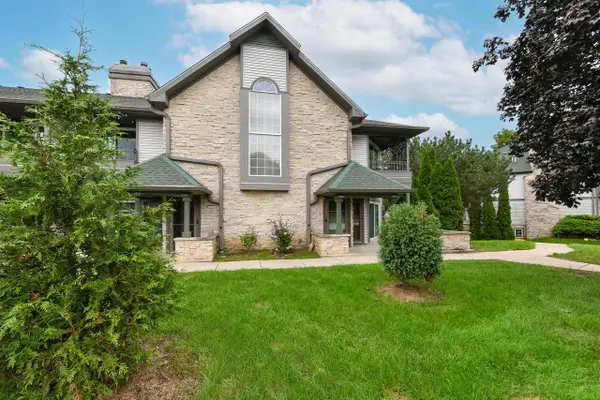 $269,900Active2 beds 2 baths1,582 sq. ft.
9255 W Forest Home AVENUE, Hales Corners, WI 53130
MLS# 1981007Listed by: RE/MAX LAKESIDE-WEST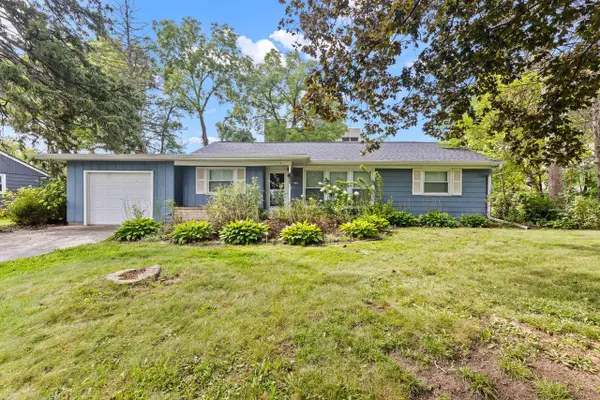 $264,900Pending3 beds 1 baths1,070 sq. ft.
9999 W Grange AVENUE, Hales Corners, WI 53130
MLS# 1980130Listed by: EXP REALTY, LLC MKE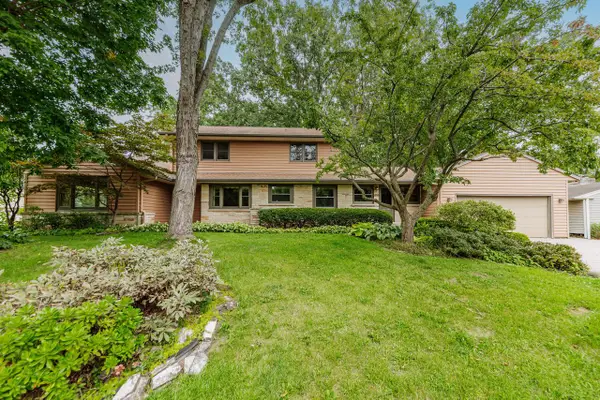 $474,900Active5 beds 3 baths2,887 sq. ft.
5254 S Allenwood LANE, Hales Corners, WI 53130
MLS# 1979344Listed by: THE REAL ESTATE STUDIO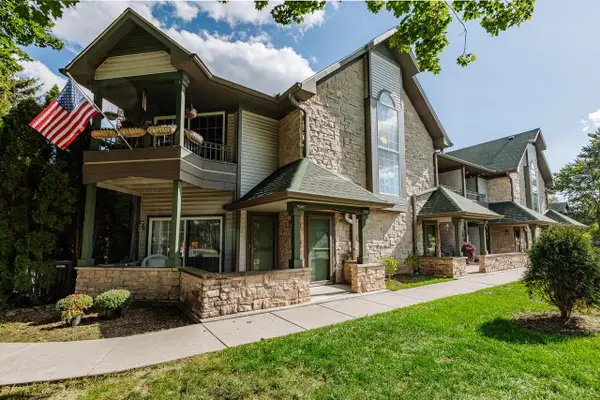 $280,000Pending2 beds 2 baths1,645 sq. ft.
9205 W Forest Home AVENUE, Hales Corners, WI 53130
MLS# 1979259Listed by: SHOREWEST REALTORS, INC. $675,000Active2 beds 2 baths2,000 sq. ft.
5419 S 108th STREET, Hales Corners, WI 53130
MLS# 1976404Listed by: HOMEOWNERS CONCEPT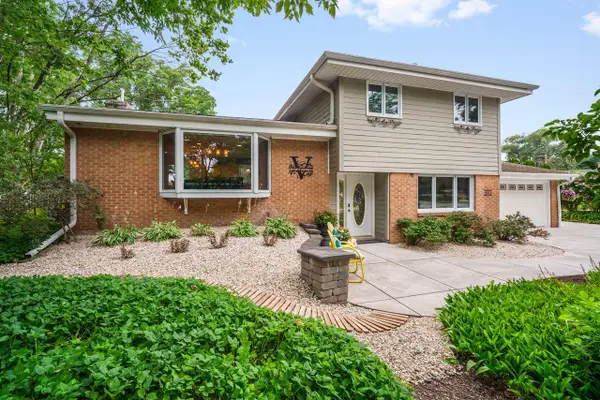 $624,900Pending4 beds 3 baths2,870 sq. ft.
5393 S Allenwood LANE, Hales Corners, WI 53130
MLS# 1973775Listed by: RE/MAX LAKESIDE-SOUTH


Protect your home and budget from life's surprises with an Assurant Home Warranty, backed by a partner that supports you through every step of homeownership. Explore Plans.
© 2023 - 2026 ERA Franchise Systems LLC. All rights reserved. ERA Franchise Systems LLC fully supports the principles of the Fair Housing Act and the Equal Opportunity Act. ERA, ERA Real Estate powered, and their respective logos are registered service marks of ERA Franchise Systems LLC. Each office is independently owned and operated.