
505 Deerwood Court, Hammond, WI 54015
Local realty services provided by:ERA Prospera Real Estate
505 Deerwood Court,Hammond, WI 54015
$334,900
- 4 Beds
- 2 Baths
- - sq. ft.
- Single family
- Sold
Listed by: bradley r. hetland
Office: keller williams premier realty
MLS#:7120430
Source:NSMLS
Sorry, we are unable to map this address
Price summary
- Price:$334,900
About this home
Welcome home to this well-maintained 4-bedroom, 2-bathroom home situated on a desirable corner lot in the sought-after Pinehurst Estates neighborhood. The bright, open floor plan is filled with natural light and features vaulted ceilings that create a spacious, inviting atmosphere. The large kitchen offers plenty of room for cooking, dining, and gathering.The fully finished lower level boasts a huge family room, providing the perfect space for entertaining, movie nights, or a play area. Step outside onto the expansive deck overlooking the coated chain-link fenced backyard, complete with a storage shed, playset, and playhouse—ideal for outdoor enjoyment.Located on a quiet cul-de-sac, this home offers the perfect combination of comfort, space, and functionality in a fantastic neighborhood. Don't miss your opportunity to make this move-in-ready home yours!
Contact an agent
Home facts
- Year built:2001
- Subdivision & Development:Pinehurst Estates
- Listing ID #:7120430
- Added:37 day(s) ago
- Updated:September 10, 2026 at 07:05 AM
Rooms and interior
- Bedrooms:4
- Total bathrooms:2
- Full bathrooms:1
- Dining Description:Eat In Kitchen, Informal Dining Room, Living/Dining Room
- Bathrooms Description:3/4 Basement, Main Floor Full Bath
- Kitchen Description:Dishwasher, Microwave, Range, Refrigerator
- Basement:Yes
- Basement Description:Block, Drain Tiled, Egress Window(s), Full
Heating and cooling
- Cooling:Central Air
- Heating:Forced Air
- Central air:Yes
Structure and exterior
- Roof:Asphalt
- Year built:2001
- Construction Materials:Block
- Levels:Bi/Split Level
Utilities
- Water:City Water - Connected
- Sewer:City Sewer - Connected
Finances and disclosures
- Price:$334,900
- Tax amount:$4,902 (2026)
Features and amenities
- Appliances:Microwave, Range, Refrigerator, Washer
- Laundry features:Dryer, Washer
Parking
- Parking description:Attached Garage, Garage Door Opener
- Garage:Yes
- Garage spaces:2
New listings near 505 Deerwood Court
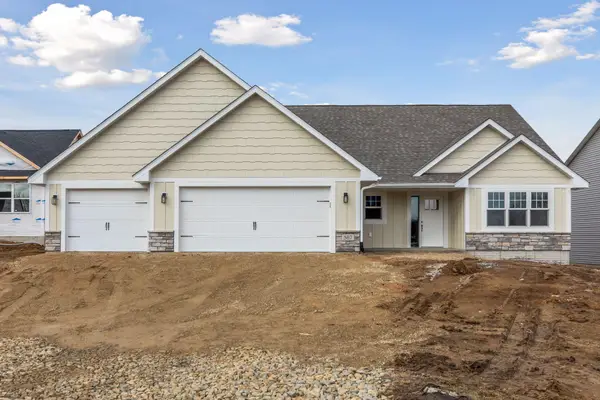 $509,900Active3 beds 2 baths1,608 sq. ft.
745 165th Street, Hammond, WI 54015
MLS# 7087021Listed by: COLDWELL BANKER REALTY $423,000Active2 beds 2 baths1,197 sq. ft.
1623 72nd Avenue, Hammond, WI 54015
MLS# 7131795Listed by: REAL BROKER, LLC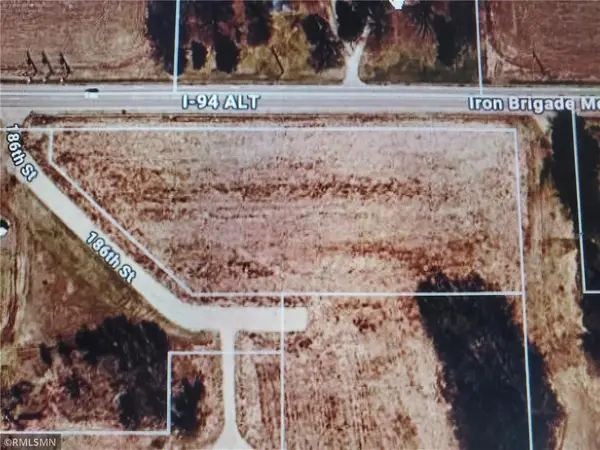 $99,999Active2.42 Acres
TBD 186th Street, Hammond, WI 54015
MLS# 7130483Listed by: DALTON REALTY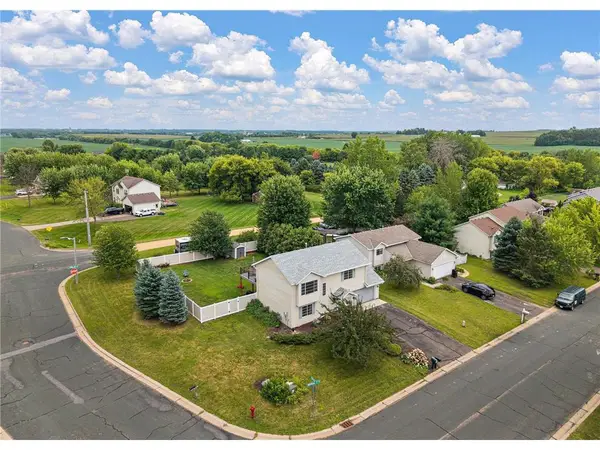 $315,000Active3 beds 2 baths1,546 sq. ft.
1300 Brookhaven Drive, Hammond, WI 54015
MLS# 7125343Listed by: KELLER WILLIAMS SELECT REALTY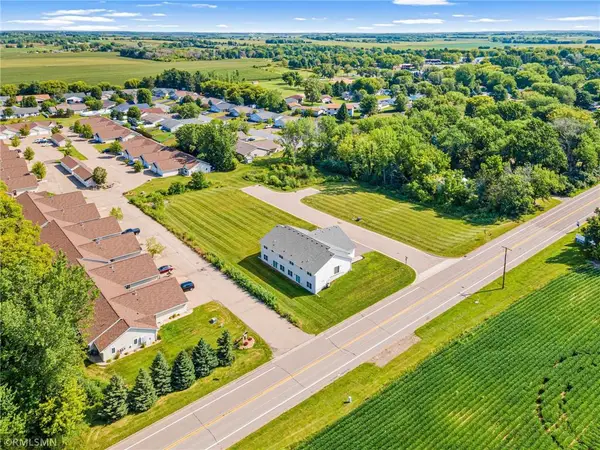 $1,200,000Active1.89 Acres
680 Heritage Lane, Hammond, WI 54015
MLS# 7125634Listed by: APPLEGATE INC $350,000Active3 beds 2 baths2,064 sq. ft.
380 2nd Street, Hammond, WI 54015
MLS# 7109711Listed by: CENTURY 21 AFFILIATED*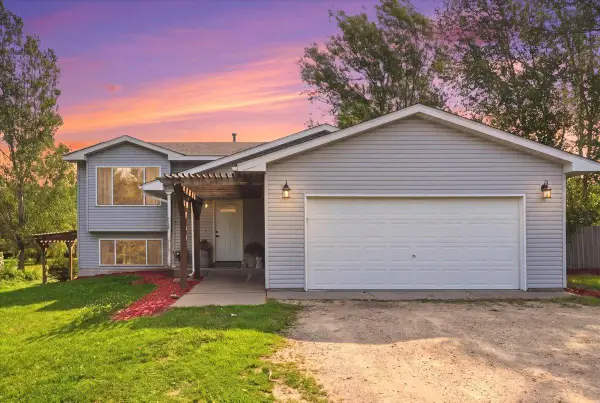 $399,000Pending3 beds 2 baths1,655 sq. ft.
983 172nd Street, Hammond, WI 54015
MLS# 7122301Listed by: KELLER WILLIAMS PREMIER REALTY $695,000Pending4 beds 4 baths4,540 sq. ft.
967 176th Street, Hammond, WI 54015
MLS# 7119931Listed by: REALTY ONE GROUP SIMPLIFIED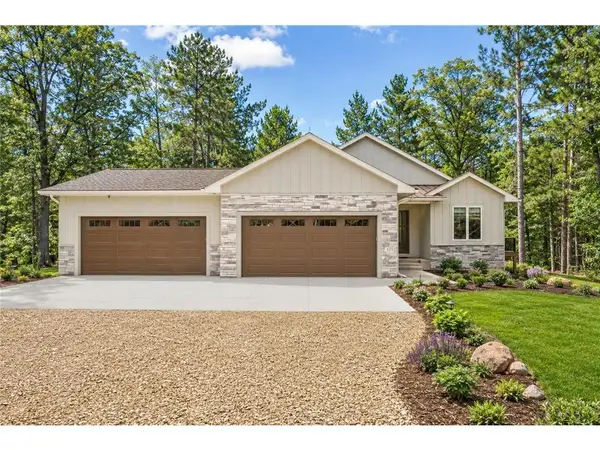 $770,377Active2 beds 2 baths1,581 sq. ft.
Lot 4 153rd Street, Hammond, WI 54015
MLS# 7119819Listed by: EDINA REALTY, INC.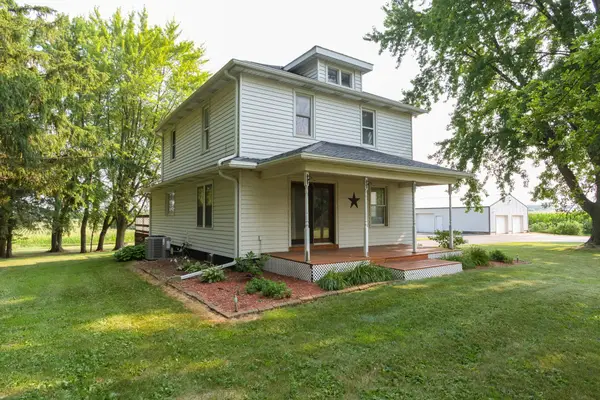 $585,000Active3 beds 2 baths2,248 sq. ft.
1722 Us Highway 12, Hammond, WI 54015
MLS# 7118573Listed by: WHITETAIL PROPERTIES REAL ESTA


Protect your home and budget from life's surprises with an Assurant Home Warranty, backed by a partner that supports you through every step of homeownership. Explore Plans.
© 2023 - 2026 ERA Franchise Systems LLC. All rights reserved. ERA Franchise Systems LLC fully supports the principles of the Fair Housing Act and the Equal Opportunity Act. ERA, ERA Real Estate powered, and their respective logos are registered service marks of ERA Franchise Systems LLC. Each office is independently owned and operated.