
N8843 KILLARNEY WAY, Harrison, WI 54952
Local realty services provided by:ERA MyPro Realty
Listed by: ben jacobs
Office: coldwell banker real estate group
MLS#:50327599
Source:Metro MLS
N8843 KILLARNEY WAY,Sherwood, WI 54952
$525,000
- 3 Beds
- 3 Baths
- 1,837 sq. ft.
- Single family
- Pending
Price summary
- Price:$525,000
- Price per sq. ft.:$285.79
About this home
Custom Built 3 BR 2.5 bath Ranch on a large lot in Kimberly schools. 9 ft ceilings throughout & cathedral ceilings in the LR, Dining & Kitchen. Living rm is equipped w/ a gas FP and stone surround. Custom kitchen w/soft close doors & drawers, granite, upgraded flooring, SS appliances & large eat-in island. Dedicated laundry rm & separate mud rm w/lockers. Large master BR w/tray ceiling & master bath complete w/dbl vanity with quartz top, custom walk-in tile shower & walk-in closet. Price includes: concrete patio, central air, SS kitchen appliances, driveway to the lot line & final grade. Curb and gutter included, no future street assessments. Inquire about financing specials thru multiple lenders w/rates as low as 5.25% for a 30 yr fixed. Interior Photos of similar home
Contact an agent
Home facts
- Year built:2026
- Listing ID #:50327599
- Added:64 day(s) ago
- Updated:August 10, 2026 at 03:33 PM
Rooms and interior
- Bedrooms:3
- Total bathrooms:3
- Full bathrooms:2
- Flooring:Wood Floors
- Bathrooms Description:At least 1 Tub, Stubbed For Bathroom on Lower
- Kitchen Description:Dishwasher, Disposal, Freezer, Microwave, On Main Level, Range/Oven, Refrigerator
- Bedroom Description:Master Bedroom On Main Level, Walk-In Closet(s)
- Basement Description:Full, Partially Finished
- Living area:1,837 sq. ft.
Heating and cooling
- Cooling:Central Air, Forced Air
- Heating:Forced Air, Natural Gas
Structure and exterior
- Year built:2026
- Building area:1,837 sq. ft.
- Lot area:0.43 Acres
- Lot Features:Sidewalks
- Architectural Style:Ranch
- Construction Materials:Brick/Stone, Stone, Vinyl
- Exterior Features:Patio
- Foundation Description:Poured Concrete
- Levels:1 Story
Schools
- High school:Kimberly--Kimb
- Middle school:Gerritts--Kimb
- Elementary school:Woodland (Kimberly)
Utilities
- Water:Municipal Water
- Sewer:Municipal Sewer
Finances and disclosures
- Price:$525,000
- Price per sq. ft.:$285.79
- Tax amount:$1
Features and amenities
- Appliances:Dishwasher, Disposal, Microwave, Refrigerator
- Amenities:Cable/Satellite Available, Cathedral/Vaulted Ceiling, High Speed Internet, Pantry
Parking
- Parking description:3 Car Garage, Additional Garage(s), Garage - Attached, Garage Opener Included
- Garage spaces:3
New listings near N8843 KILLARNEY WAY
- New
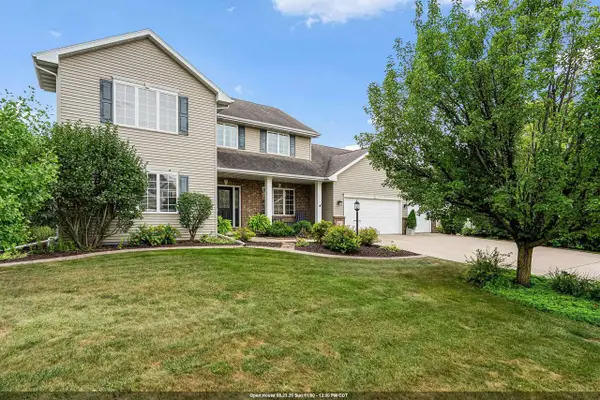 $624,900Active4 beds 4 baths3,796 sq. ft.
W6571 AUSTIN DRIVE, Appleton, WI 54915
MLS# 50331364Listed by: CENTURY 21 ACE REALTY - New
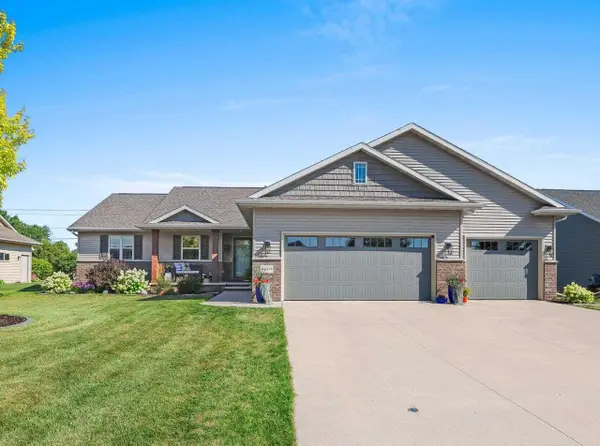 $515,000Active3 beds 3 baths1,708 sq. ft.
W6438 SAWTOOTH STREET, Menasha, WI 54952
MLS# 50331371Listed by: LPT REALTY - New
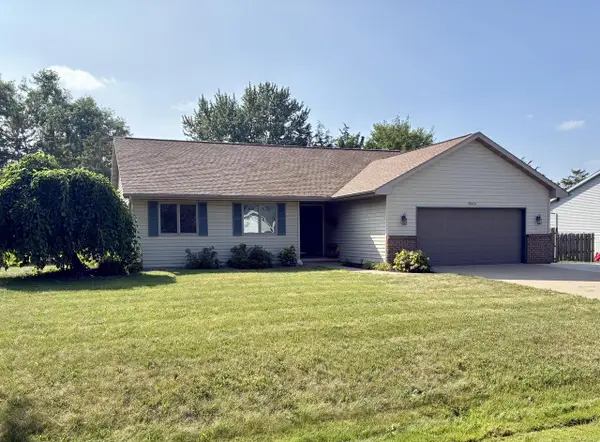 $379,900Active3 beds 3 baths2,237 sq. ft.
N9631 Emerald LANE, Appleton, WI 54915
MLS# 1976937Listed by: POWERHOUSE TEAM REALTY - New
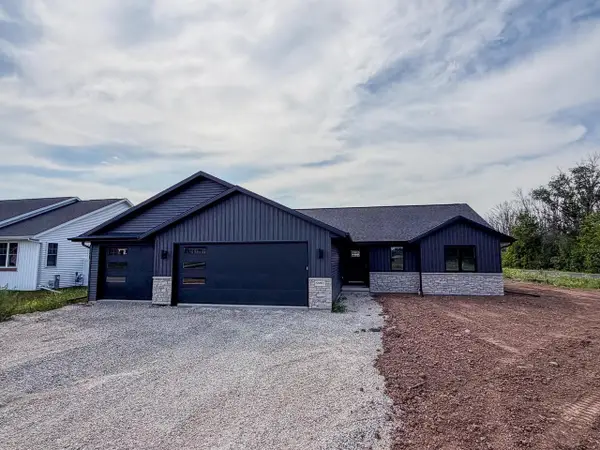 $479,900Active3 beds 2 baths1,663 sq. ft.
N8891 KILLARNEY WAY, Appleton, WI 54952
MLS# 50331078Listed by: DEWITT LONDRE LLC 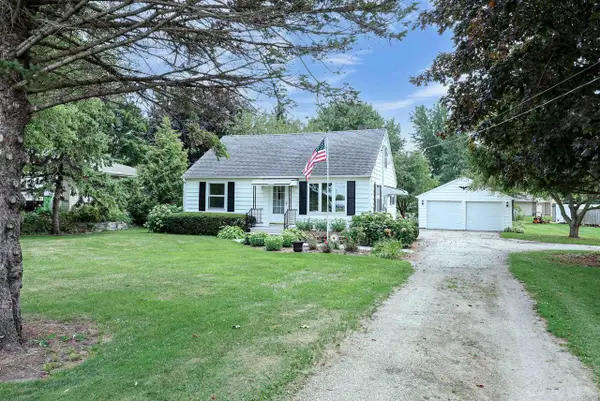 $284,900Pending3 beds 1 baths1,736 sq. ft.
W6273 OLD HIGHWAY ROAD, Menasha, WI 54952
MLS# 50330942Listed by: KELLER WILLIAMS FOX CITIES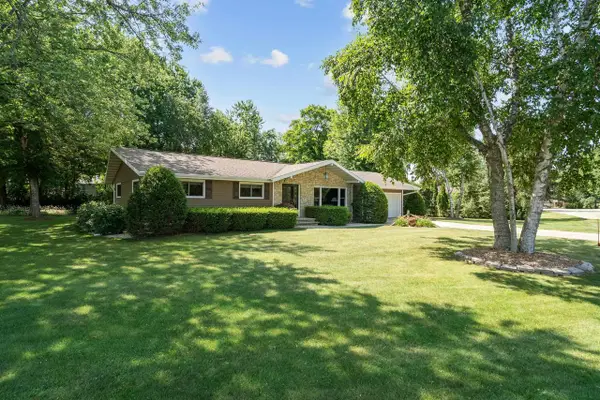 $374,900Pending3 beds 1 baths2,100 sq. ft.
W6462 LAKEVIEW COURT, Menasha, WI 54952
MLS# 50330410Listed by: RE/MAX 24/7 REAL ESTATE, LLC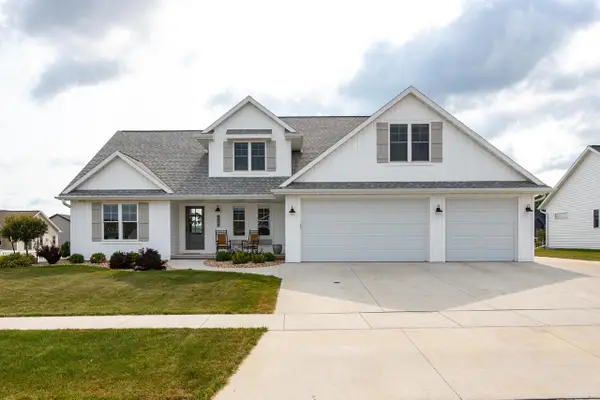 $729,000Active5 beds 3 baths2,674 sq. ft.
N9270 LAURA STREET, Appleton, WI 54915
MLS# 50330429Listed by: REAL ESTATE SHOPPE, LLC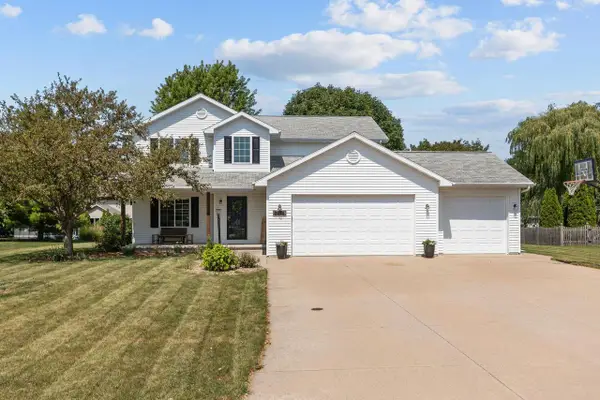 $439,900Pending3 beds 3 baths2,106 sq. ft.
W5876 BLUE BONNET DRIVE, Appleton, WI 54915
MLS# 50330461Listed by: CENTURY 21 ACE REALTY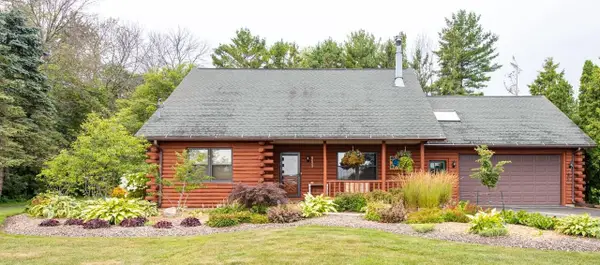 $539,900Active3 beds 3 baths2,510 sq. ft.
N8659 FIRELANE 10, Menasha, WI 54952
MLS# 50330512Listed by: ACRE REALTY, LTD.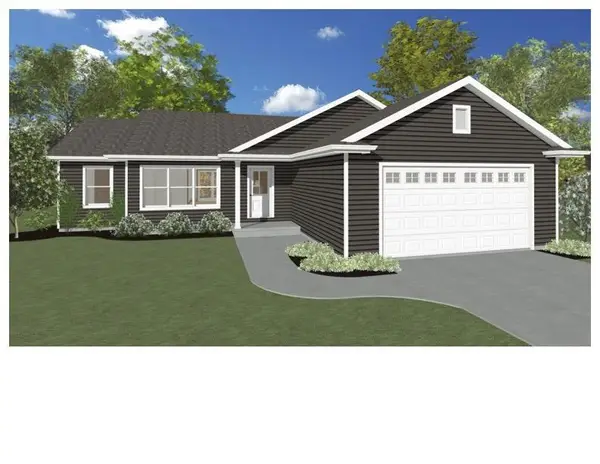 $419,500Pending3 beds 2 baths1,405 sq. ft.
N9228 DYLAN DRIVE, Appleton, WI 54915
MLS# 50330351Listed by: ACRE REALTY, LTD.


Protect your home and budget from life's surprises with an Assurant Home Warranty, backed by a partner that supports you through every step of homeownership. Explore Plans.
© 2023 - 2026 ERA Franchise Systems LLC. All rights reserved. ERA Franchise Systems LLC fully supports the principles of the Fair Housing Act and the Equal Opportunity Act. ERA, ERA Real Estate powered, and their respective logos are registered service marks of ERA Franchise Systems LLC. Each office is independently owned and operated.