
1226 Fieldstone DRIVE, Hartford, WI 53027
Local realty services provided by:ERA MyPro Realty
Listed by: mary sloane
Office: re/max insight
MLS#:1988549
Source:WIREX via South Central Wisconsin MLS
1226 Fieldstone DRIVE,Hartford, WI 53027
$415,000
- 3 Beds
- 2 Baths
- 1,764 sq. ft.
- Condominium
- Active
Price summary
- Price:$415,000
- Price per sq. ft.:$235.26
- Monthly HOA dues:$220
About this home
Discover this immaculate, well-maintained side-by-side condominium in Hartford Square II, a desirable step-free 55+ community. The ranch-style layout with 3 bedrooms and 2 full bathrooms on a single level. Large windows fill the open main floor with light and overlook the spacious deck. The sunny kitchen offers abundant counter and cupboard space. The primary bedroom has a private bathroom and a large walk-in closet. The full walk-out lower level, which opens to the outdoors, is plumbed for a third bathroom.
Contact an agent
Home facts
- Year built:2028
- Listing ID #:1988549
- Added:4 day(s) ago
- Updated:November 20, 2026 at 12:15 PM
Rooms and interior
- Bedrooms:3
- Total bathrooms:2
- Full bathrooms:2
- Flooring:Wood or Sim.Wood Floors
- Dining Description:On Main Level
- Bathrooms Description:Master Bedroom Bath: Walk-In Shower, Shower Over Tub, Stubbed For Bathroom on Lower
- Kitchen Description:Dishwasher, Microwave, On Main Level, Oven, Refrigerator
- Bedroom Description:Master Bedroom On Main Level, Walk-In Closet(s)
- Basement Description:Full, Full Size Windows, Walk Out/Outer Door
- Living area:1,764 sq. ft.
Heating and cooling
- Cooling:Central Air, Forced Air
- Heating:Forced Air, Natural Gas
Structure and exterior
- Year built:2028
- Building area:1,764 sq. ft.
- Construction Materials:Aluminum Trim, Vinyl
- Foundation Description:Poured Concrete
- Levels:1 Story
Schools
- High school:Hartford
- Middle school:Central
Utilities
- Water:Municipal Water
- Sewer:Municipal Sewer
Finances and disclosures
- Price:$415,000
- Price per sq. ft.:$235.26
- Tax amount:$4,204 (2025)
Features and amenities
- Appliances:Dishwasher, Microwave, Oven, Refrigerator, Washer
- Laundry features:In-Unit Laundry, Washer
- Amenities:Cable/Satellite Available, High Speed Internet, Water Filtration Own, Water Softener
Parking
- Parking description:2 Car Garage, Garage - Attached
- Garage spaces:2
New listings near 1226 Fieldstone DRIVE
- Open Sun, 10:30am to 12pmNew
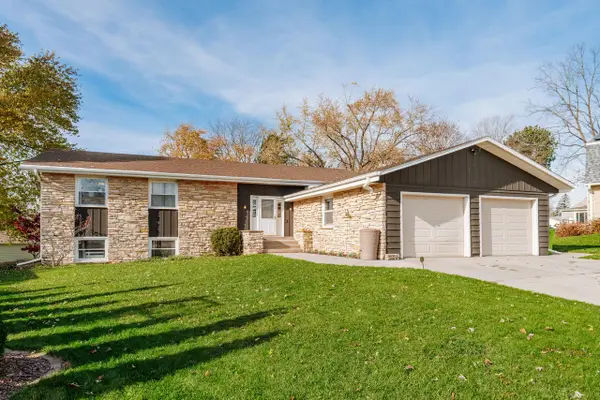 $430,000Active5 beds 3 baths3,012 sq. ft.
595 Court DRIVE, Hartford, WI 53027
MLS# 1988917Listed by: SHOREWEST REALTORS, INC. - New
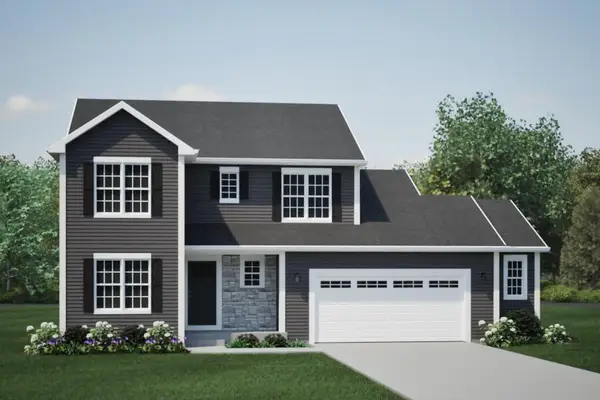 $499,900Active4 beds 3 baths2,137 sq. ft.
112 Copper Trails ROAD, Hartford, WI 53027
MLS# 1988879Listed by: HARBOR HOMES INC 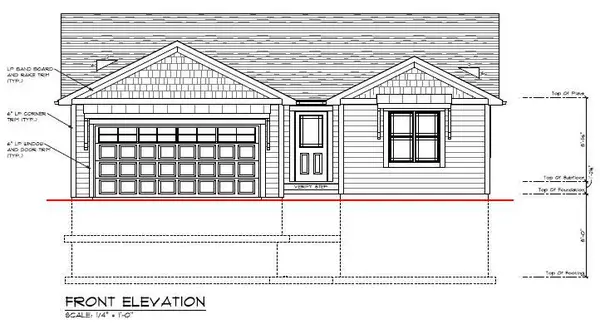 $339,999Pending3 beds 2 baths1,227 sq. ft.
1493 Center STREET, Hartford, WI 53027
MLS# 1988551Listed by: PREMIER POINT REALTY LLC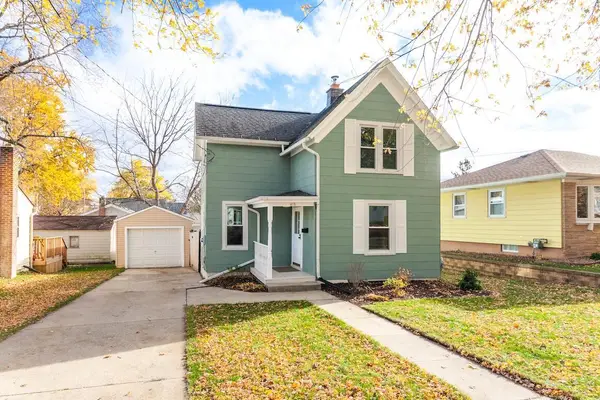 $240,000Pending3 beds 2 baths1,216 sq. ft.
410 Cedar STREET, Hartford, WI 53027
MLS# 1988461Listed by: FIRST WEBER INC- WEST BEND- New
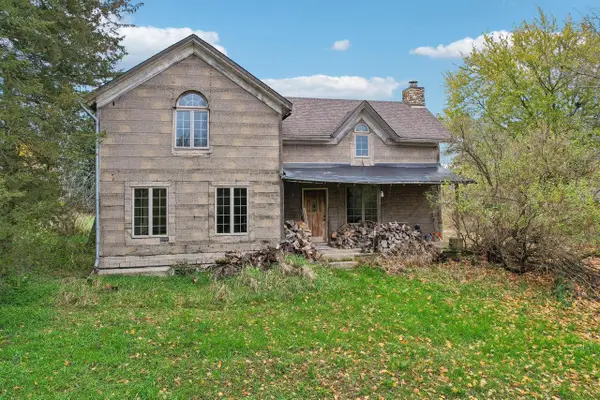 $599,900Active2 beds 2 baths2,500 sq. ft.
810 Clare LANE, Hartford, WI 53027
MLS# 1988387Listed by: FIRST WEBER INC - DELAFIELD - Open Sat, 1 to 2:30pmNew
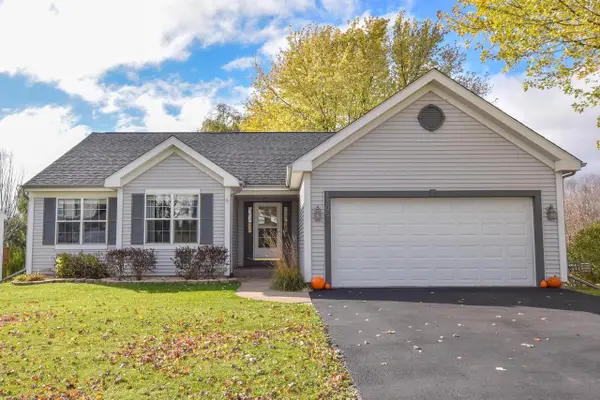 $450,000Active3 beds 2 baths2,223 sq. ft.
1305 Kennedy DRIVE, Hartford, WI 53027
MLS# 1988308Listed by: SHOREWEST REALTORS, INC. - New
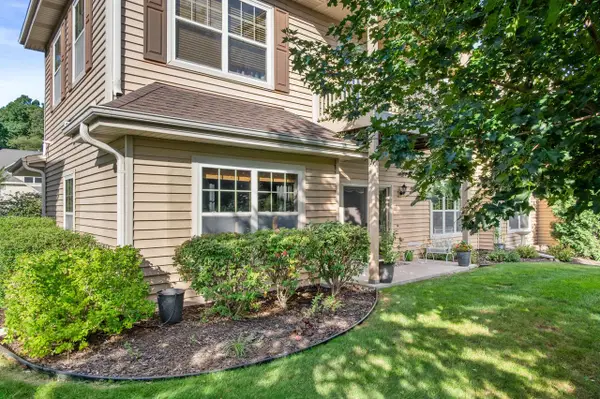 $274,900Active2 beds 2 baths1,450 sq. ft.
941 Autumn Ridge LANE, Hartford, WI 53027
MLS# 1988268Listed by: EPIQUE REALTY GERMANTOWN - New
 $149,900Active0.31 Acres
477 TAHOE LANE, Hartford, WI 53027
MLS# 1988065Listed by: VERRADA REALTY, LLC 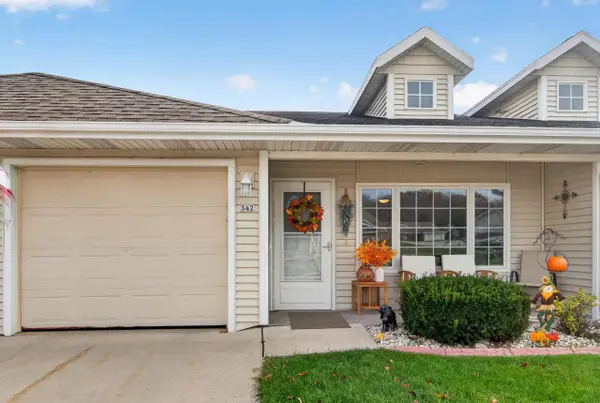 $299,900Active2 beds 2 baths1,122 sq. ft.
342 Novak STREET, Hartford, WI 53027
MLS# 1987876Listed by: EMMER REAL ESTATE GROUP


Protect your home and budget from life's surprises with an Assurant Home Warranty, backed by a partner that supports you through every step of homeownership. Explore Plans.
© 2023 - 2026 ERA Franchise Systems LLC. All rights reserved. ERA Franchise Systems LLC fully supports the principles of the Fair Housing Act and the Equal Opportunity Act. ERA, ERA Real Estate powered, and their respective logos are registered service marks of ERA Franchise Systems LLC. Each office is independently owned and operated.