
595 Court DRIVE, Hartford, WI 53027
Local realty services provided by:ERA MyPro Realty
Listed by: adrian barrera
Office: shorewest realtors, inc.
MLS#:1988917
Source:WIREX via South Central Wisconsin MLS
Upcoming open houses
- Sun, Nov 2210:30 am - 12:00 pm
Price summary
- Price:$430,000
- Price per sq. ft.:$142.76
About this home
Set on a hilltop cul-de-sac, this stone-front Hartford home pairs 5 bedrooms and 3 full baths with approximately 3,012 sq ft of living space. The granite kitchen opens to a deck freshly stained in 2026 and a patio, making it easy to take dinner outdoors. The spacious primary suite features dual sinks and a tiled walk-in shower. On the walk-out lower level, a generous family room opens through sliding doors to a second patio. Two lower-level bedrooms offer flexible space for guests or a home office. Both lower-level bedrooms have updated lighting. Enjoy luxury vinyl plank flooring, granite bath countertops, an attached 2-car garage and a 0.33-acre lot near schools, shops and the community pool.
Contact an agent
Home facts
- Year built:1976
- Listing ID #:1988917
- Added:1 day(s) ago
- Updated:November 20, 2026 at 12:14 PM
Rooms and interior
- Bedrooms:5
- Total bathrooms:3
- Full bathrooms:3
- Dining Description:On Main Level
- Bathrooms Description:Ceramic Tile, Master Bedroom Bath, Master Bedroom Bath: Walk-In Shower, Shower Over Tub, Shower Stall, Shower on Lower, Tub Only
- Kitchen Description:Dishwasher, Microwave, On Main Level, Range, Refrigerator
- Bedroom Description:Master Bedroom On Main Level, Walk-In Closet(s)
- Basement Description:Exposed, Radon Mitigation System
- Living area:3,012 sq. ft.
Heating and cooling
- Cooling:Central Air, Forced Air
- Heating:Electric, Forced Air, Natural Gas, Radiant/Hot Water
Structure and exterior
- Year built:1976
- Building area:3,012 sq. ft.
- Lot area:0.33 Acres
- Architectural Style:Contemporary, Ranch
- Construction Materials:Brick/Stone, Stone, Wood
- Exterior Features:Deck, Electronic Pet Containment, Patio
- Foundation Description:Block
- Levels:Bi-Level
Schools
- High school:Hartford
- Middle school:Central
- Elementary school:Lincoln
Utilities
- Water:Municipal Water
- Sewer:Municipal Sewer
Finances and disclosures
- Price:$430,000
- Price per sq. ft.:$142.76
- Tax amount:$4,019 (2025)
Features and amenities
- Appliances:Dishwasher, Microwave, Range, Refrigerator
- Amenities:Cable/Satellite Available, High Speed Internet
Parking
- Parking description:1 Space, 2 Car Garage, Garage - Attached, Garage Opener Included
- Garage spaces:2
New listings near 595 Court DRIVE
- New
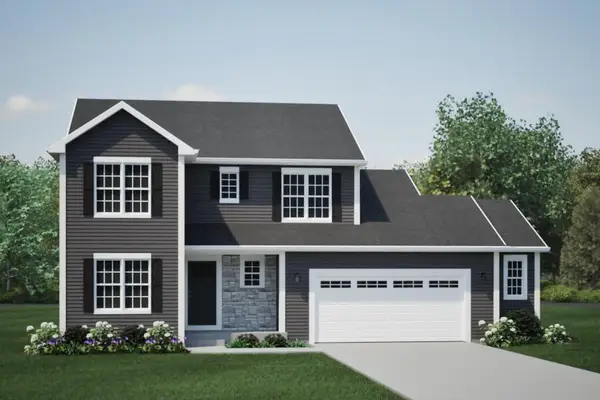 $499,900Active4 beds 3 baths2,137 sq. ft.
112 Copper Trails ROAD, Hartford, WI 53027
MLS# 1988879Listed by: HARBOR HOMES INC - New
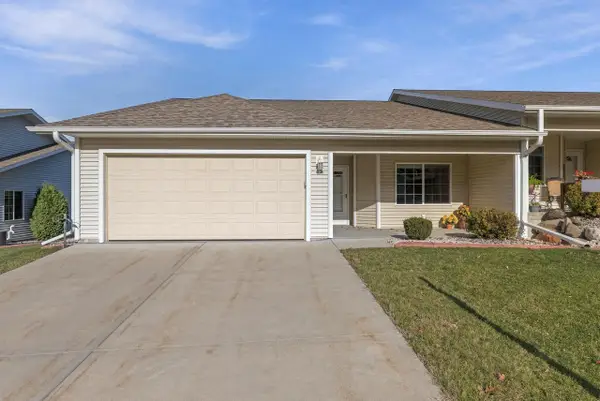 $415,000Active3 beds 2 baths1,764 sq. ft.
1226 Fieldstone DRIVE, Hartford, WI 53027
MLS# 1988549Listed by: RE/MAX INSIGHT 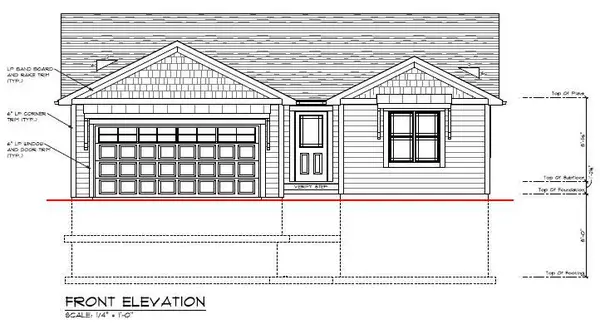 $339,999Pending3 beds 2 baths1,227 sq. ft.
1493 Center STREET, Hartford, WI 53027
MLS# 1988551Listed by: PREMIER POINT REALTY LLC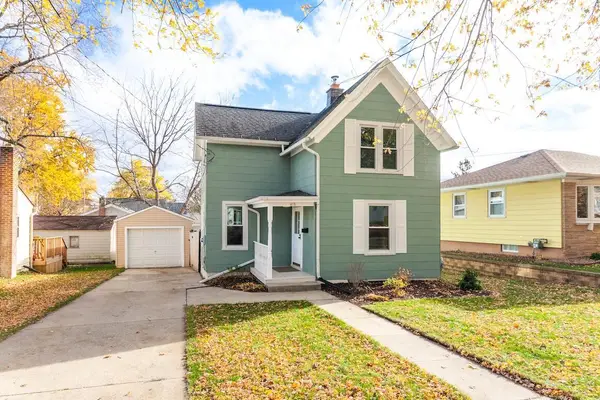 $240,000Pending3 beds 2 baths1,216 sq. ft.
410 Cedar STREET, Hartford, WI 53027
MLS# 1988461Listed by: FIRST WEBER INC- WEST BEND- New
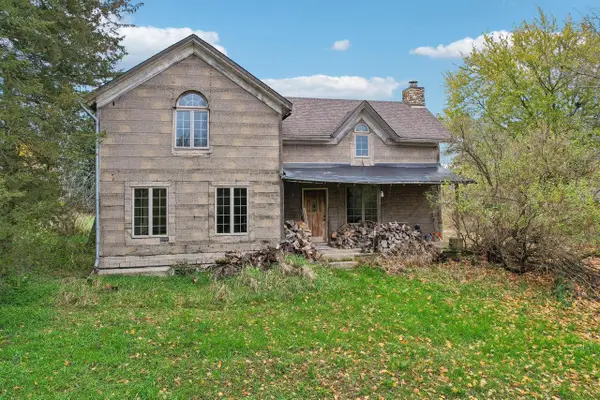 $599,900Active2 beds 2 baths2,500 sq. ft.
810 Clare LANE, Hartford, WI 53027
MLS# 1988387Listed by: FIRST WEBER INC - DELAFIELD - Open Sat, 1 to 2:30pmNew
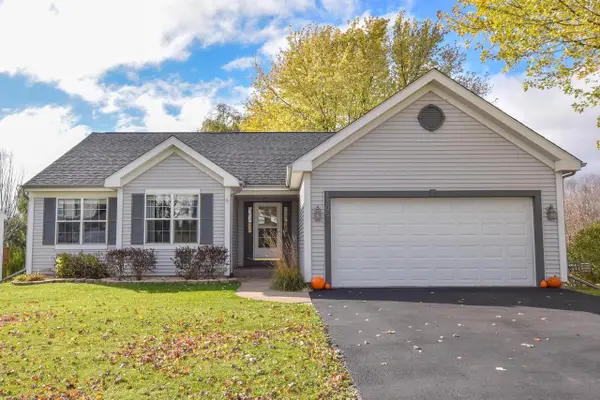 $450,000Active3 beds 2 baths2,223 sq. ft.
1305 Kennedy DRIVE, Hartford, WI 53027
MLS# 1988308Listed by: SHOREWEST REALTORS, INC. - New
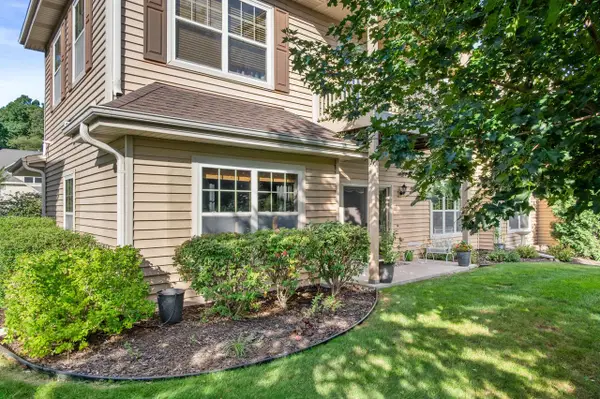 $274,900Active2 beds 2 baths1,450 sq. ft.
941 Autumn Ridge LANE, Hartford, WI 53027
MLS# 1988268Listed by: EPIQUE REALTY GERMANTOWN - New
 $149,900Active0.31 Acres
477 TAHOE LANE, Hartford, WI 53027
MLS# 1988065Listed by: VERRADA REALTY, LLC 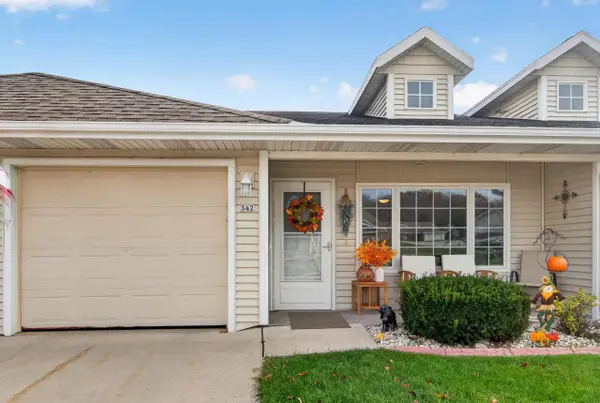 $299,900Active2 beds 2 baths1,122 sq. ft.
342 Novak STREET, Hartford, WI 53027
MLS# 1987876Listed by: EMMER REAL ESTATE GROUP


Protect your home and budget from life's surprises with an Assurant Home Warranty, backed by a partner that supports you through every step of homeownership. Explore Plans.
© 2023 - 2026 ERA Franchise Systems LLC. All rights reserved. ERA Franchise Systems LLC fully supports the principles of the Fair Housing Act and the Equal Opportunity Act. ERA, ERA Real Estate powered, and their respective logos are registered service marks of ERA Franchise Systems LLC. Each office is independently owned and operated.