
W3395 US Highway 18, Helenville, WI 53137
Local realty services provided by:ERA MyPro Realty
Listed by: jessica thielen
Office: fathom realty, llc.
MLS#:1974723
Source:Metro MLS
W3395 US Highway 18,Helenville, WI 53137
$200,000
- 3 Beds
- 2 Baths
- - sq. ft.
- Single family
- Sold
Sorry, we are unable to map this address
Price summary
- Price:$200,000
About this home
Handyman special! Home has some updates but needs TLC and updating in other areas. Lots of potential to make this a nice home. Main roof was replaced in 2025. Home has 3 bedrooms with a den that could be used for a 4th bedroom, 2 full bathrooms, mud room with main level laundry & a nice size corner lot. Basement is framed if you'd like to finish it for a rec room Small town living with the perks of being close to shopping. Approximately 8 miles from Johnson creek and 15 miles from Oconomowoc.
Contact an agent
Home facts
- Year built:1950
- Listing ID #:1974723
- Added:53 day(s) ago
- Updated:September 28, 2026 at 07:49 AM
Rooms and interior
- Bedrooms:3
- Total bathrooms:2
- Full bathrooms:2
- Flooring:Wood Floors
- Dining Description:On Main Level
- Bathrooms Description:Shower Over Tub, Shower Stall, Tub Only
- Kitchen Description:Dishwasher, Microwave, On Main Level, Oven, Range, Refrigerator
- Bedroom Description:Master Bedroom On Main Level
- Basement Description:Full, Sump Pump
Heating and cooling
- Cooling:Central Air, Forced Air
- Heating:Forced Air, Natural Gas
Structure and exterior
- Year built:1950
- Lot Features:Sidewalks
- Architectural Style:Farmhouse/National Folk
- Construction Materials:Vinyl
- Foundation Description:Block
- Levels:1.5 Story
Schools
- High school:Jefferson
- Middle school:Jefferson
Utilities
- Water:Well
- Sewer:Private Septic System
Finances and disclosures
- Price:$200,000
- Tax amount:$3,217 (2025)
Features and amenities
- Appliances:Dishwasher, Microwave, Oven, Range, Refrigerator, Washer
- Laundry features:Dryer, Washer
- Amenities:Cable/Satellite Available, High Speed Internet, Seller Leased: Water Softener
Parking
- Parking description:1 Car Garage, 1 Space, Garage - Attached, Garage - Basement Access, Garage Opener Included
- Garage spaces:1
New listings near W3395 US Highway 18
 $424,900Pending3 beds 2 baths2,372 sq. ft.
W3144 Thiesen LANE, Helenville, WI 53137
MLS# 1981102Listed by: SHOREWEST REALTORS, INC.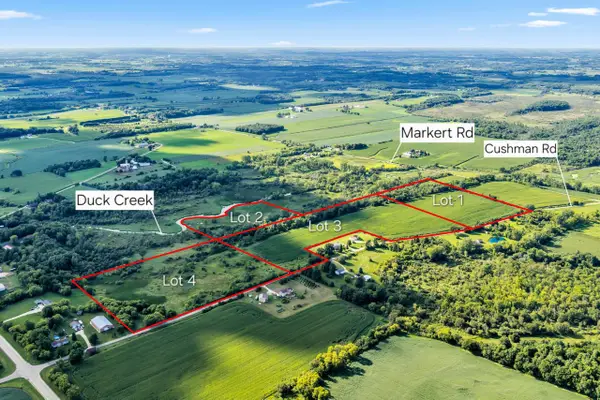 $975,000Active58.29 Acres
Lt1 CUSHMAN ROAD #Lt2-4, Helenville, WI 53137
MLS# 1976743Listed by: SHINE REALTY $1,690,000Active6 beds 3 baths3,040 sq. ft.
W2753 County Road Y, Helenville, WI 53137
MLS# 2030659Listed by: FIRST WEBER INC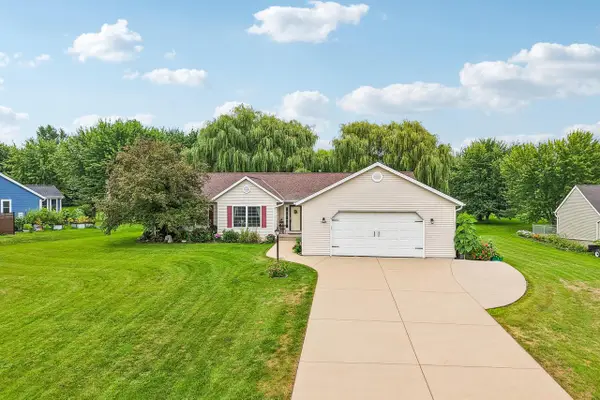 $499,900Pending4 beds 3 baths3,250 sq. ft.
W2055 Summer Hill DRIVE, Helenville, WI 53137
MLS# 1976463Listed by: AVANTI REALTY LLC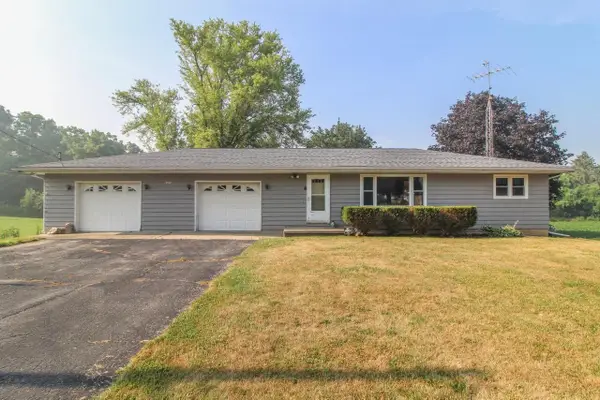 $249,900Pending3 beds 1 baths1,064 sq. ft.
W3335 Gruennert Street, Helenville, WI 53137
MLS# 2028684Listed by: FIRST WEBER INC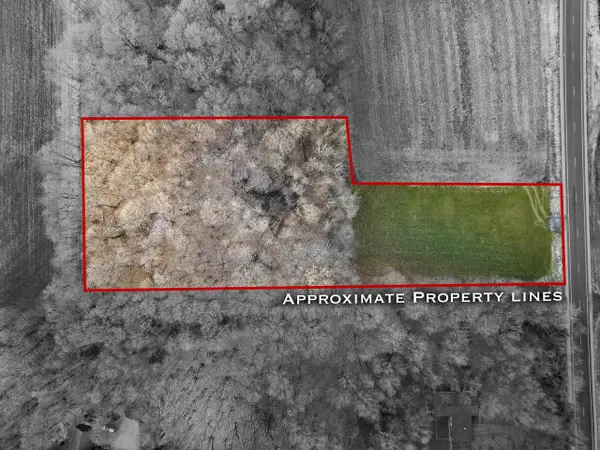 $195,000Pending3.1 Acres
N3913 County Road D Road, Helenville, WI 53137
MLS# 2013281Listed by: ARTISAN GRAHAM REAL ESTATE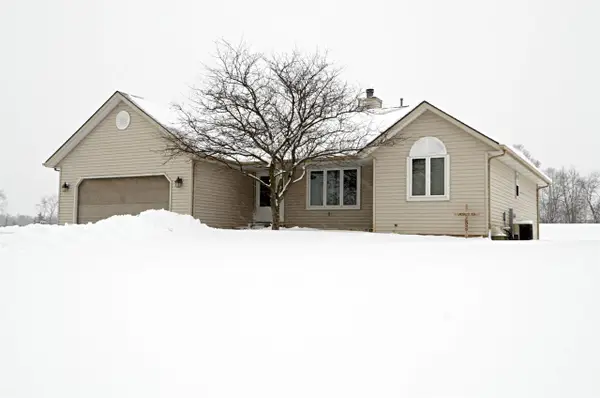 $524,900Pending5 beds 3 baths3,118 sq. ft.
N3947 Cushman Road, Helenville, WI 53137
MLS# 2013263Listed by: PREFERRED BUILDING SYSTEMS INC


Protect your home and budget from life's surprises with an Assurant Home Warranty, backed by a partner that supports you through every step of homeownership. Explore Plans.
© 2023 - 2026 ERA Franchise Systems LLC. All rights reserved. ERA Franchise Systems LLC fully supports the principles of the Fair Housing Act and the Equal Opportunity Act. ERA, ERA Real Estate powered, and their respective logos are registered service marks of ERA Franchise Systems LLC. Each office is independently owned and operated.