
508 Evergreen DRIVE, Holmen, WI 54636
Local realty services provided by:ERA MyPro Realty
Listed by: jordan luther
Office: fair way realty group llc.
MLS#:1985791
Source:Metro MLS
508 Evergreen DRIVE,Holmen, WI 54636
$299,900
- 3 Beds
- 1 Baths
- 1,341 sq. ft.
- Single family
- Active
Upcoming open houses
- Sat, Oct 2401:00 pm - 02:30 pm
Price summary
- Price:$299,900
- Price per sq. ft.:$223.64
About this home
Cared for by the same owner for 40 years, this move-in ready tri-level ranch sits on a fenced lot in a great Holmen location. A large picture window brightens the living room, and the sunny eat-in kitchen has white cabinets, a tile backsplash, a gas range and patio doors to the deck overlooking a beautiful backyard with mature trees. Three bedrooms and a full bath are upstairs. The easy equity is downstairs. The walkout lower level leads to a paver patio and is an open canvas that just needs flooring, trim and fixtures. With full-size windows and plumbing stubbed for a bath, there's room for a family room, a second bathroom or even a fourth bedroom. Vinyl siding, gutter guards, central air, forced-air heat and an attached garage. Holmen schools and quick access to Onalaska and La Crosse.
Contact an agent
Home facts
- Year built:1982
- Listing ID #:1985791
- Added:1 day(s) ago
- Updated:October 23, 2026 at 11:44 AM
Rooms and interior
- Bedrooms:3
- Total bathrooms:1
- Full bathrooms:1
- Bathrooms Description:Shower Over Tub, Stubbed For Bathroom on Lower, Tub Only
- Kitchen Description:On Main Level, Oven, Range, Refrigerator
- Bedroom Description:Master Bedroom On Upper Level
- Basement Description:Full, Full Size Windows, Partially Finished, Walk Out/Outer Door
- Living area:1,341 sq. ft.
Heating and cooling
- Cooling:Central Air, Forced Air
- Heating:Forced Air, Natural Gas
Structure and exterior
- Year built:1982
- Building area:1,341 sq. ft.
- Lot area:0.23 Acres
- Architectural Style:Ranch
- Construction Materials:Vinyl
- Exterior Features:Deck, Fenced Yard, Patio
- Foundation Description:Poured Concrete
- Levels:Tri-Level
Schools
- High school:Holmen
- Middle school:Holmen
Utilities
- Water:Municipal Water
- Sewer:Municipal Sewer
Finances and disclosures
- Price:$299,900
- Price per sq. ft.:$223.64
- Tax amount:$3,438 (2025)
Features and amenities
- Appliances:Oven, Range, Refrigerator, Washer
- Laundry features:Dryer, Washer
- Amenities:High Speed Internet
Parking
- Parking description:1 Car Garage, Garage - Attached, Garage Opener Included
- Garage spaces:1
New listings near 508 Evergreen DRIVE
- Coming Soon
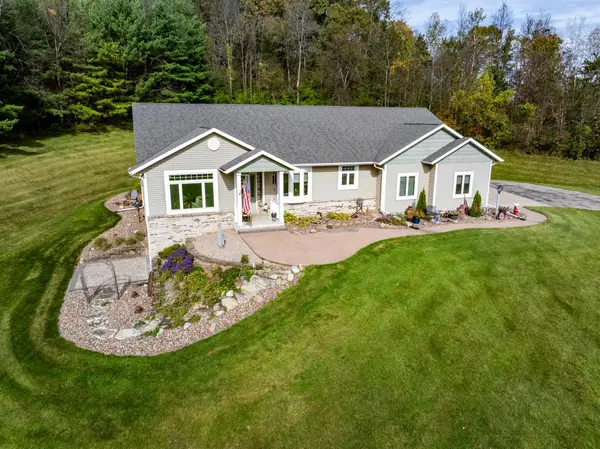 $849,900Coming Soon4 beds 4 baths3,200 sq. ft.
N7815 County Road W, Holmen, WI 54636
MLS# 7162920Listed by: RE/MAX RESULTS - New
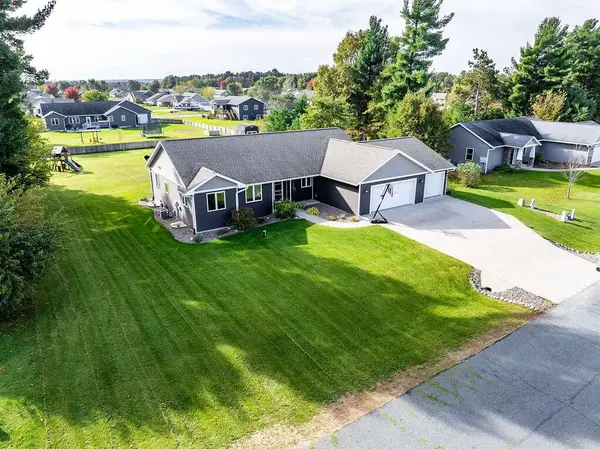 $529,900Active5 beds 3 baths3,070 sq. ft.
W7869 W Broadmoor Park DRIVE, Holmen, WI 54636
MLS# 1985727Listed by: RE/MAX RESULTS - New
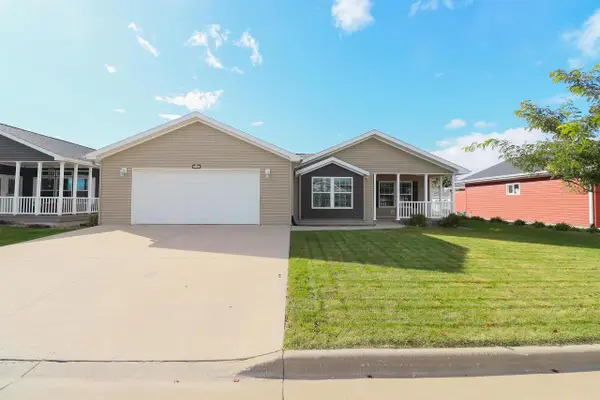 $229,900Active3 beds 2 baths1,792 sq. ft.
3048 Sarah Lane, Holmen, WI 54636
MLS# 2034947Listed by: CINDY GERKE & ASSOCIATES, INC. REALTORS - New
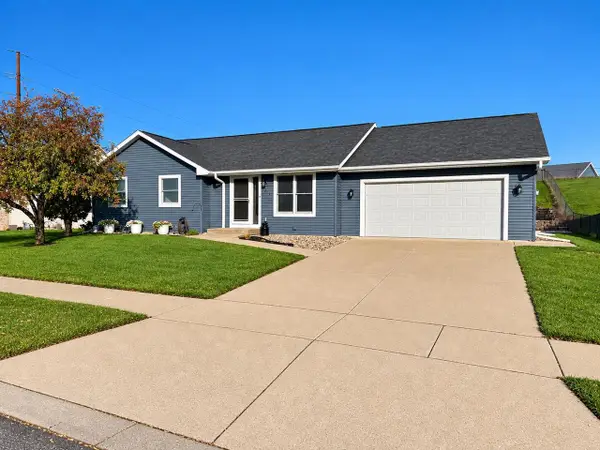 $379,900Active4 beds 3 baths2,400 sq. ft.
603 Pioneer DRIVE, Holmen, WI 54636
MLS# 1985441Listed by: RELIANT REAL ESTATE SERVICES, LLC - New
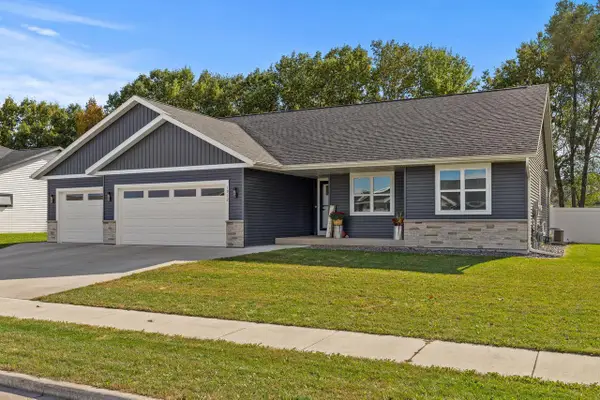 $549,000Active5 beds 3 baths2,704 sq. ft.
1912 Brooklyn PLACE, Holmen, WI 54636
MLS# 1985344Listed by: @PROPERTIES LA CROSSE 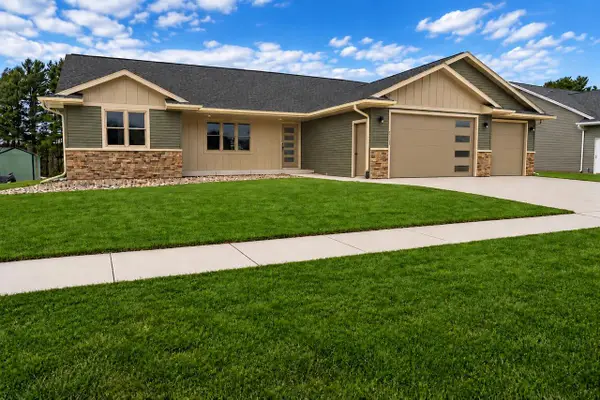 $449,900Pending3 beds 2 baths1,680 sq. ft.
1837 Golden Gate WAY, Holmen, WI 54636
MLS# 1985254Listed by: RE/MAX RESULTS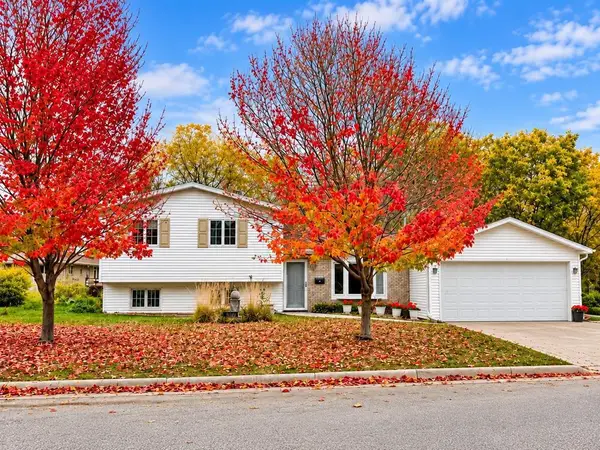 $324,900Active3 beds 2 baths1,464 sq. ft.
305 Kay Street, Holmen, WI 54636
MLS# 1605999Listed by: VILLAGE LANE REAL ESTATE CO- New
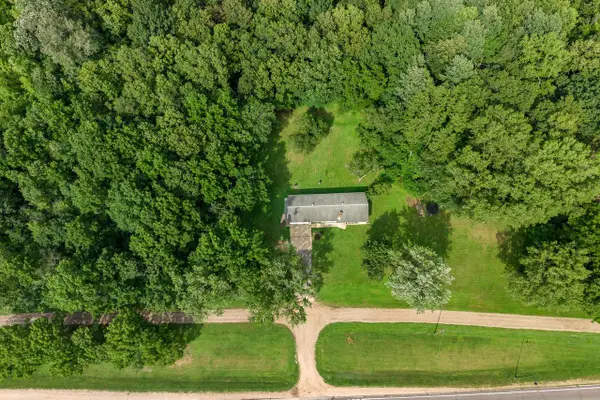 $365,900Active3.35 Acres
809 HOLMEN DRIVE N, Holmen, WI 54636
MLS# 1985019Listed by: @PROPERTIES LA CROSSE  $409,900Active4 beds 3 baths2,294 sq. ft.
1420 Waldenberger ROAD, Holmen, WI 54636
MLS# 1984784Listed by: EXP REALTY LLC


Protect your home and budget from life's surprises with an Assurant Home Warranty, backed by a partner that supports you through every step of homeownership. Explore Plans.
© 2023 - 2026 ERA Franchise Systems LLC. All rights reserved. ERA Franchise Systems LLC fully supports the principles of the Fair Housing Act and the Equal Opportunity Act. ERA, ERA Real Estate powered, and their respective logos are registered service marks of ERA Franchise Systems LLC. Each office is independently owned and operated.