
N7815 County Road W, Holmen, WI 54636
Local realty services provided by:ERA Gillespie Real Estate
N7815 County Road W,Holmen, WI 54636
$849,900
- 4 Beds
- 4 Baths
- 3,200 sq. ft.
- Single family
- Coming Soon
Listed by: sheryl a. reedy
Office: re/max results
MLS#:7162920
Source:NSMLS
Price summary
- Price:$849,900
- Price per sq. ft.:$212.48
About this home
Move in now in this meticulous kept home! Enjoy country living at its finest in this impressive 2007-built Mastercraft home set on 11.1 acres with beautiful views! Offering 3,500 sq. ft., 4 bedrooms, and 3.5 bathrooms, this home has plenty of space for family and entertaining. Stay comfortable year-round with a Steffes heating system and in-floor heat in the basement, plus a cozy gas fireplace. New windows installed in 2022 come with a transferable 20-year warranty. Enjoy added peace of mind with a backup generator hookup, a huge garage, and a 35' x 40' shed offering ample space for storage, hobbies, and equipment. A fantastic opportunity to enjoy space, privacy, and country living! This home has so much to offer, a true must see home!
Contact an agent
Home facts
- Year built:2007
- Listing ID #:7162920
- Updated:October 23, 2026 at 12:26 PM
Rooms and interior
- Bedrooms:4
- Total bathrooms:4
- Full bathrooms:3
- Half bathrooms:1
- Dining Description:Kitchen/Dining Room, Separate/Formal Dining Room
- Bathrooms Description:1/2 Basement, Full Basement, Main Floor Full Bath
- Kitchen Description:Dishwasher, Microwave, Range, Refrigerator
- Basement:Yes
- Basement Description:Finished, Full, Walkout
- Living area:3,200 sq. ft.
Heating and cooling
- Cooling:Heat Pump
- Heating:Forced Air, In-Floor Heating
Structure and exterior
- Roof:Age Over 8 Years, Asphalt
- Year built:2007
- Building area:3,200 sq. ft.
- Lot area:11.1 Acres
- Lot Features:Tree Coverage - Heavy, Underground Utilities
- Levels:1 Story
Utilities
- Water:Private
- Sewer:Private Sewer
Finances and disclosures
- Price:$849,900
- Price per sq. ft.:$212.48
- Tax amount:$5,547 (2025)
Features and amenities
- Appliances:Microwave, Range, Refrigerator, Washer, Water Softener Owned
- Laundry features:Dryer, Washer
- Amenities:Water Softener Owned
Parking
- Parking description:Asphalt, Attached Garage, Detached Garage, Floor Drain, Garage Door Opener, Heated Garage
- Garage:Yes
- Garage spaces:3
New listings near N7815 County Road W
- Open Sat, 1 to 2:30pmNew
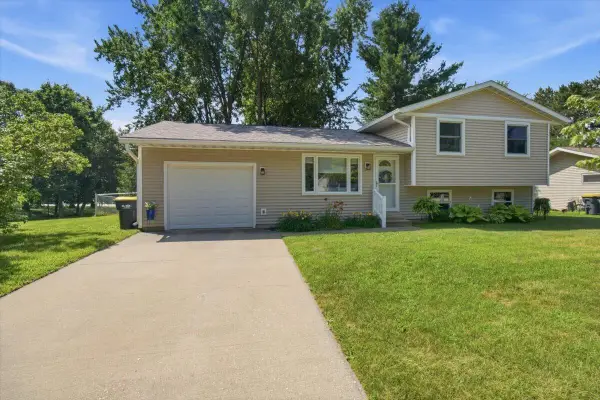 $299,900Active3 beds 1 baths1,341 sq. ft.
508 Evergreen DRIVE, Holmen, WI 54636
MLS# 1985791Listed by: FAIR WAY REALTY GROUP LLC - New
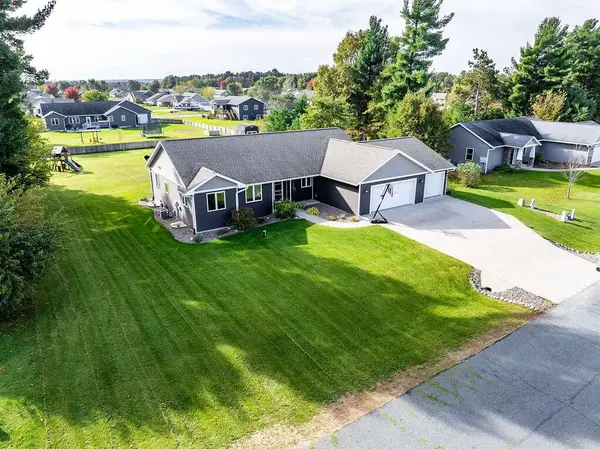 $529,900Active5 beds 3 baths3,070 sq. ft.
W7869 W Broadmoor Park DRIVE, Holmen, WI 54636
MLS# 1985727Listed by: RE/MAX RESULTS - New
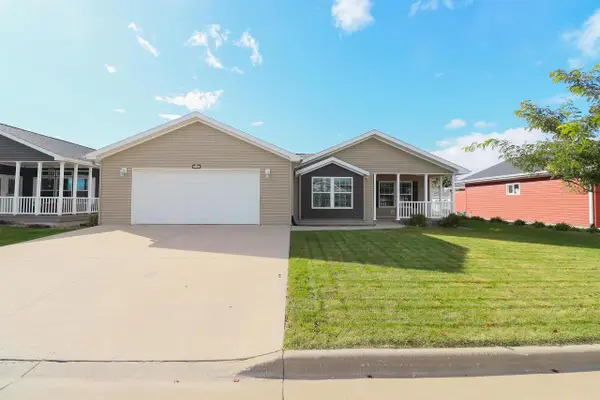 $229,900Active3 beds 2 baths1,792 sq. ft.
3048 Sarah Lane, Holmen, WI 54636
MLS# 2034947Listed by: CINDY GERKE & ASSOCIATES, INC. REALTORS - New
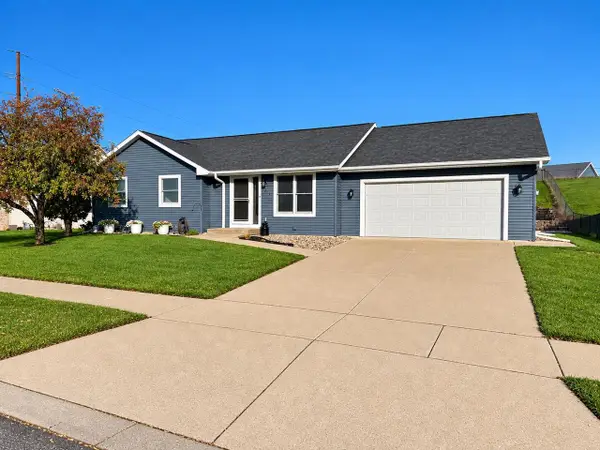 $379,900Active4 beds 3 baths2,400 sq. ft.
603 Pioneer DRIVE, Holmen, WI 54636
MLS# 1985441Listed by: RELIANT REAL ESTATE SERVICES, LLC - New
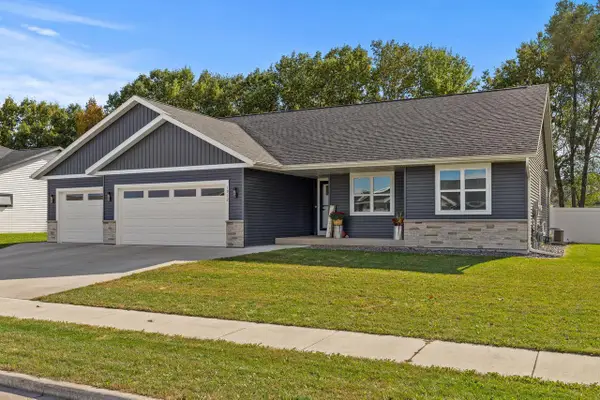 $549,000Active5 beds 3 baths2,704 sq. ft.
1912 Brooklyn PLACE, Holmen, WI 54636
MLS# 1985344Listed by: @PROPERTIES LA CROSSE 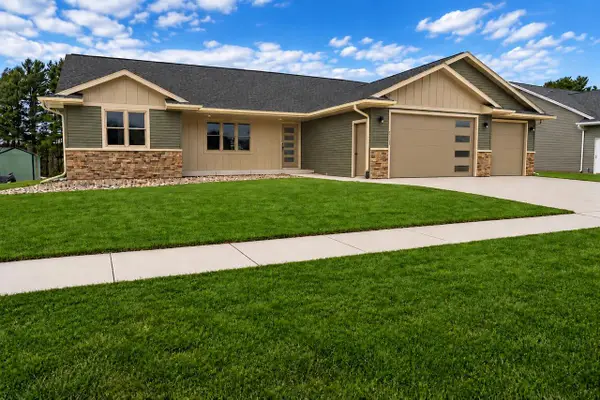 $449,900Pending3 beds 2 baths1,680 sq. ft.
1837 Golden Gate WAY, Holmen, WI 54636
MLS# 1985254Listed by: RE/MAX RESULTS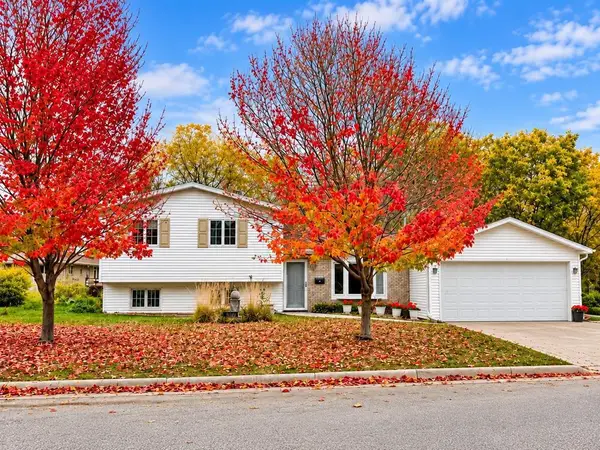 $324,900Active3 beds 2 baths1,464 sq. ft.
305 Kay Street, Holmen, WI 54636
MLS# 1605999Listed by: VILLAGE LANE REAL ESTATE CO- New
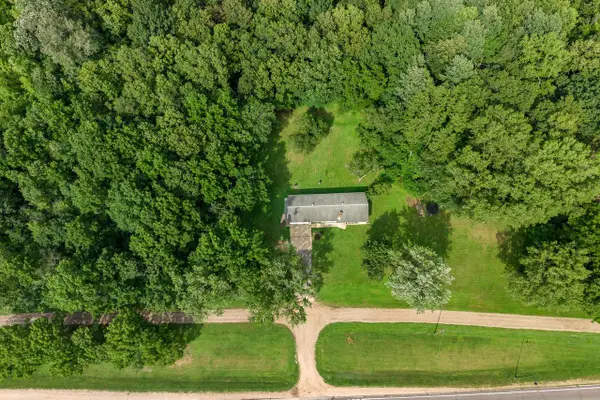 $365,900Active3.35 Acres
809 HOLMEN DRIVE N, Holmen, WI 54636
MLS# 1985019Listed by: @PROPERTIES LA CROSSE  $409,900Active4 beds 3 baths2,294 sq. ft.
1420 Waldenberger ROAD, Holmen, WI 54636
MLS# 1984784Listed by: EXP REALTY LLC


Protect your home and budget from life's surprises with an Assurant Home Warranty, backed by a partner that supports you through every step of homeownership. Explore Plans.
© 2023 - 2026 ERA Franchise Systems LLC. All rights reserved. ERA Franchise Systems LLC fully supports the principles of the Fair Housing Act and the Equal Opportunity Act. ERA, ERA Real Estate powered, and their respective logos are registered service marks of ERA Franchise Systems LLC. Each office is independently owned and operated.