
315 S Lincoln DRIVE, Howards Grove, WI 53083
Local realty services provided by:ERA MyPro Realty
Listed by: michelle hayward
Office: keller williams empower
MLS#:1968889
Source:Metro MLS
315 S Lincoln DRIVE,Howards Grove, WI 53083
$369,900
- 3 Beds
- 2 Baths
- - sq. ft.
- Single family
- Sold
Sorry, we are unable to map this address
Price summary
- Price:$369,900
About this home
This inviting 3-bedroom, 2-full-bath home offers the perfect blend of comfort, functionality, and potential in the charming Village of Howards Grove. Lovingly maintained throughout the years, the property reflects pride of ownership and provides a move-in-ready foundation with modern updates, including a new roof, while still offering opportunities to add your own personal touches. Set on a large lot backing up to an undeveloped field, the outdoor space feels like a private retreat where you can enjoy peaceful views, abundant wildlife, and room to relax, garden, or entertain. The spacious layout provides comfortable living areas, while the unfinished lower level is exceptionally clean and well cared for, offering excellent potential for future finished living space.
Contact an agent
Home facts
- Year built:1977
- Subdivision & Development:Meadow Heights
- Listing ID #:1968889
- Added:58 day(s) ago
- Updated:August 22, 2026 at 07:31 AM
Rooms and interior
- Bedrooms:3
- Total bathrooms:2
- Full bathrooms:2
- Dining Description:On Main Level
- Bathrooms Description:Master Bedroom Bath, Master Bedroom Bath: Walk-In Shower, Shower Over Tub, Shower Stall, Shower on Lower, Tub Only
- Kitchen Description:Dishwasher, Disposal, Microwave, On Main Level, Oven, Range, Refrigerator
- Bedroom Description:Master Bedroom On Main Level
- Basement Description:Exposed, Full, Walk Out/Outer Door
Heating and cooling
- Cooling:Central Air, Forced Air
- Heating:Forced Air, Natural Gas
Structure and exterior
- Year built:1977
- Lot Features:Sidewalks
- Architectural Style:Ranch
- Construction Materials:Brick, Brick/Stone, Vinyl
- Exterior Features:Patio
- Foundation Description:Block
- Levels:1 Story
Schools
- High school:Howards Grove
- Middle school:Howards Grove
- Elementary school:Northview
Utilities
- Water:Well
- Sewer:Municipal Sewer
Finances and disclosures
- Price:$369,900
- Tax amount:$3,846 (2025)
Features and amenities
- Appliances:Dishwasher, Disposal, Microwave, Oven, Range, Refrigerator, Washer
- Laundry features:Dryer, Washer
- Amenities:Cable/Satellite Available, Central Vacuum, High Speed Internet, Water Softener
Parking
- Parking description:3 Car Garage, Garage - Attached, Garage - Heated, Garage Opener Included
- Garage spaces:3
New listings near 315 S Lincoln DRIVE
 $580,000Active4 beds 4 baths3,509 sq. ft.
714 Audubon ROAD, Howards Grove, WI 53083
MLS# 1976520Listed by: PLEASANT VIEW REALTY, LLC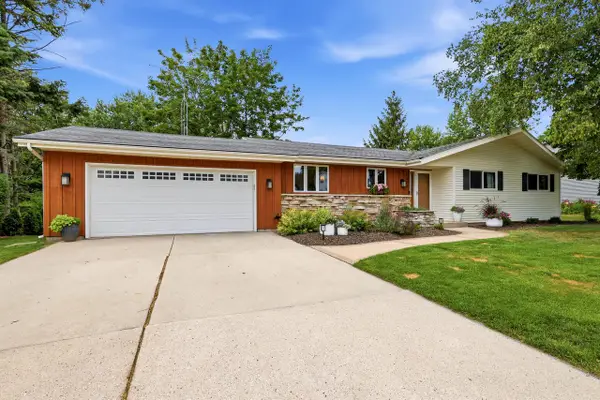 $435,000Pending3 beds 3 baths2,322 sq. ft.
1020 S Washington DRIVE, Howards Grove, WI 53083
MLS# 1973155Listed by: PLEASANT VIEW REALTY, LLC $65,000Active0.44 Acres
Lt3 AUDUBON ROAD, Sheboygan, WI 53083
MLS# 1972718Listed by: OLIVE BRANCH REALTY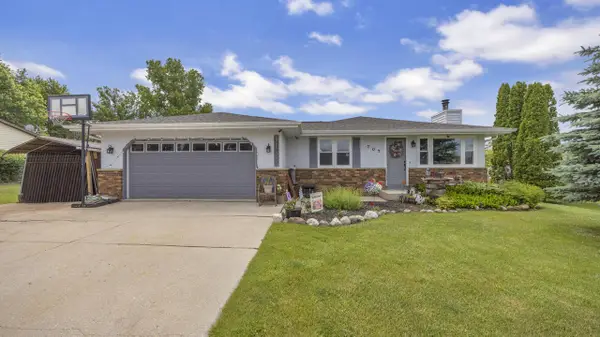 $384,900Pending3 beds 3 baths2,809 sq. ft.
707 Goldfinch LANE, Howards Grove, WI 53083
MLS# 1971478Listed by: RE/MAX UNIVERSAL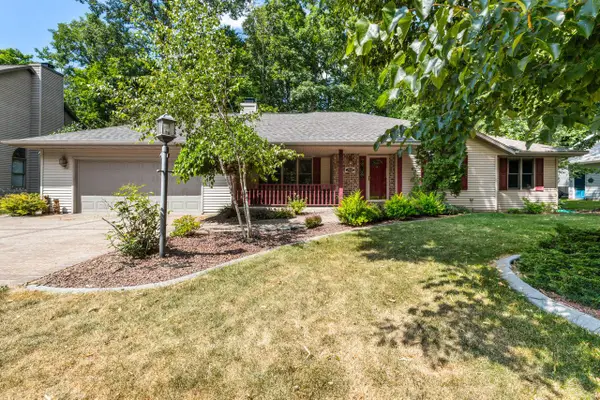 $459,900Pending3 beds 3 baths1,480 sq. ft.
1912 Mapletree ROAD, Howards Grove, WI 53083
MLS# 1972279Listed by: LEITNER PROPERTIES $35,000Active0.27 Acres
Lt20 STONEBRIDGE DRIVE, Howards Grove, WI 53083
MLS# 1961519Listed by: AVENUE REAL ESTATE LLC $240,000Pending5 beds 3 baths2,094 sq. ft.
1121 Millersville Avenue, Howards Grove, WI 53083
MLS# 2005983Listed by: EXP REALTY, LLC $63,000Active0.34 Acres
Lt26 ORIOLE LANE, Howards Grove, WI 53083
MLS# 1917557Listed by: KELLER WILLIAMS EMPOWER $59,500Active0.37 Acres
Lt7 ORIOLE LANE, Howards Grove, WI 53083
MLS# 1917548Listed by: KELLER WILLIAMS EMPOWER $48,000Active0.31 Acres
Lt1 ORIOLE LANE, Howards Grove, WI 53083
MLS# 1917530Listed by: KELLER WILLIAMS EMPOWER


Protect your home and budget from life's surprises with an Assurant Home Warranty, backed by a partner that supports you through every step of homeownership. Explore Plans.
© 2023 - 2026 ERA Franchise Systems LLC. All rights reserved. ERA Franchise Systems LLC fully supports the principles of the Fair Housing Act and the Equal Opportunity Act. ERA, ERA Real Estate powered, and their respective logos are registered service marks of ERA Franchise Systems LLC. Each office is independently owned and operated.