
2705 Galway Court, Hudson, WI 54016
Local realty services provided by:ERA Prospera Real Estate
2705 Galway Court,Hudson, WI 54016
$529,000
- 4 Beds
- 4 Baths
- 2,130 sq. ft.
- Single family
- Active
Listed by: john grosse
Office: inmotion realty
MLS#:7105495
Source:NSMLS
Price summary
- Price:$529,000
- Price per sq. ft.:$228.41
About this home
Welcome home to 2705 Galway Ct! This well-maintained 4-bedroom, 4-bathroom home offers 2,130 sq ft in a prime Hudson, Wisconsin location. Situated on a quiet cul-de-sac in a beautiful neighborhood, the property is within very short walking distance to Hudson Elementary and Middle school in the highly regarded Hudson School District. Quick access to I-94 for easy commutes or trips to the Twin Cities.
The large, private backyard is surrounded by trees and foliage, offering seclusion on a city lot while featuring a recently repainted spacious deck and fire pit. The outdoor space connects well with the open main level layout of the home, creating strong options for entertaining. The main level family room features new carpeting, and additional updates include a newer lower-level 4th bedroom with private en-suite three-quarter bath/shower with heated floors. and a new roof installed in 2022. This home is meticulously cared for and move-in ready. Enjoy everything that Historic Downtown Hudson has to offer including all of the restaurants, St. Croix River & Lakefront Park. Do not miss out!...
Contact an agent
Home facts
- Year built:2003
- Listing ID #:7105495
- Added:1 day(s) ago
- Updated:July 08, 2026 at 01:05 PM
Rooms and interior
- Bedrooms:4
- Total bathrooms:4
- Full bathrooms:2
- Half bathrooms:1
- Dining Description:Breakfast Area, Informal Dining Room, Separate/Formal Dining Room
- Bathrooms Description:3/4 Basement, Bathroom Ensuite, Main Floor 1/2 Bath, Upper Level Full Bath
- Kitchen Description:Dishwasher, Exhaust Fan, Microwave, Range, Refrigerator, Stainless Steel Appliances
- Basement:Yes
- Basement Description:Egress Window(s), Partially Finished, Sump Pump
- Living area:2,130 sq. ft.
Heating and cooling
- Cooling:Central Air
- Heating:Fireplace(s), Forced Air, In-Floor Heating
- Central air:Yes
Structure and exterior
- Roof:Age 8 Years or Less
- Year built:2003
- Building area:2,130 sq. ft.
- Lot area:0.33 Acres
- Lot Features:Tree Coverage - Medium
- Levels:Modified 2 Story
Utilities
- Water:City Water - Connected
- Sewer:City Sewer - Connected
Finances and disclosures
- Price:$529,000
- Price per sq. ft.:$228.41
- Tax amount:$5,414 (2026)
Features and amenities
- Appliances:Exhaust Fan, Microwave, Range, Refrigerator, Stainless Steel Appliances, Washer
- Laundry features:Dryer, Washer
- Amenities:Gas Water Heater
Parking
- Parking description:Asphalt, Attached Garage
- Garage:Yes
- Garage spaces:2
New listings near 2705 Galway Court
- New
 $1,617,300Active3 beds 3 baths3,096 sq. ft.
2xx Cove Road, Hudson, WI 54016
MLS# 7026913Listed by: EDINA REALTY, INC. - New
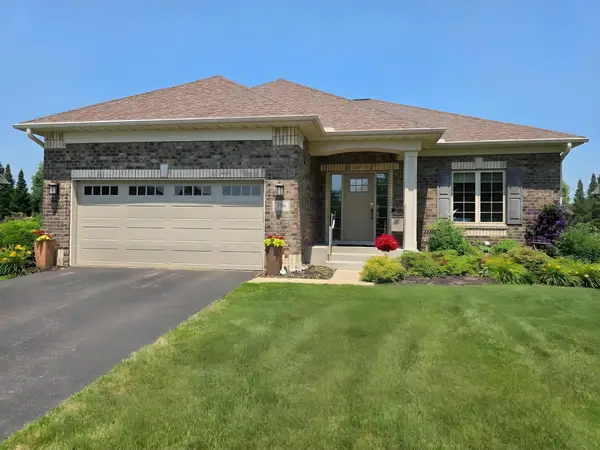 $550,000Active4 beds 3 baths2,598 sq. ft.
316 Wedgewood Circle, Hudson, WI 54016
MLS# 7105058Listed by: COLDWELL BANKER REALTY - Coming Soon
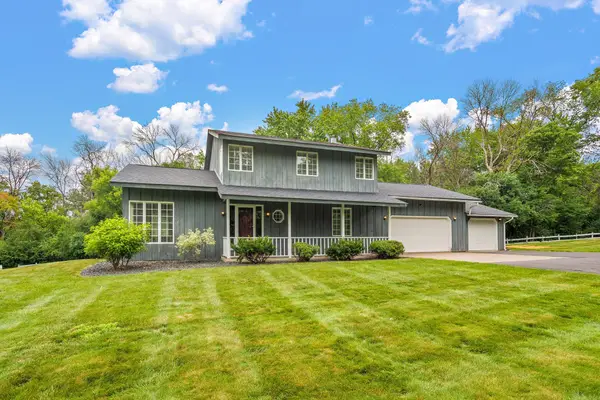 $599,900Coming Soon3 beds 4 baths
698 Badlands Road, Hudson, WI 54016
MLS# 7104449Listed by: CENTURY 21 AFFILIATED* - Coming SoonOpen Thu, 5 to 7pm
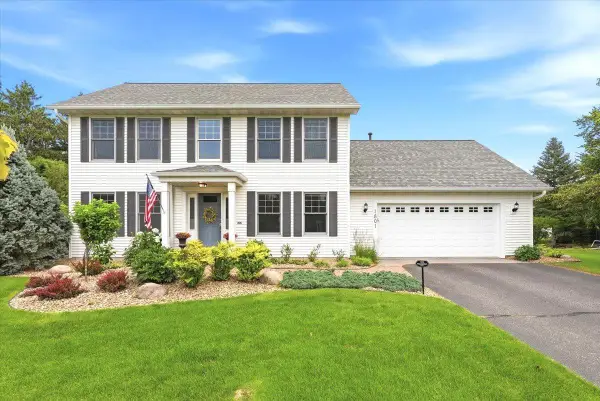 $750,000Coming Soon4 beds 4 baths
1801 Grey Fox Lane, Hudson, WI 54016
MLS# 7079116Listed by: PROPERTY EXECUTIVES REALTY - New
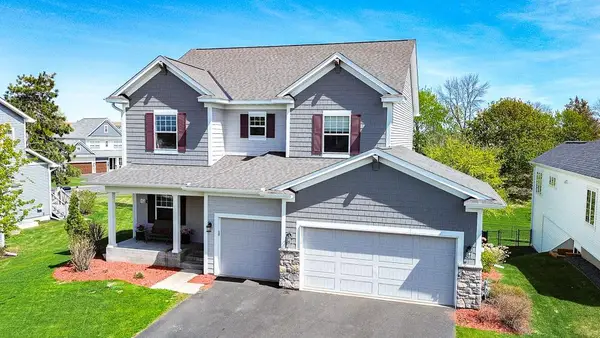 $599,000Active5 beds 4 baths2,865 sq. ft.
2046 Highland Circle, Hudson, WI 54016
MLS# 7101851Listed by: EXP REALTY - Coming SoonOpen Thu, 4 to 5:30pm
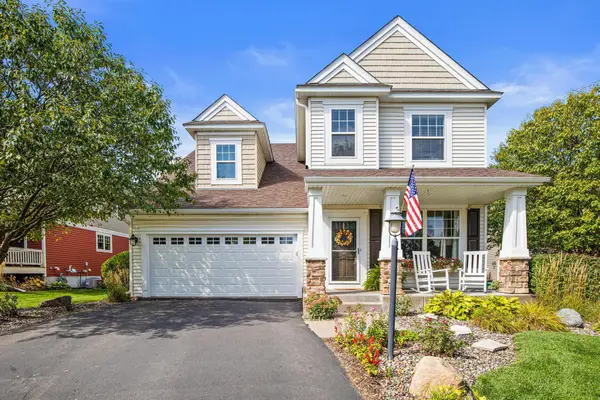 $499,900Coming Soon4 beds 4 baths
25 Founders Green, Hudson, WI 54016
MLS# 7095184Listed by: EXP REALTY, LLC - Coming Soon
 $600,000Coming Soon5 beds 3 baths
612 Park View Court, Hudson, WI 54016
MLS# 7063841Listed by: EDINA REALTY, INC. - Coming Soon
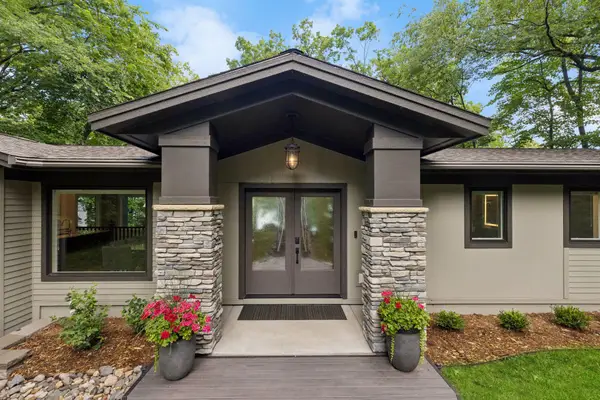 $2,000,000Coming Soon3 beds 3 baths
280 Cove Road, Hudson, WI 54016
MLS# 7102622Listed by: REAL BROKER, LLC - New
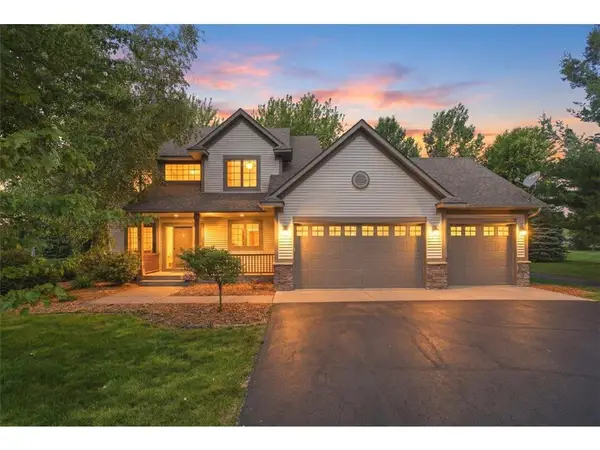 $695,000Active3 beds 4 baths2,706 sq. ft.
964 Fraser Lane, Hudson, WI 54016
MLS# 7099308Listed by: BORDERTOWN REALTY, INC.


Protect your home and budget from life's surprises with an Assurant Home Warranty, backed by a partner that supports you through every step of homeownership. Explore Plans.
© 2023 - 2026 ERA Franchise Systems LLC. All rights reserved. ERA Franchise Systems LLC fully supports the principles of the Fair Housing Act and the Equal Opportunity Act. ERA, ERA Real Estate powered, and their respective logos are registered service marks of ERA Franchise Systems LLC. Each office is independently owned and operated.