
2xx Cove Road, Hudson, WI 54016
Local realty services provided by:ERA Gillespie Real Estate
2xx Cove Road,Hudson, WI 54016
$1,617,300
- 3 Beds
- 3 Baths
- 3,096 sq. ft.
- Single family
- Active
Listed by: kathy e. madore, lisa a. madore
Office: edina realty, inc.
MLS#:7026913
Source:NSMLS
Price summary
- Price:$1,617,300
- Price per sq. ft.:$522.38
- Monthly HOA dues:$8.75
About this home
NEW BUILD OPPORTUNITY! CUSTOM BUILT HOME on the bluffs of the St. Croix River with beach access right around the corner from your new home. This is a proposed custom "to be built" home offering main level living with a 2-story great room, walls of windows to capture the nature and serenity surrounding you, a gourmet kitchen with walk-in pantry and open floorplan for ease of everyday living and entertaining alike, and a private owner's retreat through double doors and a spa-like bath. The upper level is versatile featuring 2 bedrooms, jack and jill bathroom plus an office with great views out towards the water. The lot offers privacy while nestled in the highly sought after Cove neighborhood just minutes from downtown Hudson, golf courses, and the St. Croix River is just a stroll or short drive down the hill. Enjoy the sandy beach in the Cove where you can relax under the shade of the trees, go for a swim to cool off, or bring your kayak, SUP, or canoe for a paddle. Amazing opportunity to build in a highly coveted location....
Contact an agent
Home facts
- Year built:2026
- Listing ID #:7026913
- Added:95 day(s) ago
- Updated:October 11, 2026 at 12:06 PM
Rooms and interior
- Bedrooms:3
- Total bathrooms:3
- Full bathrooms:2
- Half bathrooms:1
- Dining Description:Eat In Kitchen, Informal Dining Room, Kitchen/Dining Room, Separate/Formal Dining Room
- Bathrooms Description:Main Floor 1/2 Bath, Main Floor Full Bath, Rough In, Separate Shower and Tub, Upper Level Full Bath
- Kitchen Description:Cooktop, Dishwasher, Disposal, Exhaust Fan, Microwave, Refrigerator, Stainless Steel Appliances
- Basement:Yes
- Basement Description:Concrete, Daylight / Lookout Windows, Drain Tiled, Sump Pump, Unfinished
- Living area:3,096 sq. ft.
Heating and cooling
- Cooling:Central Air
- Heating:Forced Air
- Central air:Yes
Structure and exterior
- Roof:Age 8 Years or Less, Pitched
- Year built:2026
- Building area:3,096 sq. ft.
- Lot area:1.89 Acres
- Lot Features:Corner Lot, Irregular Lot, Tree Coverage - Medium, Underground Utilities
- Levels:2 Story
Utilities
- Water:Private, Well
- Sewer:Private Sewer
Finances and disclosures
- Price:$1,617,300
- Price per sq. ft.:$522.38
- Tax amount:$6,775 (2025)
Features and amenities
- Appliances:Disposal, Exhaust Fan, Microwave, Refrigerator, Stainless Steel Appliances, Washer
- Laundry features:Dryer, Washer
- Amenities:Air-To-Air Exchanger, ENERGY STAR Qualified Appliances, Gas Water Heater
Parking
- Parking description:Asphalt, Attached Garage, Garage Door Opener
- Garage:Yes
- Garage spaces:3
New listings near 2xx Cove Road
- Coming SoonOpen Thu, 4 to 6pm
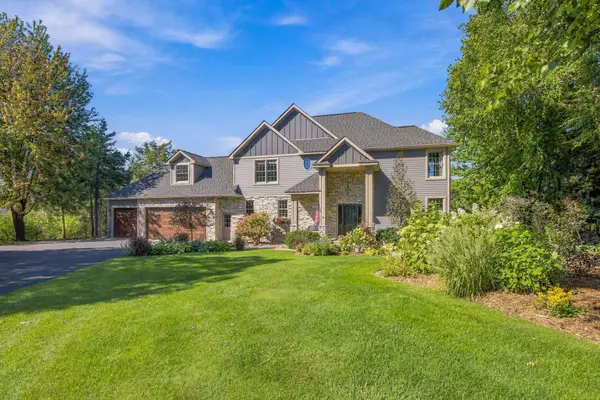 $749,000Coming Soon4 beds 3 baths3,017 sq. ft.
713 Crosby Drive, Hudson, WI 54016
MLS# 7157347Listed by: COLDWELL BANKER REALTY - Coming SoonOpen Sun, 1 to 2:30pm
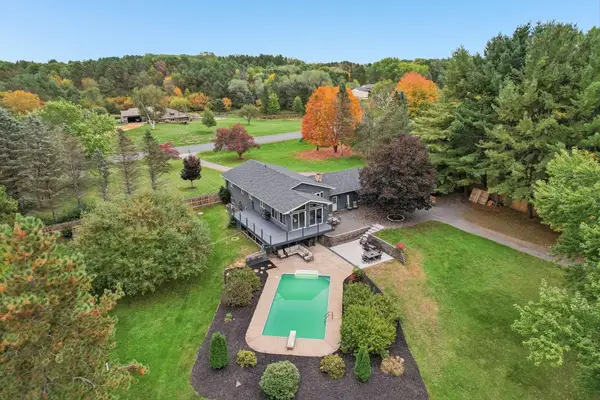 $695,000Coming Soon4 beds 2 baths2,670 sq. ft.
1252 Rolling Hills Trail, Hudson, WI 54016
MLS# 7153043Listed by: EDINA REALTY, INC. - New
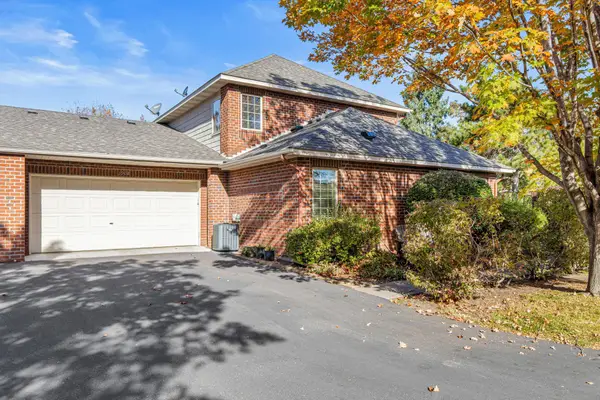 $460,000Active3 beds 3 baths1,750 sq. ft.
1908 Hunter Hill Road, Hudson, WI 54016
MLS# 7156024Listed by: EDINA REALTY, INC. - Open Sun, 11am to 12:30pm
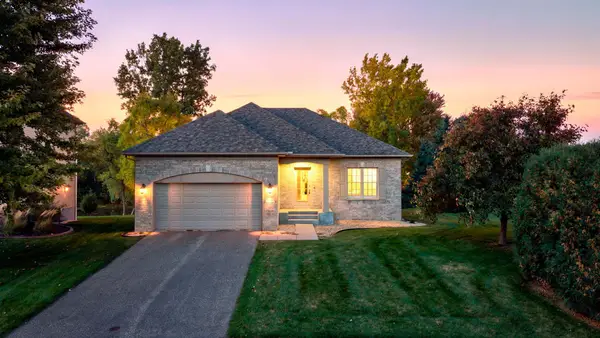 $475,000Pending2 beds 2 baths1,466 sq. ft.
301 Canyon Boulevard, Hudson, WI 54016
MLS# 7156163Listed by: EDINA REALTY, INC. - New
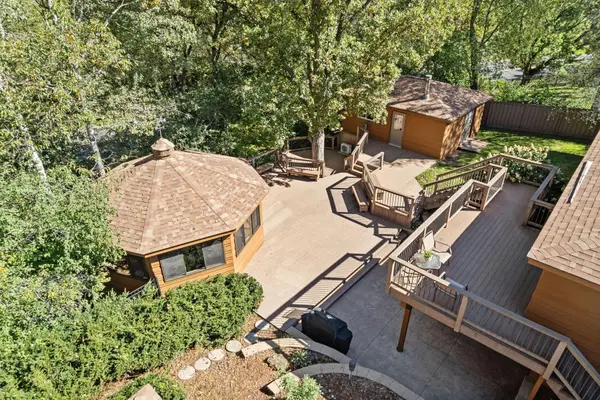 $599,900Active4 beds 3 baths2,650 sq. ft.
1615 Laurel Avenue, Hudson, WI 54016
MLS# 7148006Listed by: LAKES SOTHEBY'S INTERNATIONAL REALTY 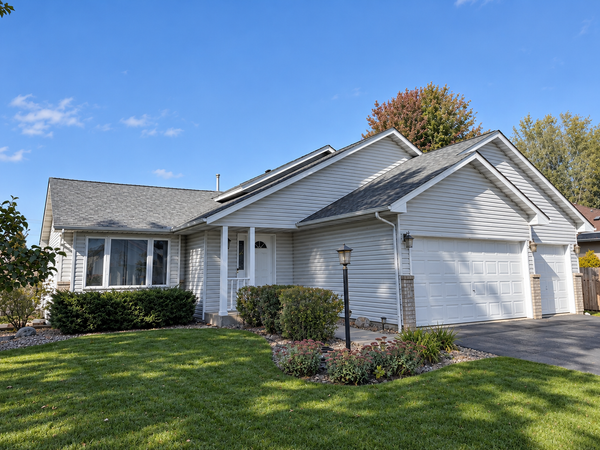 $399,950Pending4 beds 2 baths2,200 sq. ft.
1817 Shasta Drive, Hudson, WI 54016
MLS# 7155382Listed by: KELLER WILLIAMS PREMIER REALTY- New
 $579,000Active3 beds 2 baths1,602 sq. ft.
823 Northview Drive, Hudson, WI 54016
MLS# 7111000Listed by: KELLER WILLIAMS PREMIER REALTY - New
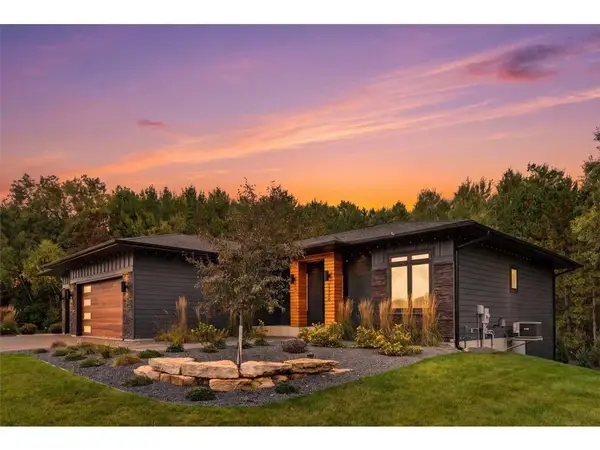 $1,350,000Active5 beds 3 baths4,277 sq. ft.
1220 54th Street, Hudson, WI 54016
MLS# 7132835Listed by: PROPERTY EXECUTIVES REALTY - New
 $500,000Active2 beds 3 baths2,286 sq. ft.
243 W Canyon Drive, Hudson, WI 54016
MLS# 7147519Listed by: KELLER WILLIAMS SELECT REALTY - New
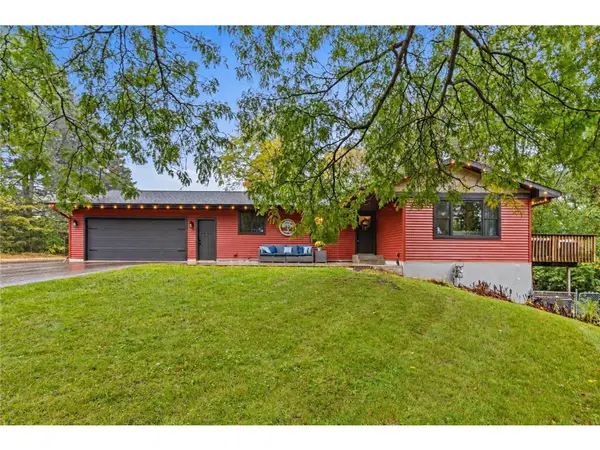 $585,000Active3 beds 3 baths2,400 sq. ft.
653 Deerwood Drive, Hudson, WI 54016
MLS# 7150211Listed by: EXP REALTY, LLC


Protect your home and budget from life's surprises with an Assurant Home Warranty, backed by a partner that supports you through every step of homeownership. Explore Plans.
© 2023 - 2026 ERA Franchise Systems LLC. All rights reserved. ERA Franchise Systems LLC fully supports the principles of the Fair Housing Act and the Equal Opportunity Act. ERA, ERA Real Estate powered, and their respective logos are registered service marks of ERA Franchise Systems LLC. Each office is independently owned and operated.