
53 Meadowlark Lane, Hudson, WI 54016
Local realty services provided by:ERA Gillespie Real Estate
Listed by: melissa a. johnson
Office: pemberton re
MLS#:7128553
Source:NSMLS
Price summary
- Price:$325,000
- Price per sq. ft.:$257.94
About this home
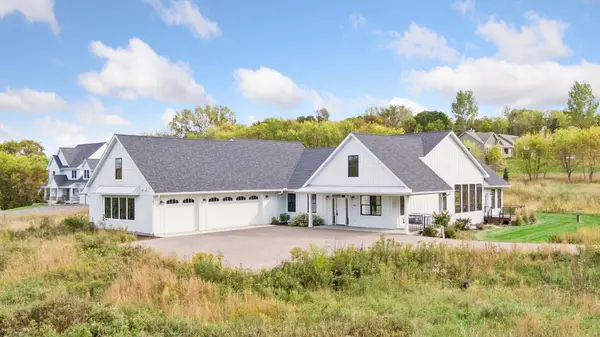
This beautifully maintained 2-bedroom, 2-bath one-level home truly stands out in its price range. From the moment you walk in, the pride of ownership is evident. The seller has consistently cared for and maintained this home, and it shows throughout.
Enjoy comfortable one-level living with main-floor laundry, spacious living areas and an insulated 2-car garage. NO HOA and NO monthly association fees add even more value and flexibility.
With its exceptional condition, easy-living layout this home offers tremendous value for buyers looking in this price range. If you've been comparing homes, 53 Meadowlark Lane is one you'll want to see in person.
Contact an agent
Home facts
- Year built:2012
- Subdivision & Development:Hudson Mdws
- Listing ID #:7128553
- Added:45 day(s) ago
- Updated:October 06, 2026 at 09:24 AM
Rooms and interior
- Bedrooms:2
- Total bathrooms:2
- Full bathrooms:1
- Bathrooms Description:Main Floor 1/2 Bath, Main Floor Full Bath
- Kitchen Description:Dishwasher, Microwave, Range, Refrigerator
- Living area:1,260 sq. ft.
Heating and cooling
- Cooling:Central Air
- Heating:Forced Air
- Central air:Yes
Structure and exterior
- Roof:Age 8 Years or Less, Asphalt
- Year built:2012
- Building area:1,260 sq. ft.
- Lot area:0.17 Acres
- Lot Features:Tree Coverage - Light
- Levels:1 Story
Utilities
- Water:City Water - Connected
- Sewer:City Sewer - Connected
Finances and disclosures
- Price:$325,000
- Price per sq. ft.:$257.94
- Tax amount:$3,671 (2026)
Features and amenities
- Appliances:Microwave, Range, Refrigerator, Washer
- Laundry features:Dryer, Washer
Parking
- Parking description:Asphalt, Attached Garage, Garage Door Opener, Insulated Garage, Storage
- Garage:Yes
- Garage spaces:2
New listings near 53 Meadowlark Lane
- Coming Soon
 $475,000Coming Soon4 beds 3 baths2,470 sq. ft.
727 Oak Street, Hudson, WI 54016
MLS# 7155588Listed by: REAL BROKER, LLC - Coming Soon
 $525,000Coming Soon4 beds 2 baths2,560 sq. ft.
963 Trout Brook Road, Hudson, WI 54016
MLS# 7154387Listed by: EXP REALTY - Coming Soon
 $899,000Coming Soon3 beds 2 baths2,677 sq. ft.
215 Eastbank Court N, Hudson, WI 54016
MLS# 7150333Listed by: KELLER WILLIAMS PREMIER REALTY - New
 $220,000Active2 beds 2 baths1,296 sq. ft.
20 Hope Circle, Hudson, WI 54016
MLS# 7152928Listed by: KRIS LINDAHL REAL ESTATE - New
 $5,085,000Active17.5 Acres
717 Rodeo Circle, Hudson, WI 54016
MLS# 7153466Listed by: COLDWELL BANKER REALTY - New
 $365,000Active3 beds 1 baths1,322 sq. ft.
727 Riverside Drive N, Hudson, WI 54016
MLS# 7152693Listed by: KRIS LINDAHL REAL ESTATE - New
 $599,900Active4 beds 3 baths2,807 sq. ft.
947 Sherman Road, Hudson, WI 54016
MLS# 7154284Listed by: KELLER WILLIAMS INTEGRITY REALTY - New
 $990,000Active4 beds 4 baths4,412 sq. ft.
1191 42nd Street, Hudson, WI 54016
MLS# 7146855Listed by: LAKES SOTHEBY'S INTERNATIONAL REALTY - New
 $579,000Active3 beds 2 baths1,602 sq. ft.
823 Northview Drive, Hudson, WI 54016
MLS# 7111000Listed by: KELLER WILLIAMS PREMIER REALTY - New
 $500,000Active2 beds 3 baths2,286 sq. ft.
243 W Canyon Drive, Hudson, WI 54016
MLS# 7147519Listed by: KELLER WILLIAMS SELECT REALTY


Protect your home and budget from life's surprises with an Assurant Home Warranty, backed by a partner that supports you through every step of homeownership. Explore Plans.
© 2023 - 2026 ERA Franchise Systems LLC. All rights reserved. ERA Franchise Systems LLC fully supports the principles of the Fair Housing Act and the Equal Opportunity Act. ERA, ERA Real Estate powered, and their respective logos are registered service marks of ERA Franchise Systems LLC. Each office is independently owned and operated.