
745 10th Street N, Hudson, WI 54016
Local realty services provided by:ERA Prospera Real Estate
745 10th Street N,Hudson, WI 54016
$439,900
- 5 Beds
- 2 Baths
- 2,447 sq. ft.
- Single family
- Active
Listed by: charlie singerhouse, abby zezza
Office: real broker llc.
MLS#:7101277
Source:NSMLS
Price summary
- Price:$439,900
- Price per sq. ft.:$179.77
About this home
Enjoy spacious living in this well-maintained 5-bedroom, 2-bath split-entry located in a desirable North Hudson neighborhood. Designed for both everyday living and entertaining, the walkout lower level opens to a generous patio, while the expansive deck provides another inviting space to gather with family and friends or simply enjoy the peaceful backyard. The beautiful four-season porch, complete with a cozy gas stove, offers a comfortable retreat in every season.
The functional floor plan provides plenty of room to spread out, and the wood-burning fireplace with an efficient insert adds warmth and character during the cooler months. Numerous updates over the years include the roof, furnace, central air, water heater, remodeled bathrooms, retaining wall and patio, plus windows in two front bedrooms. Conveniently located near parks, schools, shopping, and with quick access to downtown Hudson and the Twin Cities, this home offers a wonderful combination of comfort, space, and convenience....
Contact an agent
Home facts
- Year built:1974
- Subdivision & Development:Bjornstads 4th Add
- Listing ID #:7101277
- Added:30 day(s) ago
- Updated:August 12, 2026 at 02:43 PM
Rooms and interior
- Bedrooms:5
- Total bathrooms:2
- Full bathrooms:1
- Dining Description:Kitchen/Dining Room
- Bathrooms Description:3/4 Basement, Main Floor Full Bath
- Kitchen Description:Dishwasher, Microwave, Range, Refrigerator, Stainless Steel Appliances
- Basement:Yes
- Basement Description:Daylight / Lookout Windows, Egress Window(s), Finished, Full, Walkout
- Living area:2,447 sq. ft.
Heating and cooling
- Cooling:Central Air
- Heating:Forced Air
- Central air:Yes
Structure and exterior
- Year built:1974
- Building area:2,447 sq. ft.
- Lot area:0.28 Acres
- Lot Features:Tree Coverage - Medium
- Levels:Bi/Split Level
Utilities
- Water:City Water - Connected
- Sewer:City Sewer - Connected
Finances and disclosures
- Price:$439,900
- Price per sq. ft.:$179.77
- Tax amount:$4,636 (2026)
Features and amenities
- Appliances:Microwave, Range, Refrigerator, Stainless Steel Appliances, Washer
- Laundry features:Dryer, Washer
Parking
- Parking description:Attached Garage
- Garage:Yes
- Garage spaces:2
New listings near 745 10th Street N
- Coming Soon
 $400,000Coming Soon3 beds 2 baths
2733 Galway Court, Hudson, WI 54016
MLS# 7121707Listed by: REALTY ONE GROUP SIMPLIFIED 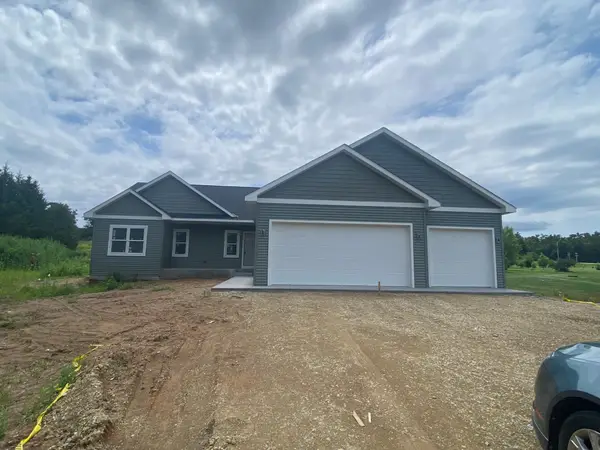 $602,300Pending3 beds 2 baths1,695 sq. ft.
719 Mojo Trail, Hudson, WI 54016
MLS# 7114408Listed by: COLDWELL BANKER REALTY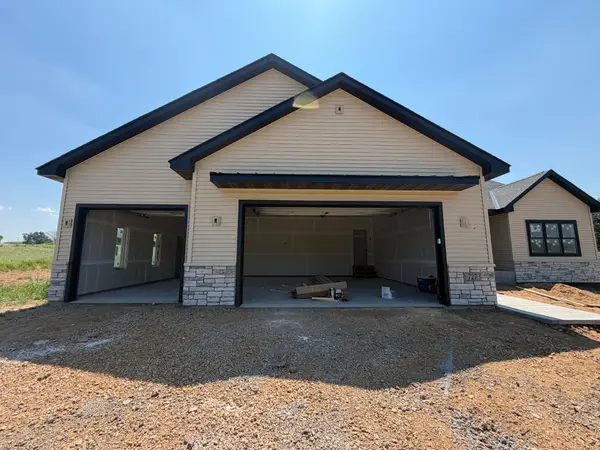 $670,227Pending3 beds 2 baths1,842 sq. ft.
727 Mojo Trail, Hudson, WI 54016
MLS# 7114432Listed by: COLDWELL BANKER REALTY- Coming SoonOpen Sun, 12 to 2pm
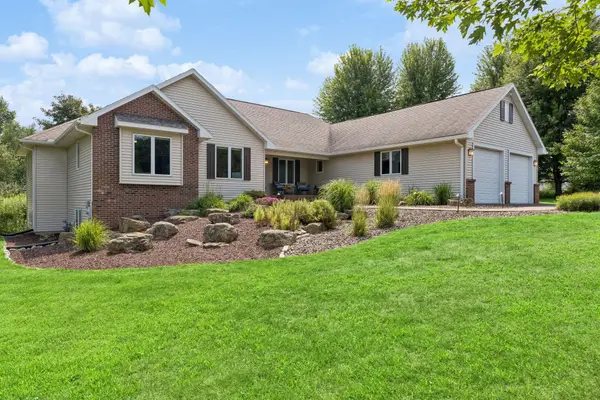 $749,900Coming Soon5 beds 4 baths
1041 Adam Drive, Hudson, WI 54016
MLS# 7121027Listed by: CARRIAGE REALTY, INC. - Coming Soon
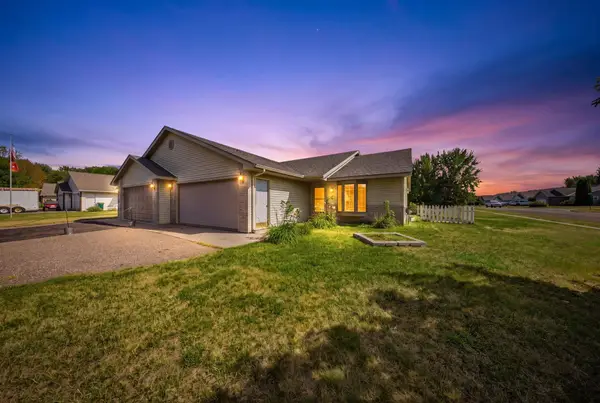 $300,000Coming Soon2 beds 2 baths
2200 Cattail Way, Hudson, WI 54016
MLS# 7099251Listed by: EDINA REALTY, INC. - Coming SoonOpen Sun, 12 to 1:30pm
 $685,000Coming Soon4 beds 4 baths
624 Galahad Road N, Hudson, WI 54016
MLS# 7121573Listed by: REAL BROKER LLC - Coming SoonOpen Sun, 11am to 12:30pm
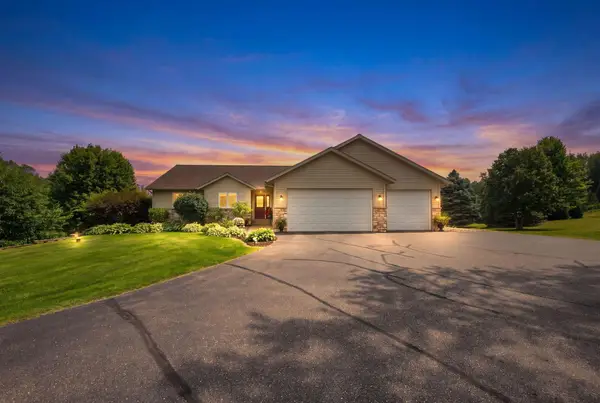 $734,900Coming Soon5 beds 3 baths
413 New Century Drive, Hudson, WI 54016
MLS# 7119780Listed by: EDINA REALTY, INC. - New
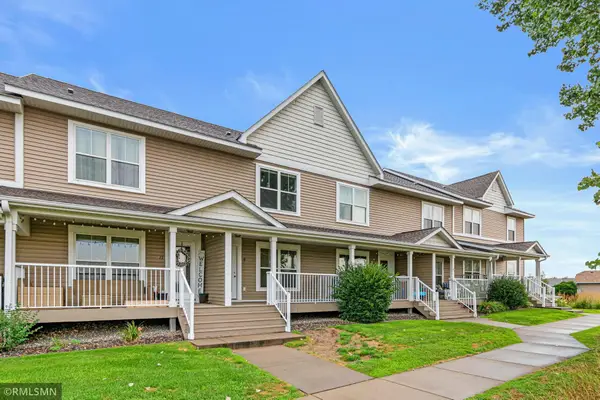 $259,000Active2 beds 2 baths1,088 sq. ft.
9 Hope Circle, Hudson, WI 54016
MLS# 7121190Listed by: APPLEGATE INC - New
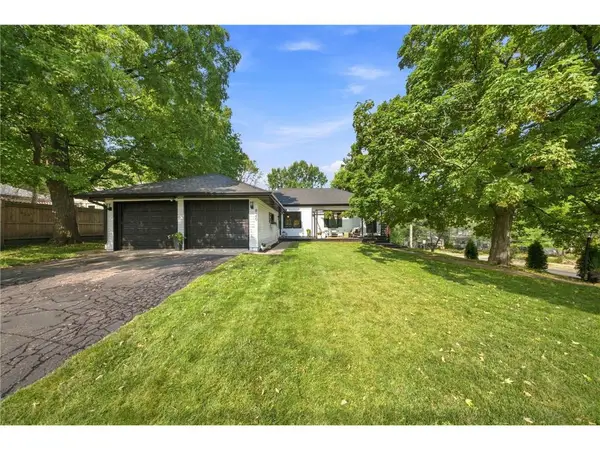 $429,000Active3 beds 2 baths1,679 sq. ft.
820 Vine Street, Hudson, WI 54016
MLS# 7120421Listed by: REAL BROKER LLC - New
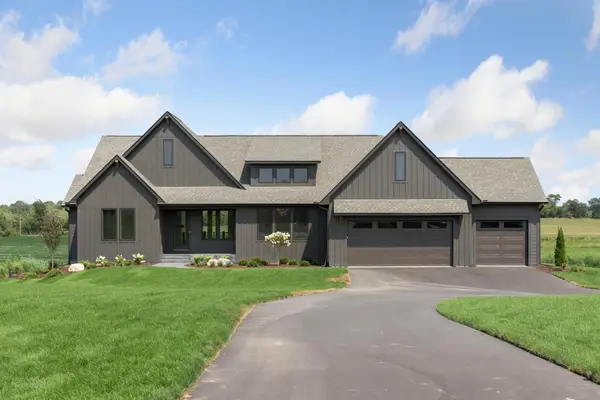 $1,325,000Active4 beds 4 baths3,175 sq. ft.
140 Kongen Court, Hudson, WI 54016
MLS# 7122178Listed by: EXP REALTY, LLC


Protect your home and budget from life's surprises with an Assurant Home Warranty, backed by a partner that supports you through every step of homeownership. Explore Plans.
© 2023 - 2026 ERA Franchise Systems LLC. All rights reserved. ERA Franchise Systems LLC fully supports the principles of the Fair Housing Act and the Equal Opportunity Act. ERA, ERA Real Estate powered, and their respective logos are registered service marks of ERA Franchise Systems LLC. Each office is independently owned and operated.