
911 67th Avenue, Hudson, WI 54016
Local realty services provided by:ERA MyPro Realty
Listed by: abby zezza, james henry
Office: real broker llc.
MLS#:7101260
Source:Metro MLS
911 67th Avenue,Hudson, WI 54016
$575,000
- 3 Beds
- 2 Baths
- 1,628 sq. ft.
- Single family
- Active
Price summary
- Price:$575,000
- Price per sq. ft.:$353.19
About this home
MOTIVATED SELLER! BRING AN OFFER! Enjoy effortless one level living in this beautifully maintained 2021 rambler set on 2 peaceful acres in a quiet cul-de-sac just minutes from Hudson. Thoughtfully designed for both comfort and convenience, this move in ready home offers an open concept layout with everything you need on one level, including a spacious primary suite, main floor laundry, and seamless everyday living. The heart of the home features a stunning kitchen with granite countertops, custom tile work, quality finishes, and an inviting living room anchored by a beautiful stone fireplace. Whether you're hosting friends or enjoying a quiet evening at home, the open floor plan creates the perfect space to gather. The oversized heated 3 car garage, offering endless possibilities for hobbies, storage, or workspace. Step outside to the stamped concrete patio overlooking the expansive backyard, complete with a large fenced area for pets or play. The generous lot also leaves plenty of room to add a future outbuilding. If you're looking for main level living but not quite ready to give up the space, this is for you....
Contact an agent
Home facts
- Year built:2021
- Subdivision & Development:Csm
- Listing ID #:7101260
- Added:97 day(s) ago
- Updated:October 21, 2026 at 04:17 PM
Rooms and interior
- Bedrooms:3
- Total bathrooms:2
- Full bathrooms:1
- Flooring:Tile Floors
- Dining Description:On Main Level
- Bathrooms Description:Full on Main, Master Bedroom Bath, Master Bedroom Bath: 3/4, Shower Stall
- Kitchen Description:Dishwasher, Exhaust Fan, Freezer, On Main Level, Range, Refrigerator
- Bedroom Description:Master Bedroom On Main Level, Walk-In Closet(s)
- Living area:1,628 sq. ft.
Heating and cooling
- Cooling:Central Air, Forced Air
- Heating:Forced Air, IN-Floor Heat, Natural Gas
Structure and exterior
- Roof:Shingle
- Year built:2021
- Building area:1,628 sq. ft.
- Lot area:2 Acres
- Lot Features:Fences Allowed, Some Trees
- Construction Materials:Brick/Stone, Vinyl
- Exterior Features:Patio, Porch
- Levels:1 Story
Utilities
- Water:Well
Finances and disclosures
- Price:$575,000
- Price per sq. ft.:$353.19
- Tax amount:$5,787 (2026)
Features and amenities
- Appliances:Dishwasher, Range, Refrigerator, Washer
- Laundry features:Dryer, Washer
- Amenities:Cathedral/Vaulted Ceiling, Ceiling Fan(s), Circuit Breakers, Tankless Water Heater, _fea_wood Trim
Parking
- Parking description:Garage - Attached, Insulated Garage
- Garage spaces:3
New listings near 911 67th Avenue
- Coming SoonOpen Sat, 11am to 1pm
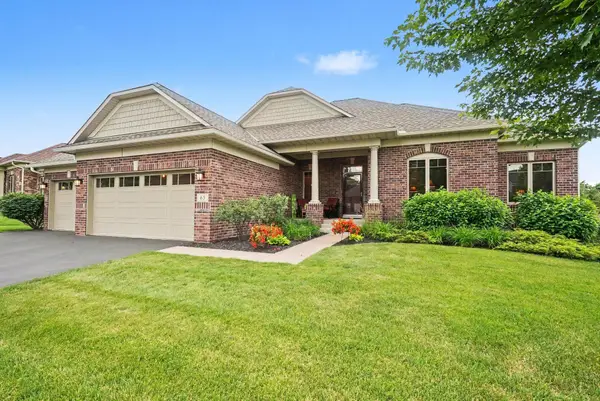 $550,000Coming Soon3 beds 2 baths1,707 sq. ft.
63 E Canyon Drive, Hudson, WI 54016
MLS# 6705808Listed by: KELLER WILLIAMS PREMIER REALTY - New
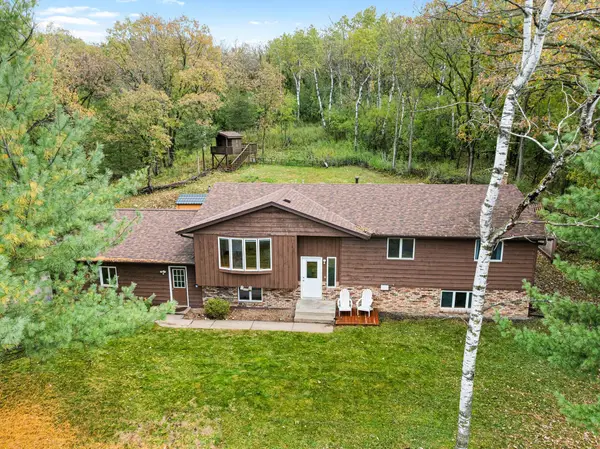 $535,000Active4 beds 3 baths2,340 sq. ft.
473 Country View Road, Hudson, WI 54016
MLS# 7151618Listed by: EDINA REALTY, INC. - New
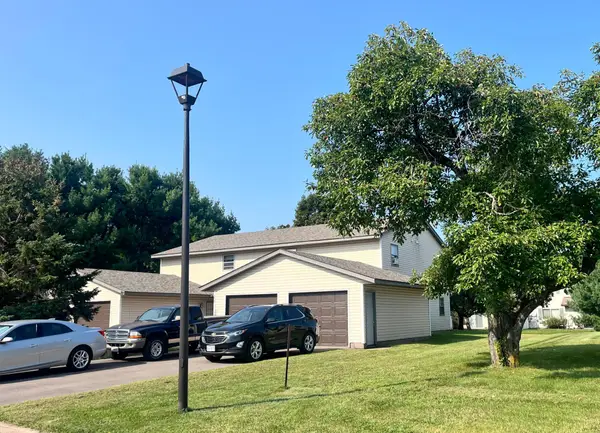 $695,000Active8 beds 4 baths4,000 sq. ft.
1613 Redwood Drive, Hudson, WI 54016
MLS# 7161730Listed by: APARTMENT CASH FLOW, INC. - New
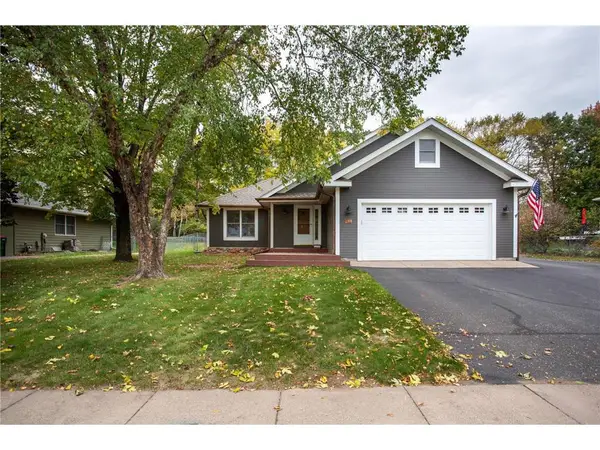 $485,000Active4 beds 3 baths2,150 sq. ft.
911 Grandview Drive, Hudson, WI 54016
MLS# 7160172Listed by: EDINA REALTY, INC. - New
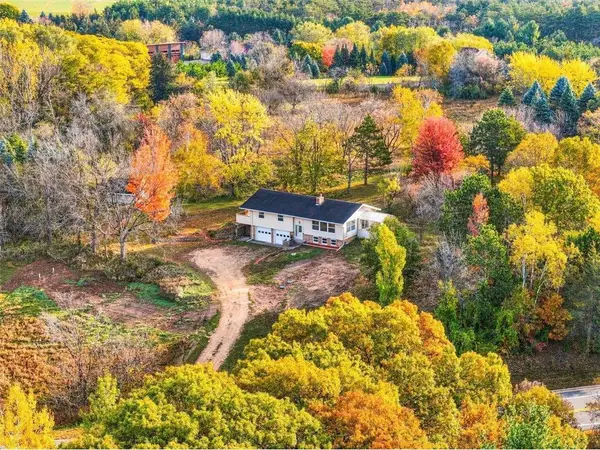 $539,900Active4 beds 2 baths2,754 sq. ft.
427 N Glover Road, Hudson, WI 54016
MLS# 7161041Listed by: PROPERTY EXECUTIVES REALTY - New
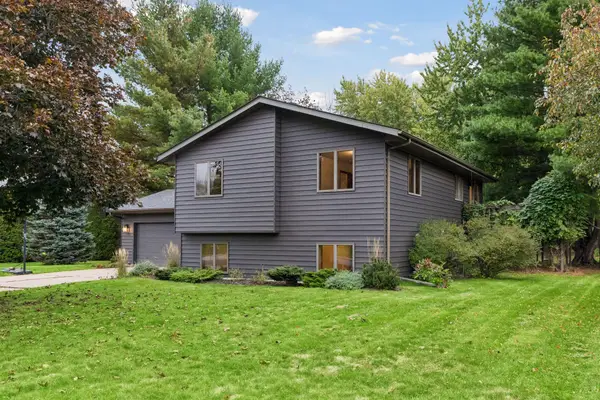 $399,500Active3 beds 2 baths1,804 sq. ft.
1112 Grandview Drive, Hudson, WI 54016
MLS# 7145212Listed by: CENTURY 21 AFFILIATED* - New
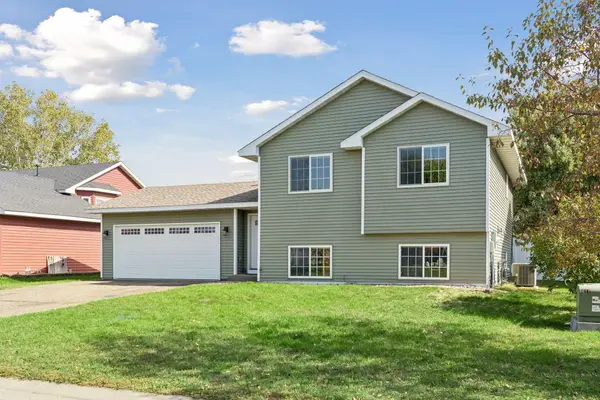 $370,000Active3 beds 2 baths1,812 sq. ft.
1816 Lupine Drive, Hudson, WI 54016
MLS# 7146365Listed by: CENTURY 21 AFFILIATED* 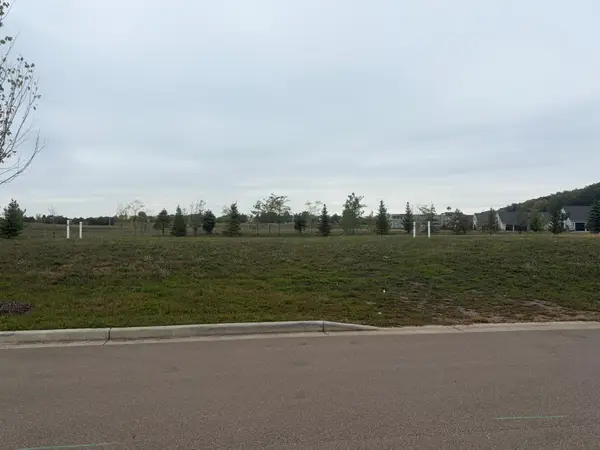 $944,745Pending4 beds 3 baths2,700 sq. ft.
2467 Sydney Lane, Hudson, WI 54016
MLS# 7158937Listed by: DIVINE REAL ESTATE GROUP- New
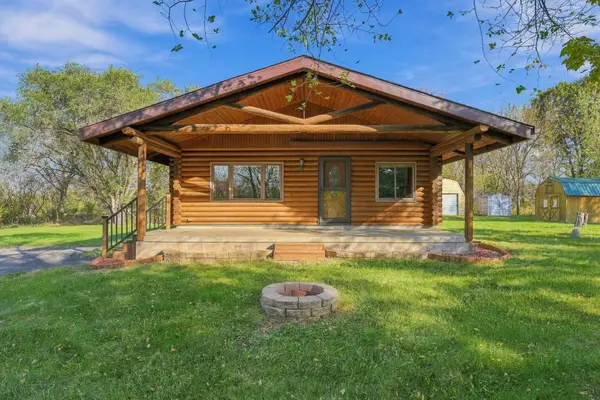 $385,000Active2 beds 1 baths936 sq. ft.
792 Holden Lane, Hudson, WI 54016
MLS# 7159265Listed by: COLDWELL BANKER REALTY 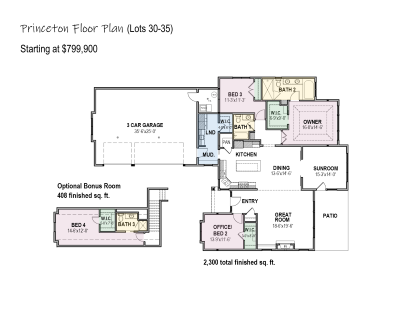 $862,745Pending3 beds 2 baths2,300 sq. ft.
2471 Sydney Lane, Hudson, WI 54016
MLS# 7158940Listed by: DIVINE REAL ESTATE GROUP


Protect your home and budget from life's surprises with an Assurant Home Warranty, backed by a partner that supports you through every step of homeownership. Explore Plans.
© 2023 - 2026 ERA Franchise Systems LLC. All rights reserved. ERA Franchise Systems LLC fully supports the principles of the Fair Housing Act and the Equal Opportunity Act. ERA, ERA Real Estate powered, and their respective logos are registered service marks of ERA Franchise Systems LLC. Each office is independently owned and operated.