
N8042 Timber Ridge DRIVE, Ixonia, WI 53036
Local realty services provided by:ERA MyPro Realty
Listed by: sue lucas
Office: m3 realty
MLS#:1973794
Source:Metro MLS
Price summary
- Price:$499,999
- Price per sq. ft.:$183.55
- Monthly HOA dues:$17.08
About this home
As soon as you enter this lovely 2013 split BR ranch, you will be impressed. Pride of ownership is immediately apparent. Care, upgrades & major updates set this home apart (New roof & gutters (25), New furnace & AC (24), & many newer appliances)., A spacious open living area includes an impressive kitchen w/island snack bar & a WI pantry. Big windows drench the dining area & trayed ceiling living room in natural light. Large, comfortable primary BR also features a tray ceiling, WIC & an ensuite bath. 2 additional BRs on the main level have WICs & share the 2nd full bath. LL has 4th BR w/egress, third full bath, family rm, office/flex rm & exercise rm (plumbed for wet bar). Treelined yard with patio, Oconomowoc SD & a family friendly subdivision w/parks & walking trail too!
Contact an agent
Home facts
- Year built:2013
- Subdivision & Development:Autumn Ridge
- Listing ID #:1973794
- Added:14 day(s) ago
- Updated:August 13, 2026 at 03:39 PM
Rooms and interior
- Bedrooms:4
- Total bathrooms:3
- Full bathrooms:3
- Dining Description:On Main Level
- Bathrooms Description:Master Bedroom Bath, Master Bedroom Bath: Walk-In Shower, Shower Over Tub, Shower Stall, Tub Only
- Kitchen Description:Dishwasher, Disposal, Microwave, On Main Level, Range, Refrigerator
- Bedroom Description:Master Bedroom On Main Level, Walk-In Closet(s)
- Basement Description:8'+ Ceiling, Full, Full Size Windows, Partially Finished, Radon Mitigation System, Sump Pump
- Living area:2,724 sq. ft.
Heating and cooling
- Cooling:Central Air, Forced Air
- Heating:Forced Air, Heat Pump, Natural Gas
Structure and exterior
- Year built:2013
- Building area:2,724 sq. ft.
- Lot area:0.39 Acres
- Architectural Style:Ranch
- Construction Materials:Aluminum Trim, Brick/Stone, Stone, Vinyl
- Foundation Description:Poured Concrete
- Levels:1 Story
Schools
- High school:Oconomowoc
Utilities
- Water:Municipal Shared Well, Municipal Water, Shared Well
Finances and disclosures
- Price:$499,999
- Price per sq. ft.:$183.55
- Tax amount:$4,567 (2025)
Features and amenities
- Appliances:Dishwasher, Disposal, Microwave, Range, Refrigerator, Washer
- Laundry features:Dryer, Washer
- Amenities:Cable/Satellite Available, Cathedral/Vaulted Ceiling, High Speed Internet, Pantry, Water Softener
Parking
- Parking description:2 Car Garage, Garage - Attached, Garage Opener Included
- Garage spaces:2
New listings near N8042 Timber Ridge DRIVE
- New
 $694,000Active3 beds 4 baths2,391 sq. ft.
W1967 Mystic COURT, Ixonia, WI 53036
MLS# 1975883Listed by: REALTY EXECUTIVES - INTEGRITY - New
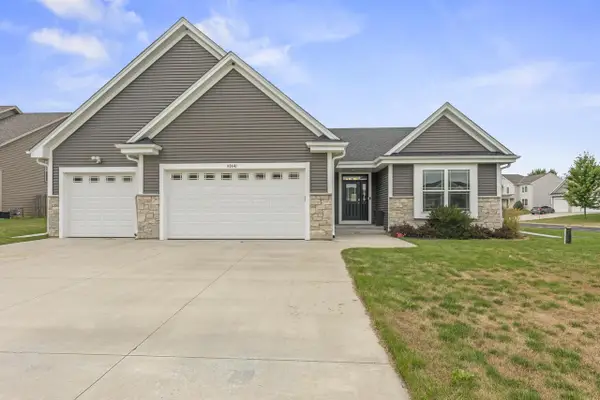 $499,900Active3 beds 2 baths1,648 sq. ft.
N8041 Preserve Park DRIVE, Ixonia, WI 53036
MLS# 1975194Listed by: SHOREWEST REALTORS, INC. - New
 $185,000Active3 beds 2 baths900 sq. ft.
E3102 650th Avenue, Menomonie, WI 54751
MLS# 7117650Listed by: WESTCONSIN REALTY LLC 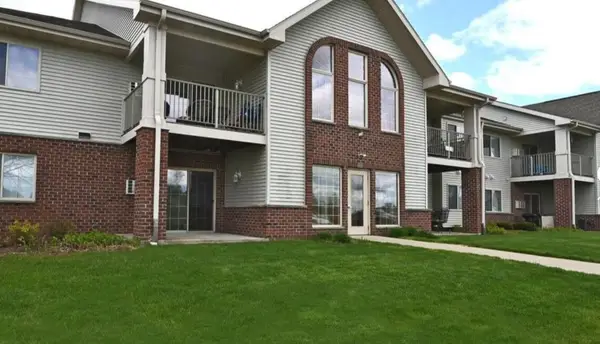 $183,900Active1 beds 1 baths1,108 sq. ft.
W1060 Marietta AVENUE #114, Ixonia, WI 53036
MLS# 1974219Listed by: BERKSHIRE HATHAWAY HOMESERVICES METRO REALTY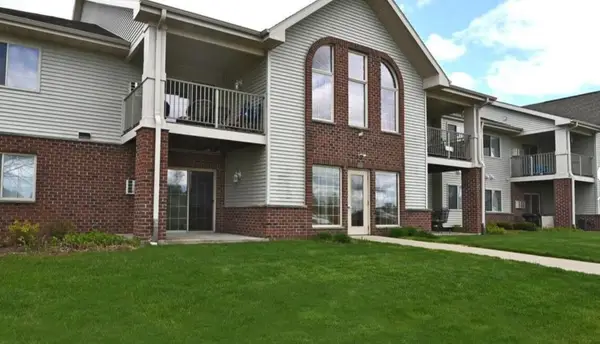 $191,500Pending1 beds 1 baths1,108 sq. ft.
1064 Marietta AVENUE #214, Ixonia, WI 53036
MLS# 1973326Listed by: BERKSHIRE HATHAWAY HOMESERVICES METRO REALTY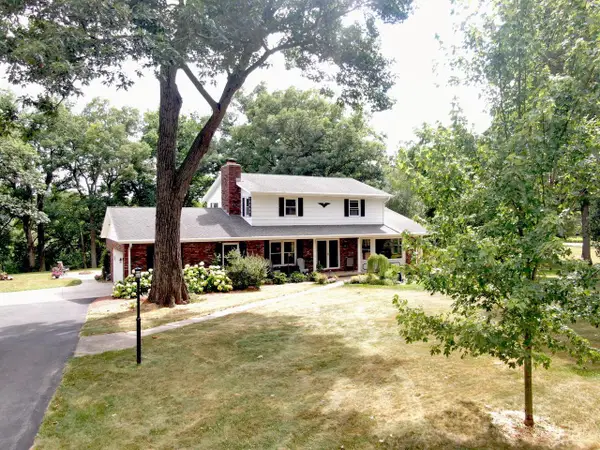 $629,900Active4 beds 3 baths2,580 sq. ft.
W159 Bartlain DRIVE, Ixonia, WI 53036
MLS# 1973078Listed by: OCONOMOWOC REALTY LLC $474,900Pending3 beds 2 baths2,310 sq. ft.
W1066 Audubon Park DRIVE, Ixonia, WI 53036
MLS# 1971903Listed by: SHOREWEST REALTORS, INC. $525,000Pending4 beds 3 baths3,232 sq. ft.
N8295 Pritchard Farm ROAD, Ixonia, WI 53036
MLS# 1971813Listed by: SHOREWEST REALTORS, INC. $1,990,000Active4 beds 3 baths1,976 sq. ft.
W184 County Road CW, Ixonia, WI 53036
MLS# 1971621Listed by: SHOREWEST REALTORS, INC.


Protect your home and budget from life's surprises with an Assurant Home Warranty, backed by a partner that supports you through every step of homeownership. Explore Plans.
© 2023 - 2026 ERA Franchise Systems LLC. All rights reserved. ERA Franchise Systems LLC fully supports the principles of the Fair Housing Act and the Equal Opportunity Act. ERA, ERA Real Estate powered, and their respective logos are registered service marks of ERA Franchise Systems LLC. Each office is independently owned and operated.